This is a carousel with tiles that activate property listing cards. Use the previous and next buttons to navigate.
1/41
$1,035,000 Coming Soon
This is a carousel with tiles that activate property listing cards. Use the previous and next buttons to navigate.
1/41
Property Description
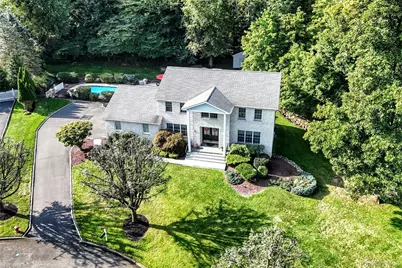
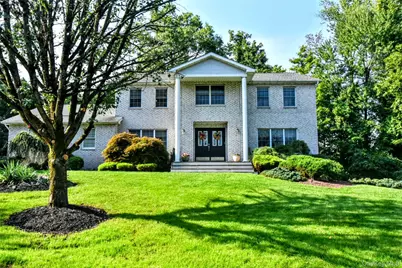
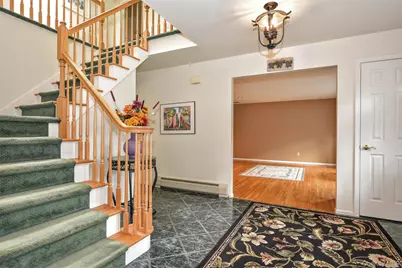
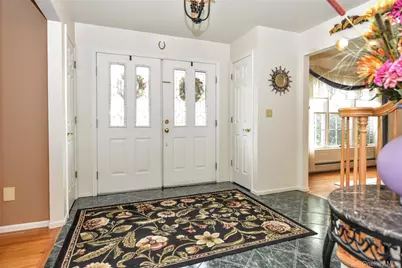
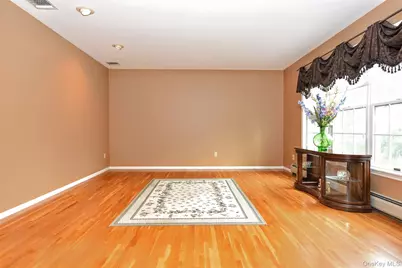
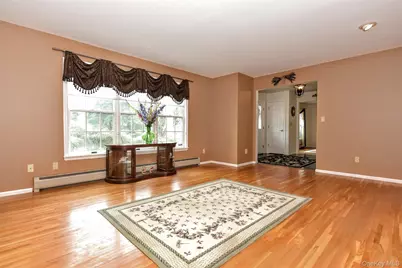
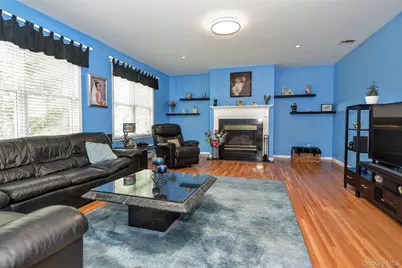
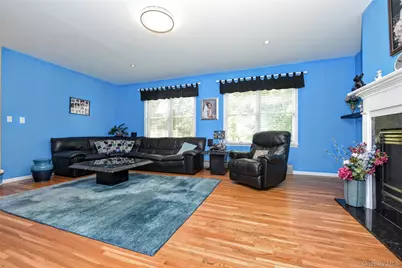
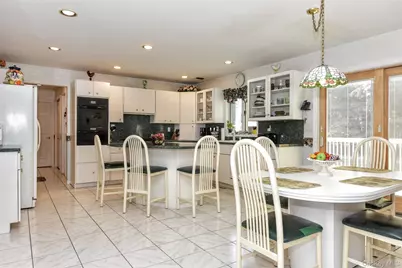
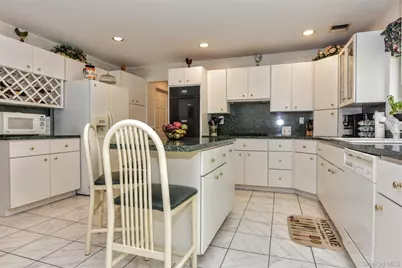
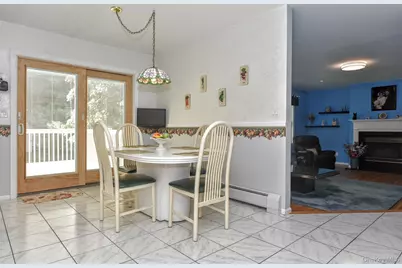
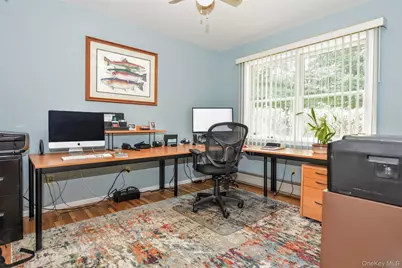
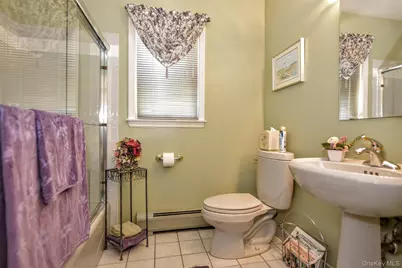
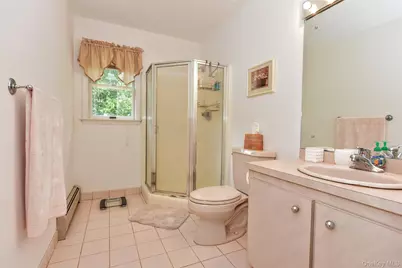
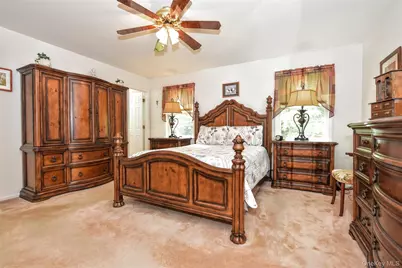
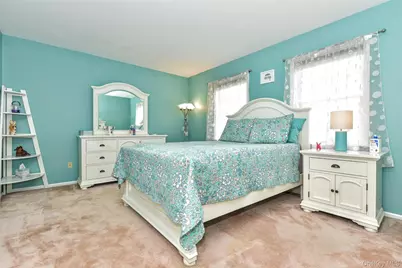
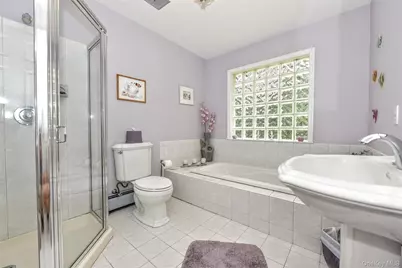
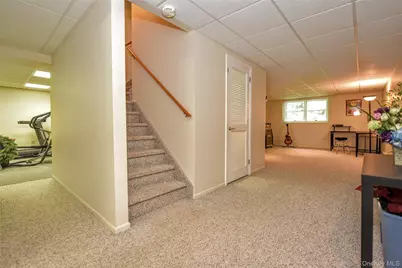
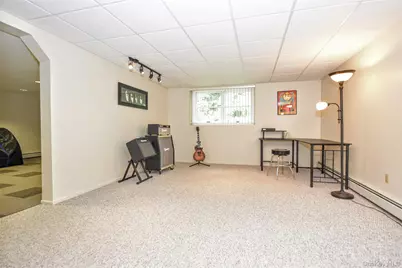
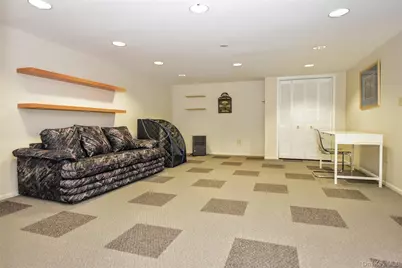
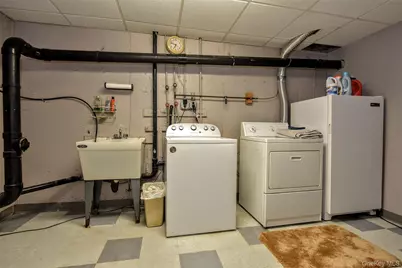
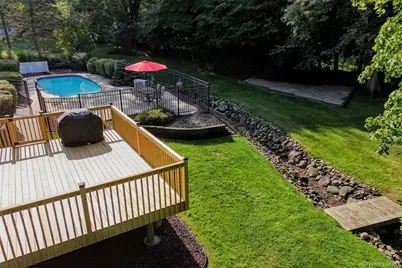
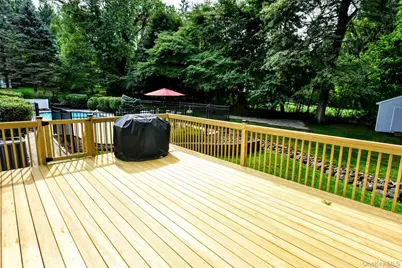
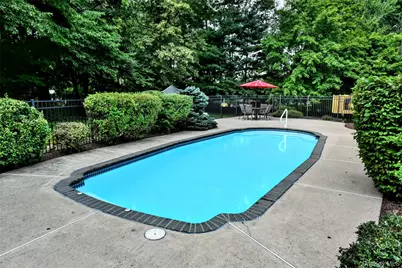
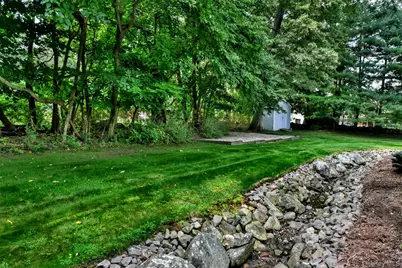
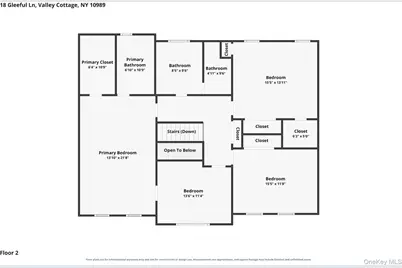
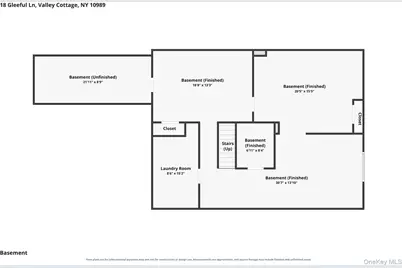
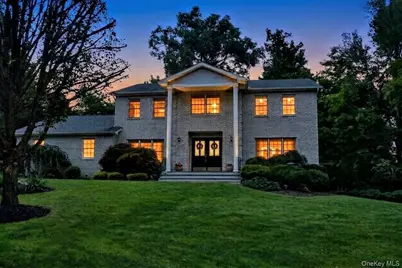
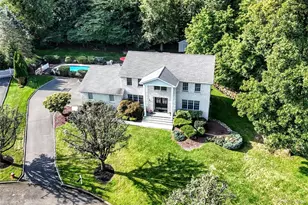
Welcome to your next home sweet home at 18 Gleeful Lane! A stunning brick colonial nestled peacefully on a quiet cul-de-sac. Offering exceptional curb appeal with a long private driveway and attached garage, this property truly shines when you step into the backyard oasis. Designed for effortless entertaining and relaxation, the level outdoor space features a fenced in sparkling in-ground pool, and a brand-new deck that are ready for your upcoming gatherings. Inside, the spacious and thoughtful layout provides comfort at every turn. The main level welcomes you with a formal living room, formal dining room, a family/entertainment room, kitchen, a convenient first-level bedroom and a full bathroom. Upstairs, you will find three generous bedrooms, three full bathrooms, and a versatile den. Additional highlights include a fully finished large basement complete with laundry and utility room, plus two full attics with pull-down stairs and plywood flooring for abundant storage. Equipped with modern conveniences like a central vacuum and a security system, this exceptional property blends warmth, lots of space, and peace of mind!
Full Property Details
Full Property Details for 18 Gleeful Ln
General
- Price: $1,035,000
- Taxes: $25,340
- Status: Coming Soon
- Type: Single Family
- Source: Long_Island
- MLS ID: 1047665
- Updated: Today (9/24/2026)
- Added to Site: Today
- Expected Market Date: 9/28/2026
Interior
- Number of Rooms: 14
- Interior Features: First Floor Bedroom, First Floor Full Bath, Ceiling Fan(s), Central Vacuum, Chandelier, Eat-in Kitchen, Formal Dining, Kitchen Island, Pantry, Primary Bathroom, Recessed Lighting, Storage, Walk-In Closet(s)
- Fireplace: Yes
- Number of Fireplaces: 1
- Fireplace(s): Gas
- Appliances: Cooktop, Dishwasher, Dryer, Microwave, Oven, Refrigerator, Gas Water Heater
- Laundry Facilities: Yes
- Flooring: Carpet, Laminate, Tile, Wood
Rooms
Bathrooms
- Total Bathrooms: 4
- Full Bathrooms: 4
Bedrooms
- Total Bedrooms: 4
Other Rooms
- Laundry: In Basement
Additional Information
- Pool: Yes
- Private Pool: Yes
- Pool Description: Fenced, In-Ground, Other
- Security/Safety: Security System
Exterior
- Porch/Patio/Deck: Deck, Patio
Parking
- Garage: Yes
- Garage Spaces: 2
- Parking Features: Driveway, Garage
Location
- County: Rockland County
- Neighborhood: Valley Cottage
- Driving Directions: From Lake Road, turn onto Joy Drive. Turn left onto Gleeful Lane and the home is at the end of the cul-de-sac (#18).
School Information
- High School District: Nyack
- Elementary School: Valley Cottage
- Middle School: Nyack Middle School
- High School: Nyack Senior High School
Community
- Association: Yes
Heating & Cooling
- Central air: Yes
- Cooling Type: Central Air, Ductwork
- Heating Type: Natural Gas
- Heating Zones: 2
Utilities
- Sewer: Public Sewer
- Water: Public
- Utility Description: Cable Available, Electricity Available, Natural Gas Available, Phone Available, Sewer Available, Trash Collection Public, Water Available
Structural Information
- Architectural Style: Colonial
- Detached/Attached: Detached
- Construction: Block, Brick, Frame, Vinyl Siding
- Basement: Yes
- Basement Desc.: Finished, Full Basement
- Windows: Skylight(s), Wood Frames
- Building Size: 2959
- Square Feet: 2,959
- Sq. Ft. Source: Public Records
- Year Built: 1992
Additional Structures
- Other Structures: Shed(s)
Lot Features
- Lot Size (Acres): 0.64
- Lot Size (Sq. Ft.): 27,878
- Road Maintenance: Public Maintained Road
- Fence: Yes
- Lot Features: Back Yard, Cul-De-Sac, Front Yard, Garden, Level, Part Wooded
- Fencing (Description): Partial
Financial Considerations
- Tax Amount: $25,340
Disclosures and Reports
- Special Conditions: None
- Property ID: 392089-052-020-0001-078-003-0000
Listed by Terrie OConnor
Get Pre-Approved Today
Schools
Schools serving 18 Gleeful Ln
School District:Nyack Union Free School District
| Name | Grades | Distance |
|---|---|---|
Liberty Elementary School, Valley Cottage, NY 142 Lake Road, Valley Cottage, NY 10989 | K-5 | 0.7 mi |
Nyack Middle School 98 South Highland Avenue, Nyack, NY 10960 | 6-8 | 2.4 mi |
Nyack Senior High School 360 Christian Herald Road, Nyack, NY 10960 | 9-12 | 1.1 mi |
Disclaimer:
School attendance boundaries provided by ATTOM Data Solutions and are for reference only. Contact the school directly to verify enrollment eligibility.
Price & Sales History for 18 Gleeful Ln
Date
Details
Price
Change
Source
9/24/2026
Listed
$1,035,000
—
MLS
Disclaimer: Historical sales information is derived from public records provided by the county offices. Information is not guaranteed and should be independently verified.

Tax History
Tax History for 18 Gleeful Ln
Year
Property Taxes
Change
Tax Assessment
Change
2023
$26,210
29%
$189,800
—
2018
$20,334
-6%
$189,800
—
2016
$21,627
4%
$189,800
-7%
2017
$20,837
-3%
$203,000
—
2016
$21,433
-1%
$203,000
—
2015
$21,578
3%
$203,000
—
2015
$21,022
-3%
$203,000
-5%
2013
$21,754
—
$214,000
—
Disclaimer: Historical tax information is derived from public records provided by the county offices. Information is not guaranteed and should be independently verified.
Estimate the Cost
Estimate the Cost for 18 Gleeful Ln
18 Gleeful Lane, Valley Cottage, NY 10989 (MLS# 1047665) is a Single Family property with 4 bedrooms and 4 full bathrooms. 18 Gleeful Lane is currently listed for $1,035,000 and was received on September 28, 2026. Want to learn more about 18 Gleeful Lane? Do you have questions about finding other Single Family real estate for sale in Valley Cottage? You can browse all Valley Cottage real estate or contact a Coldwell Banker agent to request more information.