This is a carousel with tiles that activate property listing cards. Use the previous and next buttons to navigate.
1/43
$825,000 Sale Pending
This is a carousel with tiles that activate property listing cards. Use the previous and next buttons to navigate.
1/43
Property Description
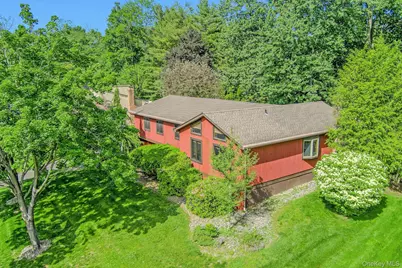
RARE OPPORTUNITIES LIKE THIS ARE THE REASON BUYERS WAIT PATIENTLY FOR THE PERFECT HOME TO COME ALONG! Tucked away on a quiet dead-end street, this exceptional four-bedroom L-shaped ranch offers the comfort of single-level living, abundant space, and a private setting-all while remaining conveniently close to major roadways, shopping, and local amenities. From the moment you step into the welcoming foyer, natural light pours through the home's BRAND NEW ANDERSEN WINDOWS, with transferable lifetime warranty. The light creates an inviting atmosphere that carries throughout the home . The spectacular living room serves as the heart of the home, where soaring cathedral ceilings and a dramatic wall of windows, accented by striking trapezoid transoms, fill the space with warmth and sunshine. The thoughtfully designed eat-in kitchen is both functional and beautiful, featuring abundant custom wood cabinetry, granite countertops, stainless-steel appliances, a hot water tap & cold filtered water, new InSinkErator garbage disposal and pretty bow window. Whether hosting an intimate dinner or a festive holiday gathering, the formal dining room provides for memorable occasions. Just beyond, the spacious family room invites relaxation along side its stone & marble gas fireplace. Sliding doors lead to an expansive deck complete with a built-in gas BBQ line, creating a seamless transition between indoor and outdoor living. The level, private backyard is beautifully maintained with a seven-zone irrigation system, offering an ideal setting for entertaining, gardening, or simply enjoying peaceful evenings outdoors. Rich hardwood floors guide you down the bedroom wing, where the oversized primary suite provides a tranquil retreat. Featuring an en-suite bath, dual closets, and a dedicated dressing area, it offers both comfort and convenience. Three additional generously sized bedrooms, a full main bath, and a centrally located laundry room complete the main level. The home's impressive storage continues with a substantial basement, large attic and an oversized two-car garage, ensuring room for everything. This home has an updated 10 year old roof with new gutters and gutter guards and a newly paved driveway with ample parking for many, 4 yr old HW heater and Central Vacuum too. Located in the highly desirable Valley Cottage/Nyack area it sits near beautiful Congers Lake which offers amazing town facilities, walking trails and recreation. Offering the award-winning Nyack School District, this remarkable property combines timeless ranch-style living with space, privacy, and convenience. Homes of this caliber-and ranches this spacious-are seldom available. This is an opportunity not to be missed!
Full Property Details
Full Property Details for 8 Sasson Terrace
General
- Price: $825,000
- Taxes: $19,208
- Status: Pending
- Type: Single Family
- Source: Long_Island
- MLS ID: 977031
- Updated: 7/11/2026
- Added to Site: 41 day(s) ago
Interior
- Number of Rooms: 8
- Interior Features: First Floor Bedroom, First Floor Full Bath, Cathedral Ceiling(s), Central Vacuum, Chefs Kitchen, Eat-in Kitchen, Entrance Foyer, Formal Dining, Granite Counters, High Ceilings, Natural Woodwork, Open Floorplan, Pantry, Primary Bathroom, Recessed Lighting, Walk-In Closet(s)
- Fireplace: Yes
- Number of Fireplaces: 1
- Fireplace(s): Family Room, Gas
- Appliances: Dishwasher, Dryer, Gas Range, Microwave, Range, Refrigerator, Washer, Gas Water Heater
- Laundry Facilities: Yes
- Flooring: Carpet, Hardwood, Tile
Rooms
Bathrooms
- Total Bathrooms: 2
- Full Bathrooms: 2
Bedrooms
- Total Bedrooms: 4
Other Rooms
- Laundry: Laundry Room
Exterior
- Porch/Patio/Deck: Deck
Parking
- Garage: Yes
- Garage Spaces: 2
- Total Spaces: 6
- Parking Features: Attached, Driveway, Garage, Garage Door Opener
Location
- County: Rockland County
School Information
- High School District: Nyack
- Elementary School: Liberty Elementary School
- Middle School: Nyack Middle School
- High School: Nyack Senior High School
Heating & Cooling
- Central air: Yes
- Cooling Type: Central Air
- Heating Type: Baseboard
- Heating Zones: 3
Utilities
- Sewer: Public Sewer
- Water: Public
- Utility Description: Natural Gas Connected, Sewer Connected, Water Connected
Structural Information
- Architectural Style: Contemporary, Ranch
- Detached/Attached: Detached
- Construction: Cedar, Frame
- Basement: Yes
- Basement Desc.: Full Basement, Storage Space
- Windows: Casement, New Windows
- Sq. Ft. Source: Public Records
- Year Built: 1984
Lot Features
- Lot Size (Acres): 0.34
- Lot Size (Sq. Ft.): 14,810
Financial Considerations
- Taxes Include: Sewer, Trash
- Tax Amount: $19,208
Disclosures and Reports
- Special Conditions: None
- Exclusions: Window draperies
- Inclusions: Refrigerator, Dishwasher, Range Oven, Washer, Dryer, Grill, Light Fixtures, shades, shelves in garage
- Property ID: 392089-052-011-0002-064-000-0000
Listed by Howard Hanna Rand Realty
Get Pre-Approved Today
Schools
Schools serving 8 Sasson Terrace
School District:Nyack Union Free School District
| Name | Grades | Distance |
|---|---|---|
Valley Cottage School 26 Lake Road, Valley Cottage, NY 10989 | K-5 | 0.9 mi |
Nyack Middle School 98 South Highland Avenue, Nyack, NY 10960 | 6-8 | 3.1 mi |
Nyack Senior High School 360 Christian Herald Road, Nyack, NY 10960 | 9-12 | 1.9 mi |
Disclaimer:
School attendance boundaries provided by ATTOM Data Solutions and are for reference only. Contact the school directly to verify enrollment eligibility.
Price & Sales History for 8 Sasson Terrace
Date
Details
Price
Change
Source
6/03/2026
Listed
$825,000
278.44%
MLS
6/28/2017
Sold
$218,000
—
Public Record
Disclaimer: Historical sales information is derived from public records provided by the county offices. Information is not guaranteed and should be independently verified.
Tax History
Tax History for 8 Sasson Terrace
Year
Property Taxes
Change
Tax Assessment
Change
2024
$19,953
32%
$143,000
—
2018
$15,167
5%
$143,000
—
2016
$14,491
2%
$143,000
4%
2017
$14,262
-1%
$137,700
—
2016
$14,343
-1%
$137,700
—
2015
$14,448
3%
$137,700
—
2015
$14,063
2%
$137,700
—
2013
$13,774
—
$137,700
—
Disclaimer: Historical tax information is derived from public records provided by the county offices. Information is not guaranteed and should be independently verified.
Estimate the Cost
Estimate the Cost for 8 Sasson Terrace
8 Sasson Terrace, Valley Cottage, NY 10989 (MLS# 977031) is a Single Family property with 4 bedrooms and 2 full bathrooms. 8 Sasson Terrace is currently listed for $825,000 and was received on June 03, 2026. Want to learn more about 8 Sasson Terrace? Do you have questions about finding other Single Family real estate for sale in Valley Cottage? You can browse all Valley Cottage real estate or contact a Coldwell Banker agent to request more information.