This is a carousel with tiles that activate property listing cards. Use the previous and next buttons to navigate.
1/1
$1,010,000
This is a carousel with tiles that activate property listing cards. Use the previous and next buttons to navigate.
1/1
Property Description
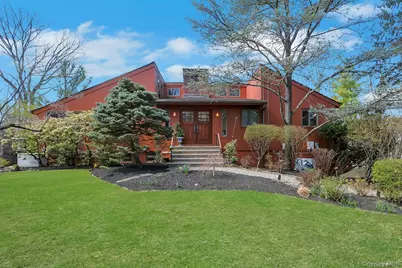
Set at the end of a quiet cul-de-sac and bordering acres of pristine forest, this exceptional home fosters the connection between art & home. With 4 bedrooms and a large bonus room, this home, including the finished lower level, offers over 2,700 sq ft of living space with a flexible design. Like a mountain-top sanctuary, every window frames a masterpiece of panoramic forest views and ethereal sunsets. The main level is a study in light and flow. From the welcoming foyer, the floor plan glides into a contemporary kitchen-crowned with skylights and outfitted with stainless appliances (Viking oven, Miele dishwasher, new refrigerator) -before opening to a sun-drenched breakfast room that leads seamlessly to the upper deck complete with a chef's BBQ area (direct-line gas grill, wood-burning oven, smoker, and mini-fridge). In the heart of the home, the formal dining and living rooms are wrapped in a continuous wall of glass, centering around a crackling wood-burning fireplace. This level also hosts the primary suite, an elegant escape complete with a generous walk-in closet and spa-like ensuite bath. The lifestyle continues in the fully finished lower level where you'll find 3 additional bedrooms, a large bonus room, and a cozy family room centered around a wood-burning stove. Glass doors lead directly to the outside oasis-a sparkling, expansive in-ground saltwater pool with exquisite tilework decking, all framed by views of the mountains in the distance. On a clear day, you can see forever. Beyond the pool, the property unfolds into a long and level yard, framed by a majestic fieldstone wall. This private retreat borders acres of forest and encompasses the most beautiful peace and quiet to allow meditative walks among nature. A separate artist's studio, perched above the 2-car garage, offers a soaring perspective and place for quiet inspirations for any creative pursuit. Located just a few minutes away from Rockland Lake State Park with miles of trails for hiking or biking, as well as being only a few minutes drive to the riverside village of Nyack for shopping, dining, galleries, theater, farmers markets, parades and events. There are also multiple commuting options to the city, being located about 35 miles from Grand Central. A graceful contemporary - a peaceful, secluded sanctuary - a luxurious retreat - welcome home to 837 Sherry Drive.
Full Property Details
Full Property Details for 837 Sherry Dr
General
- Sold For: $1,010,000
- Taxes: $21,364
- Status: Closed
- Type: Single Family
- Source: Long_Island
- MLS ID: 960529
- Added to Site: 93 day(s) ago
Interior
- Number of Rooms: 9
- Interior Features: First Floor Bedroom, First Floor Full Bath, Cathedral Ceiling(s), Chefs Kitchen, Eat-in Kitchen, ENERGY STAR Qualified Door(s), Entrance Foyer, Formal Dining, Granite Counters, Natural Woodwork, Open Floorplan, Primary Bathroom, Recessed Lighting, Walk-In Closet(s)
- Fireplace: Yes
- Number of Fireplaces: 2
- Fireplace(s): Family Room, Living Room, Wood Burning, Wood Burning Stove
- Appliances: Dishwasher, Dryer, Gas Oven, Refrigerator, Stainless Steel Appliance(s), Washer, Gas Water Heater, Water Softener Owned
- Laundry Facilities: Yes
- Flooring: Carpet, Ceramic Tile, Combination, Hardwood
Rooms
Bathrooms
- Total Bathrooms: 3
- Full Bathrooms: 2
- Half Bathrooms: 1
Bedrooms
- Total Bedrooms: 4
Other Rooms
- Laundry: In Basement, Laundry Room
Additional Information
- Pool: Yes
- Private Pool: Yes
- Pool Description: In-Ground
- Security/Safety: Security System
Exterior
- Porch/Patio/Deck: Deck, Patio
Parking
- Garage: Yes
- Garage Spaces: 2
- Parking Features: Driveway, Garage
Location
- County: Rockland County
School Information
- High School District: Nyack
- Elementary School: Liberty Elementary School
- Middle School: Nyack Middle School
- High School: Nyack Senior High School
Heating & Cooling
- Central air: Yes
- Cooling Type: Central Air
- Heating Type: Forced Air, Natural Gas
Utilities
- Sewer: Public Sewer
- Water: Public
- Utility Description: Cable Available, Electricity Connected, Natural Gas Connected, Phone Connected, Sewer Connected, Trash Collection Public, Water Connected
Structural Information
- Architectural Style: Contemporary, Ranch
- Detached/Attached: Detached
- Construction: Wood Siding
- Basement: Yes
- Basement Desc.: Finished, Full Basement, Walk-Out Access
- Windows: ENERGY STAR Qualified Windows
- Sq. Ft. Source: Public Records
- Year Built: 1978
Lot Features
- Property View: Mountain(s), Panoramic, Trees/Woods
- Mountain views: Yes
- Lot Size (Acres): 0.53
- Lot Size (Sq. Ft.): 23,087
- Fence: Yes
- Lot Features: Back Yard, Corner Lot, Garden, Landscaped, Part Wooded, Private, Stone/Brick Wall, Views
- Fencing (Description): Fenced, Partial, Wood
Financial Considerations
- Tax Amount: $21,364
Disclosures and Reports
- Special Conditions: Probate Listing
- Inclusions: Select patio furniture, smoker
- Property ID: 392089-059-008-0001-049-000-0000
Listed by Ellis Sotheby's Intl Realty
Sold by Compass Greater NY, LLC

Get Pre-Approved Today
Schools
Schools serving 837 Sherry Dr
School District:Nyack Union Free School District
| Name | Grades | Distance |
|---|---|---|
Liberty Elementary School, Valley Cottage, NY 142 Lake Road, Valley Cottage, NY 10989 | K-5 | 1.2 mi |
Nyack Middle School 98 South Highland Avenue, Nyack, NY 10960 | 6-8 | 1.8 mi |
Nyack Senior High School 360 Christian Herald Road, Nyack, NY 10960 | 9-12 | 0.6 mi |
Disclaimer:
School attendance boundaries provided by ATTOM Data Solutions and are for reference only. Contact the school directly to verify enrollment eligibility.
Price & Sales History for 837 Sherry Dr
Date
Details
Price
Change
Source
7/06/2026
Sold
$1,010,000
2.54%
MLS
4/11/2026
Listed
$985,000
—
MLS
Disclaimer: Historical sales information is derived from public records provided by the county offices. Information is not guaranteed and should be independently verified.
837 Sherry Drive, Valley Cottage, NY 10989 (MLS# 960529) is a Single Family property that was sold at $1,010,000 on July 06, 2026. Want to learn more about 837 Sherry Drive? Do you have questions about finding other Single Family real estate for sale in Valley Cottage? You can browse all Valley Cottage real estate or contact a Coldwell Banker agent to request more information.