This is a carousel with tiles that activate property listing cards. Use the previous and next buttons to navigate.
1/25
$549,900 Just Listed
This is a carousel with tiles that activate property listing cards. Use the previous and next buttons to navigate.
1/25
Property Description
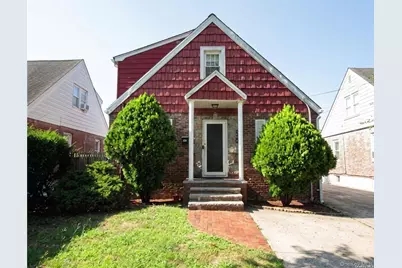
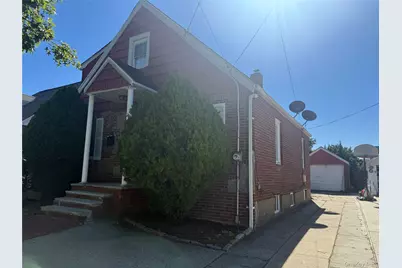
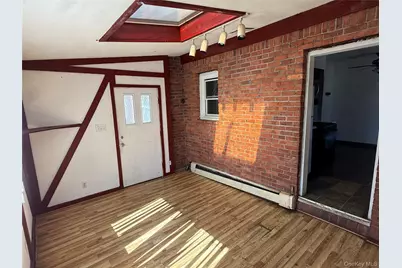
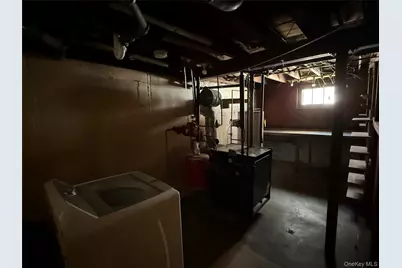
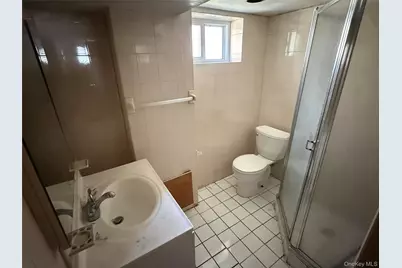
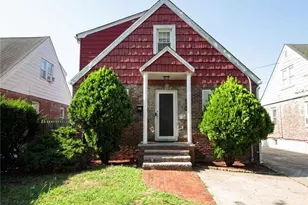
Great opportunity in a prime location! This well-kept Cape features 4 spacious bedrooms, 2 full baths, a full basement, and a detached 1-car garage. Situated on a sun-drenched, oversized lot close to local shopping and major parkways, this solid home is ready for your updates and personal touch. Perfect for first-time buyers or investors looking to build instant equity!
Full Property Details
Full Property Details for 136 Henry St
General
- Price: $549,900
- Taxes: $10,010
- Status: Active
- Type: Single Family
- Source: Long_Island
- MLS ID: 1060615
- Updated: 10/8/2026
- Added to Site: 2 day(s) ago
Interior
- Number of Rooms: 7
- Interior Features: First Floor Bedroom
- Appliances: Other
Rooms
Bathrooms
- Total Bathrooms: 2
- Full Bathrooms: 2
Bedrooms
- Total Bedrooms: 4
Parking
- Garage: Yes
- Garage Spaces: 1
- Parking Features: Driveway, Garage
Location
- County: Nassau County
School Information
- High School District: Valley Stream Central
- Elementary School: Shaw Avenue School
- Middle School: Valley Stream Memorial Junior High School
- High School: Valley Stream North High School
Heating & Cooling
- Central air: Yes
- Cooling Type: Central Air
- Heating Type: Forced Air, Natural Gas
Utilities
- Sewer: Public Sewer
- Water: Public
- Utility Description: Cable Connected, Electricity Connected, Natural Gas Connected, Sewer Connected, Water Connected
Structural Information
- Architectural Style: Cape Cod
- Detached/Attached: Detached
- Construction: Frame
- Basement: Yes
- Basement Desc.: Full Basement
- Building Size: 1320
- Square Feet: 1,320
- Sq. Ft. Source: Public Records
- Year Built: 1941
Lot Features
- Lot Size (Acres): 0.0918
- Lot Size (Sq. Ft.): 4,000
Financial Considerations
- Tax Amount: $10,010.94
Disclosures and Reports
- Special Conditions: None
- Property ID: 2035-37-297-00-0111-0
Listed by New Door Properties LLC

Get Pre-Approved Today
Schools
Schools serving 136 Henry St
School Districts:Valley Stream Union Free School District 30, Valley Stream Central High School District
| Name | Grades | Distance |
|---|---|---|
Shaw Avenue School 99 Shaw Avenue, Valley Stream, NY 11580 | K-6 | 0.1 mi |
Valley Stream Memorial Junior High School 320 Fletcher Avenue, Valley Stream, NY 11580 | 7-9 | 0.9 mi |
Valley Stream Central High School 135 Fletcher Avenue, Valley Stream, NY 11580 | 10-12 | 0.9 mi |
Disclaimer:
School attendance boundaries provided by ATTOM Data Solutions and are for reference only. Contact the school directly to verify enrollment eligibility.
Price & Sales History for 136 Henry St
Date
Details
Price
Change
Source
10/08/2026
Listed
$549,900
22.47%
MLS
9/06/2005
Sold
$449,000
—
Public Record
Disclaimer: Historical sales information is derived from public records provided by the county offices. Information is not guaranteed and should be independently verified.
Tax History
Tax History for 136 Henry St
Year
Property Taxes
Change
Tax Assessment
Change
2025
$9,994
430%
$477
3%
2024
$1,887
-82%
$463
-3%
2023
$10,396
-4%
$477
—
2022
$10,811
-2%
$477
4%
2021
$11,058
—
$457
-44%
2020
$11,009
5%
$810
—
2018
$10,464
8%
$810
—
2016
$9,646
-12%
$810
—
2019
$11,009
26%
$810
—
2016
$8,748
27%
$810
—
2014
$6,900
—
$810
—
Disclaimer: Historical tax information is derived from public records provided by the county offices. Information is not guaranteed and should be independently verified.
Estimate the Cost
Estimate the Cost for 136 Henry St
136 Henry Street, Valley Stream, NY 11580 (MLS# 1060615) is a Single Family property with 4 bedrooms and 2 full bathrooms. 136 Henry Street is currently listed for $549,900 and was received on October 08, 2026. Want to learn more about 136 Henry Street? Do you have questions about finding other Single Family real estate for sale in Valley Stream? You can browse all Valley Stream real estate or contact a Coldwell Banker agent to request more information.