This is a carousel with tiles that activate property listing cards. Use the previous and next buttons to navigate.
1/45
$699,996
This is a carousel with tiles that activate property listing cards. Use the previous and next buttons to navigate.
1/45
Property Description
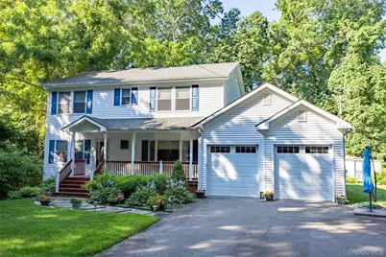
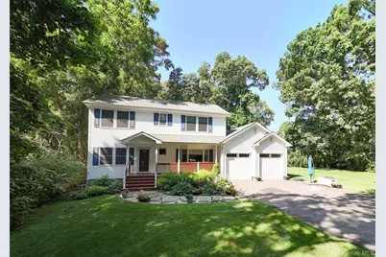
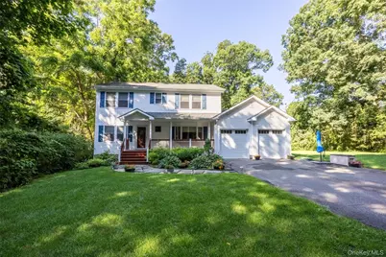
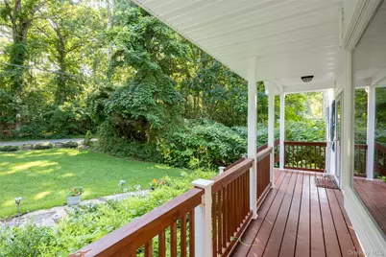
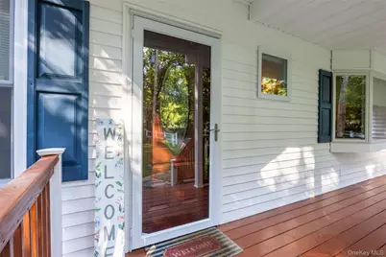
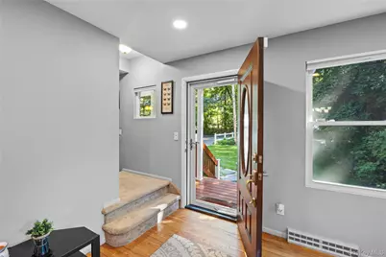
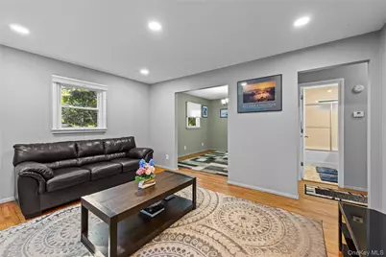
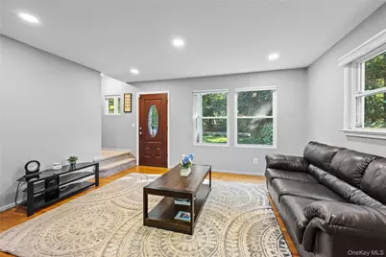
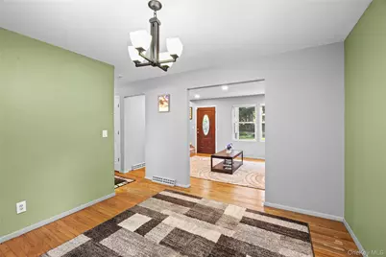
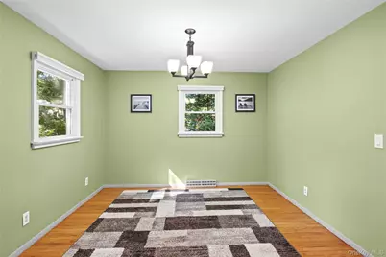
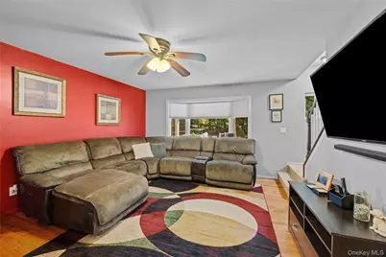
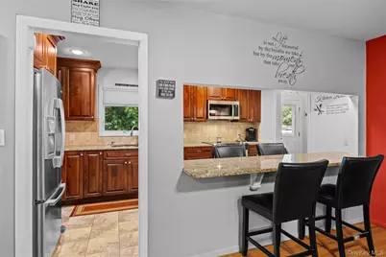
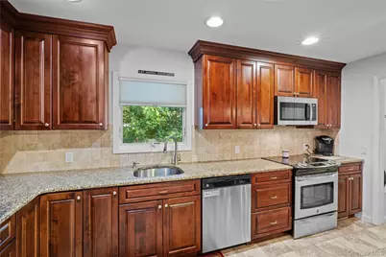
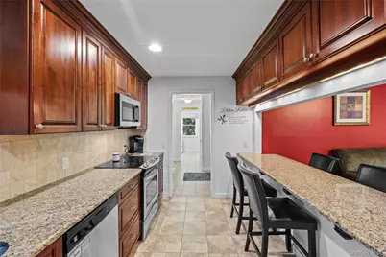
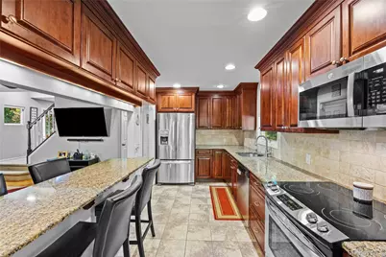
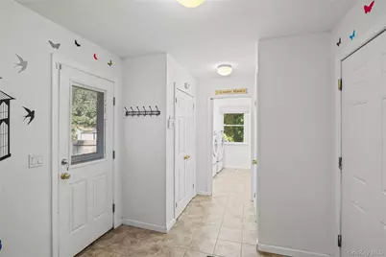
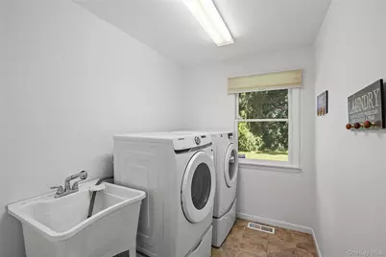
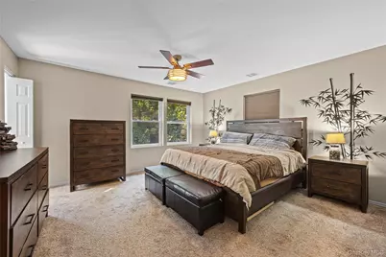
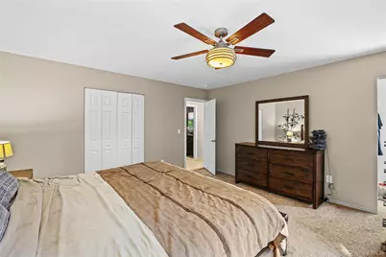
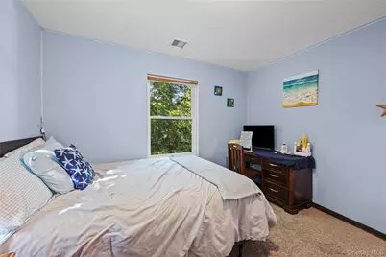
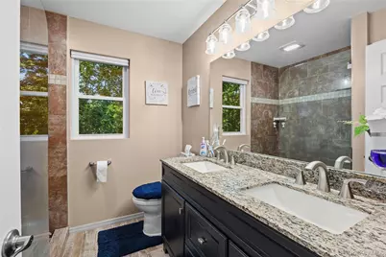
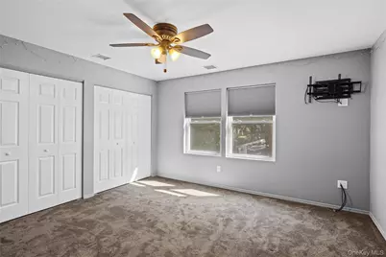
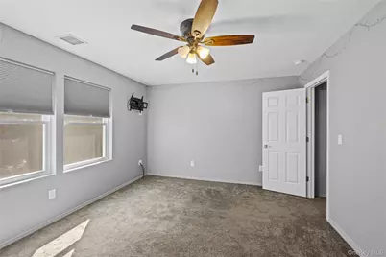
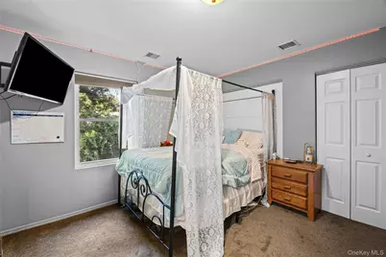
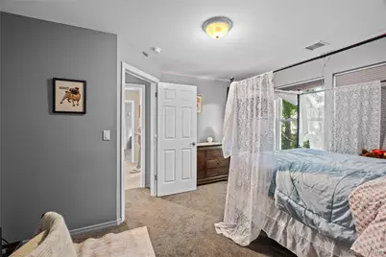
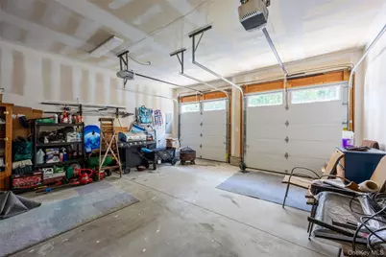
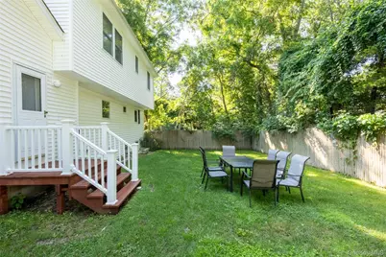
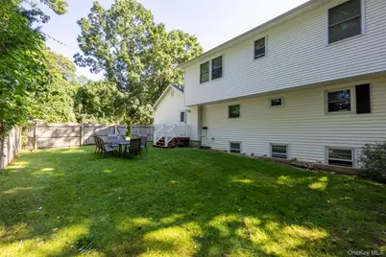
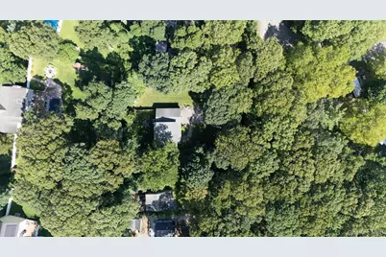
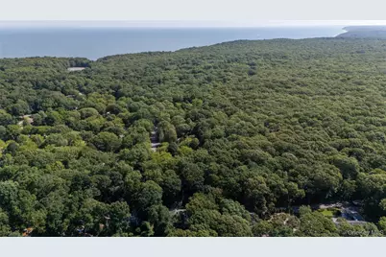
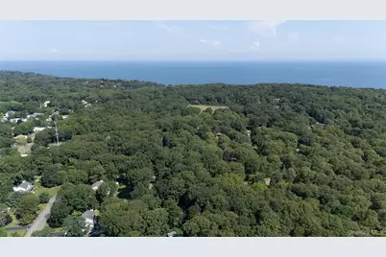
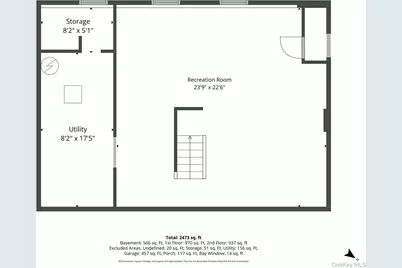
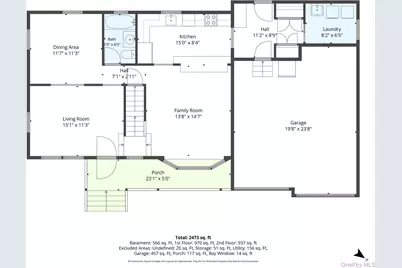
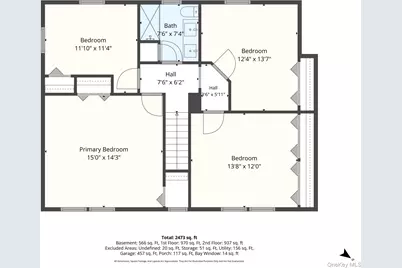
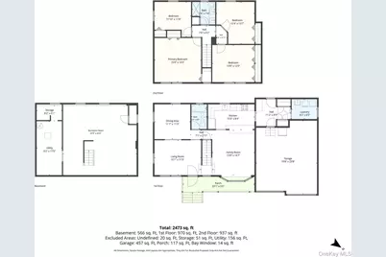
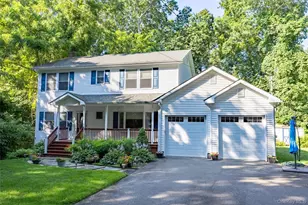
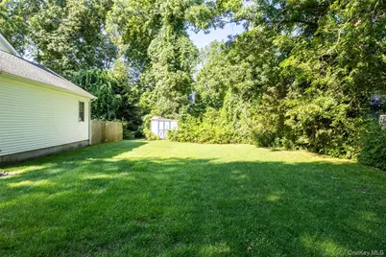
Welcome To This Beautiful 4-Bedroom, 2-Full-Bath Colonial, Perfectly Situated On A Quiet Street In Wading River. Set On A Beautifully Landscaped .37-Acre Property, This Move-In-Ready Home Offers Exceptional Curb Appeal With Colorful Gardens, A Charming Covered Front Porch, And An Oversized Two-Car Garage. Step Inside To Discover A Bright, Open Floor Plan Designed For Today's Lifestyle. The Spacious Kitchen Features Rich Cherry Cabinetry, Granite Countertops, Stainless Steel Appliances, And A Large Center Island With Seating That Flows Seamlessly Into The Main Living Areas-Ideal For Both Everyday Living And Entertaining. A Convenient Mudroom And First-Floor Laundry Add Functionality, And Generous Living Space Throughout. The Home Also Offers Spacious Bedrooms, An Updated Full Bath Filled With Natural Light, And A Partially Finished Basement, Perfect For A Recreation Room, Home Office, Or Gym. Outside, Enjoy Your Own Private Backyard. The Fully Fenced .37-Acre Property Offers Plenty Of Room For Entertaining, Outdoor Activities, Or Adding The Pool Of Your Dreams. Surrounded By Mature Landscaping, The Yard Provides The Perfect Combination Of Privacy And Tranquility. Ideally Located Just Minutes From Wading River's Beautiful North Shore Beaches, Wineries, Farm Stands, Restaurants, Parks, And Shopping, This Exceptional Home Offers The Perfect Blend Of Peaceful Living And Modern Convenience. This Is A Great Opportunity To Own A Truly Move-In-Ready Home. Schedule Your Private Tour Today!
Full Property Details
Full Property Details for 141 Fire Ln
General
- Price: $699,996
- Taxes: $11,940
- Status: Active
- Type: Single Family
- Source: Long_Island
- MLS ID: 1034015
- Updated: 8/18/2026
- Added to Site: 25 day(s) ago
Interior
- Number of Rooms: 9
- Interior Features: First Floor Full Bath, Breakfast Bar, Ceiling Fan(s), Chandelier, Double Vanity, Eat-in Kitchen, Formal Dining, Galley Type Kitchen, Granite Counters, His and Hers Closets, Recessed Lighting, Storage, Walk Through Kitchen, Walk-In Closet(s), Washer/Dryer Hookup
- Appliances: Dishwasher, Dryer, Electric Oven, Electric Range, Microwave, Refrigerator, Stainless Steel Appliance(s), Washer
- Laundry Facilities: Yes
- Flooring: Carpet, Hardwood, Tile
Rooms
Bathrooms
- Total Bathrooms: 2
- Full Bathrooms: 2
Bedrooms
- Total Bedrooms: 4
Other Rooms
- Laundry: Inside, Laundry Room
Exterior
- Porch/Patio/Deck: Deck, Patio
Parking
- Garage: Yes
- Garage Spaces: 2
- Parking Features: Attached, Driveway, Garage, Garage Door Opener
Location
- County: Suffolk County
School Information
- High School District: Riverhead
- Elementary School: Riley Avenue School
- Middle School: Riverhead Middle School
- High School: Riverhead Senior High School
Heating & Cooling
- Central air: Yes
- Cooling Type: Central Air
- Heating Type: Oil
Utilities
- Sewer: Cesspool
- Water: Public
- Utility Description: Cable Available, Electricity Connected, Phone Available, Trash Collection Public, Water Connected
Structural Information
- Architectural Style: Colonial
- Detached/Attached: Detached
- Construction: Frame, Vinyl Siding
- Basement: Yes
- Basement Desc.: Finished, Full Basement
- Windows: Screens
- Sq. Ft. Source: Plans
- Year Built: 1960
Lot Features
- Lot Size (Acres): 0.37
- Lot Size (Sq. Ft.): 16,208
- Fence: Yes
- Lot Features: Back Yard, Front Yard, Garden, Landscaped, Level, Near School, Near Shops, Private
- Fencing (Description): Back Yard
Financial Considerations
- Tax Amount: $11,940
Disclosures and Reports
- Special Conditions: None
- Property ID: 0600-037-00-02-00-004-001
Listed by Berkshire Hathaway

Get Pre-Approved Today
Schools
Schools serving 141 Fire Ln
School District:Riverhead Central School District
| Name | Grades | Distance |
|---|---|---|
Riley Avenue School 374 Riley Avenue, Calverton, NY 11933 | K-4 | 3.7 mi |
Riverhead Middle School 600 Harrison Avenue, Riverhead, NY 11901 | 7-8 | 7.2 mi |
Riverhead Senior High School 700 Harrison Avenue, Riverhead, NY 11901 | 9-12 | 7.1 mi |
Disclaimer:
School attendance boundaries provided by ATTOM Data Solutions and are for reference only. Contact the school directly to verify enrollment eligibility.
Price & Sales History for 141 Fire Ln
Date
Details
Price
Change
Source
8/03/2026
Listed
$699,996
175.05%
MLS
4/12/2018
Sold
$254,500
—
Public Record
Disclaimer: Historical sales information is derived from public records provided by the county offices. Information is not guaranteed and should be independently verified.
Tax History
Tax History for 141 Fire Ln
Year
Property Taxes
Change
Tax Assessment
Change
2024
$10,704
100%
$51,500
—
2020
100%
$51,500
—
2022
-100%
$51,500
—
2016
$6,483
-35%
$51,500
—
2020
$9,899
41%
$51,500
43%
2018
$7,016
3%
$36,100
—
2017
$6,821
4%
$36,100
—
2016
$6,545
1%
$36,100
—
2015
$6,479
4%
$36,100
—
2015
$6,244
12%
$36,100
13%
2014
$5,570
247%
$32,000
220%
2013
$1,606
—
$10,000
—
Disclaimer: Historical tax information is derived from public records provided by the county offices. Information is not guaranteed and should be independently verified.
Estimate the Cost
Estimate the Cost for 141 Fire Ln
141 Fire Lane, Wading River, NY 11792 (MLS# 1034015) is a Single Family property with 4 bedrooms and 2 full bathrooms. 141 Fire Lane is currently listed for $699,996 and was received on August 03, 2026. Want to learn more about 141 Fire Lane? Do you have questions about finding other Single Family real estate for sale in Wading River? You can browse all Wading River real estate or contact a Coldwell Banker agent to request more information.