This is a carousel with tiles that activate property listing cards. Use the previous and next buttons to navigate.
1/1
$1,125,000
This is a carousel with tiles that activate property listing cards. Use the previous and next buttons to navigate.
1/1
Property Description
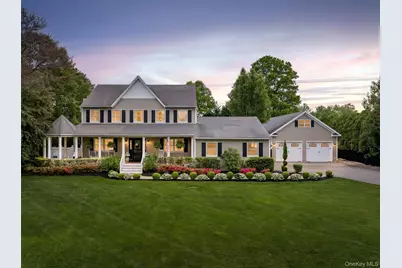
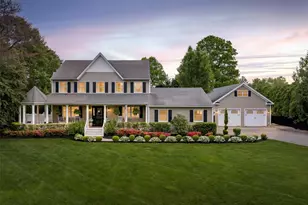
Say Hello To Your New Address!! Beautifully updated home welcomes you with an Orchard Blend brick paver lined driveway leading to an inviting front porch with open terrace-style sitting area, with fan,and lighting, Full-size entry opens to an elegant formal dining room with dental molding and chair rail details. Spacious living room features a stunning whitewashed brick propane fireplace and flows seamlessly into the open-concept chef's kitchen complete with Quartz countertops, stainless steel appliances, pantry with washer/dryer, and French doors leading to an entertainer's dream backyard. Enjoy resort-style outdoor living with Orchard Blend paver patio, saltwater pool with waterfall, awning (2023), gazebo, fire pit, Tiki bar with electric, hot tub (2025). First floor also offers a half bath and access to attached 2-car garage. Upstairs boasts a primary suite with tray ceiling, dual closets, updated(2022), en-suit bath with double sinks, skylight, with wainscoting. Three additional generously sized bedrooms and an updated full hall bath (2023) with subway tile shower, skylight, and wainscoting complete the second level. Additional highlights include a full finished basement with wet bar, utility area, newer burner system (2025), 4-zone heating, 200-amp electric (2025), newer windows (2022), and owned solar panels. Car enthusiasts and hobbyists will love the detached 2-car garage featuring solar panels, electric, lift, walk-out access, and full attic storage. A rare opportunity offering luxury, functionality, and exceptional indoor/outdoor living!
Full Property Details
Full Property Details for 25 Fawn Crossing
General
- Sold For: $1,125,000
- Taxes: $19,389
- Status: Closed
- Type: Single Family
- Source: Long_Island
- MLS ID: 1000708
- Added to Site: 137 day(s) ago
Interior
- Number of Rooms: 11
- Interior Features: Ceiling Fan(s), Chefs Kitchen, Crown Molding, Eat-in Kitchen, Formal Dining, His and Hers Closets, Kitchen Island, Open Kitchen, Pantry, Primary Bathroom, Quartz/Quartzite Counters, Wet Bar
- Fireplace: Yes
- Number of Fireplaces: 1
- Fireplace(s): Gas
- Appliances: Dishwasher, Dryer, Electric Oven, Gas Cooktop, Microwave, Oven, Refrigerator, Stainless Steel Appliance(s), Washer, Solar Hot Water
- Laundry Facilities: Yes
- Flooring: Ceramic Tile, Hardwood, Laminate
Rooms
Bathrooms
- Total Bathrooms: 3
- Full Bathrooms: 2
- Half Bathrooms: 1
Bedrooms
- Total Bedrooms: 4
Other Rooms
- Laundry: Laundry Room
Additional Information
- Pool: Yes
- Private Pool: Yes
- Pool Description: In-Ground, Salt Water
Exterior
- Porch/Patio/Deck: Covered, Patio, Porch
Parking
- Garage: Yes
- Garage Spaces: 4
- Total Spaces: 4
- Parking Features: Attached, Detached, Garage Door Opener, Oversized
Location
- County: Suffolk County
- Subdivision: MeadowcrestIii/Hidden Acres
- Cross Streets: Hidden Acres Path
- Driving Directions: 25A.East Right On Wading River Manor Rd. Left On Hidden Acers Path Left on Fawn Xing take to End of court house is on the left..
School Information
- High School District: Shoreham-Wading River
- Elementary School: Miller Avenue School
- Middle School: Albert G Prodell Middle School
- High School: Shoreham-Wading River High School
Heating & Cooling
- Central air: Yes
- Cooling Type: Central Air
- Heating Type: Oil
- Heating Zones: 4
Utilities
- Sewer: Cesspool
- Water: Public
- Utility Description: Cable Connected, Electricity Connected, See Remarks
Structural Information
- Architectural Style: Victorian
- Detached/Attached: Detached
- Construction: Frame
- Basement: Yes
- Basement Desc.: Finished, Full Basement
- Building Size: 3341
- Square Feet: 3,341
- Sq. Ft. Source: Public Records
- Year Built: 1999
Lot Features
- Lot Size (Acres): 0.56
- Lot Size (Sq. Ft.): 24,394
Green Features
- Energy Generation: Solar
Financial Considerations
- Taxes Include: Trash
- Tax Amount: $19,389.42
Disclosures and Reports
- Special Conditions: None
- Exclusions: Electric hook-up for car
- Property ID: 0600-096-00-01-00-014-030
Listed and Sold by Signature Premier Properties

Get Pre-Approved Today
Schools
Schools serving 25 Fawn Crossing
School District:Shoreham-Wading River Central School District
| Name | Grades | Distance |
|---|---|---|
Wading River School 1900 Wadng Rvr Mnr Rd, Wading River, NY 11792 | 3-5 | 1.4 mi |
Miller Avenue School 3 Miller Avenue, Shoreham, NY 11786 | K-2 | 3.6 mi |
Albert G Prodell Middle School 100 Randall Road, Shoreham, NY 11786 | 6-8 | 3.7 mi |
Shoreham Wading River High School 250 New York 25A, Shoreham, NY 11786 | 9-12 | 2.2 mi |
Disclaimer:
School attendance boundaries provided by ATTOM Data Solutions and are for reference only. Contact the school directly to verify enrollment eligibility.
Price & Sales History for 25 Fawn Crossing
Date
Details
Price
Change
Source
9/22/2026
Sold
$1,125,000
2.27%
MLS
5/29/2026
Listed
$1,100,000
—
MLS
Disclaimer: Historical sales information is derived from public records provided by the county offices. Information is not guaranteed and should be independently verified.
25 Fawn Crossing, Wading River, NY 11792 (MLS# 1000708) is a Single Family property that was sold at $1,125,000 on September 22, 2026. Want to learn more about 25 Fawn Crossing? Do you have questions about finding other Single Family real estate for sale in Wading River? You can browse all Wading River real estate or contact a Coldwell Banker agent to request more information.