This is a carousel with tiles that activate property listing cards. Use the previous and next buttons to navigate.
1/32
$699,000 Just Listed
This is a carousel with tiles that activate property listing cards. Use the previous and next buttons to navigate.
1/32
Property Description
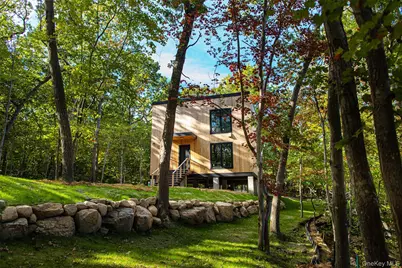
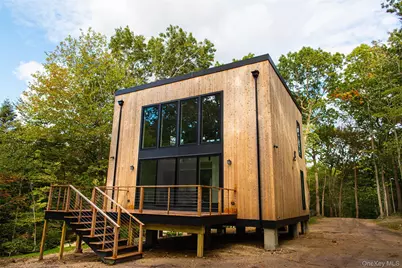
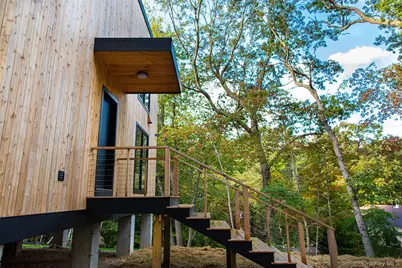
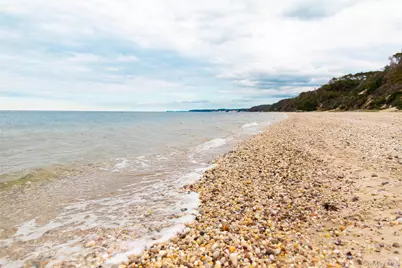
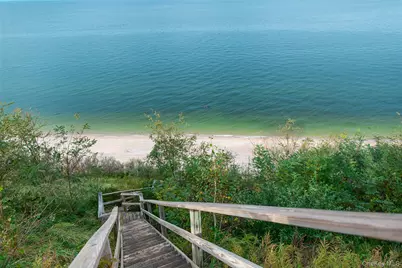
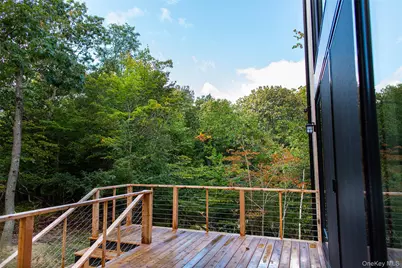
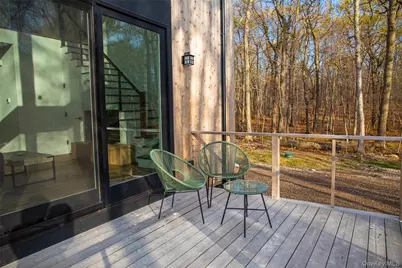
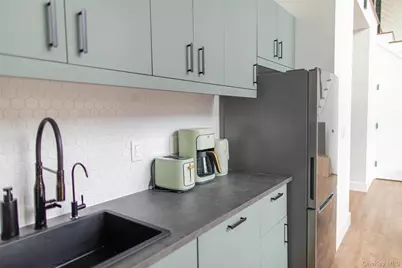
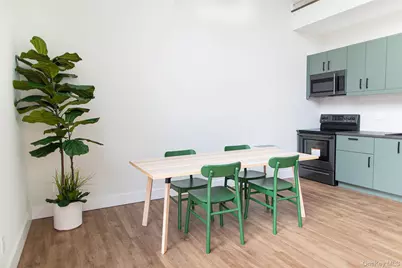
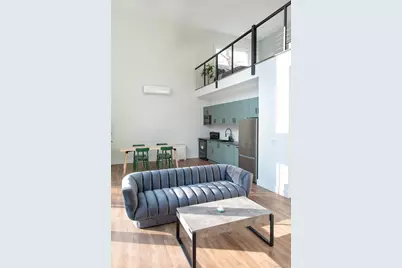
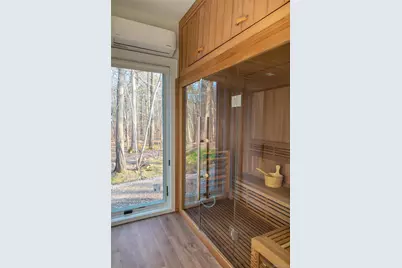
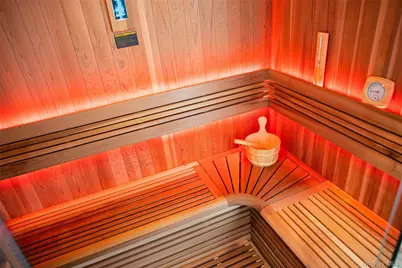
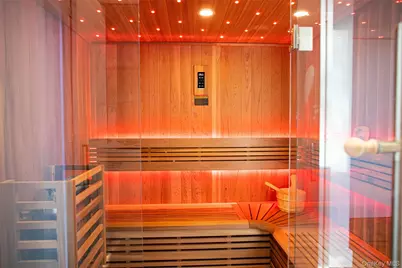
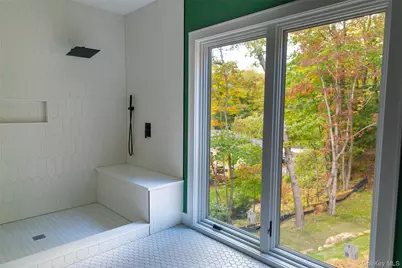
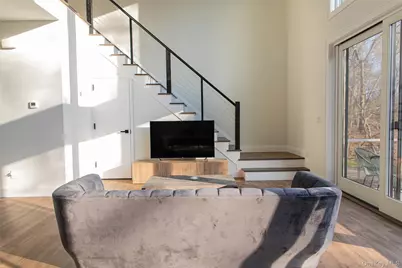
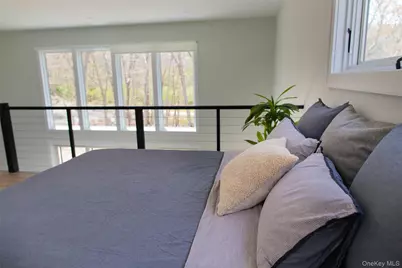
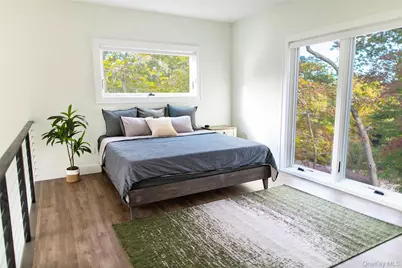
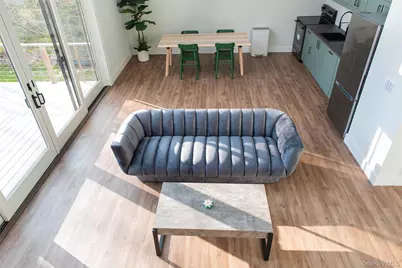
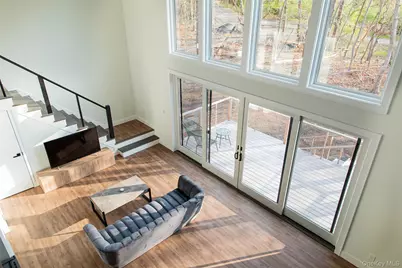
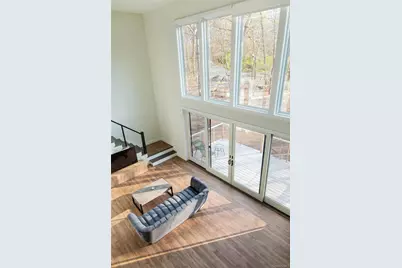
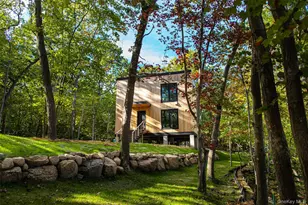
Gorgeous home on a secluded lot in the coveted community of Lewin Hills. The private beach, open floor plan, 25 ' ceilings and sauna make this your dream house. Relax on the spacious deck just outside the wall of windows, showering the home with natural light. The spectacular 2nd floor bedroom and loft overlook the living room and provide an atmostphere of grandeur.
Full Property Details
Full Property Details for 5 Oakwood Dr
General
- Price: $699,000
- HOA FEE: $17/month
- HOA FEE FREQ.: Annually
- Taxes: $10,048
- Status: Active
- Type: Single Family
- Source: Long_Island
- MLS ID: 1043604
- Updated: 8/26/2026
- Added to Site: 2 day(s) ago
Interior
- Number of Rooms: 8
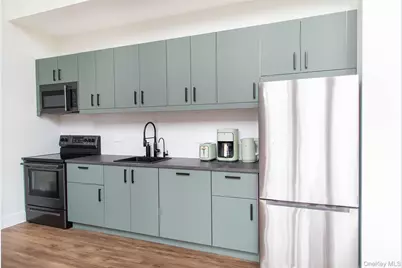
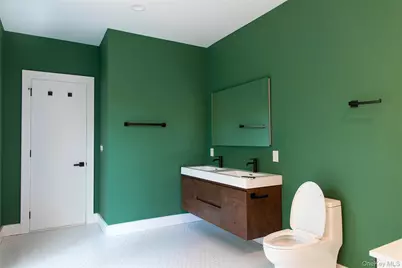
- Interior Features: Cathedral Ceiling(s), Ceiling Fan(s), Double Vanity, Eat-in Kitchen, Entrance Foyer, High Ceilings, Open Floorplan, Open Kitchen, Recessed Lighting, Sauna, Smart Thermostat, Stone Counters, Storage
- Appliances: Dryer, Electric Oven, Microwave, Tankless Water Heater, Washer, Water Purifier Owned
Rooms
Bathrooms
- Total Bathrooms: 1
- Full Bathrooms: 1
Bedrooms
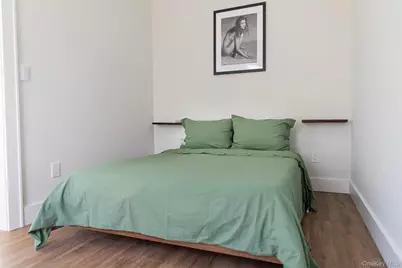
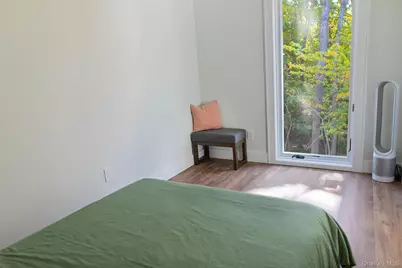
- Total Bedrooms: 1
Additional Information
- Shared Amenities: Other, Park
- Spa: Yes
Exterior
- Exterior Features: Rain Gutters
- Porch/Patio/Deck: Covered, Deck, Porch
Parking
- Parking Features: Driveway, Off Street
Location
- County: Suffolk County
- Cross Streets: 224 Griffing Avenue
- Driving Directions: North Wading River Rd to Sylvan Dr to Shirley St to Oakwood Dr.
School Information
- High School District: Riverhead
- Elementary School: Riley Avenue School
- Middle School: Riverhead Middle School
- High School: Riverhead Senior High School
Community
- Association: Yes
- Assoc. Fees Include: Common Area Maintenance
Heating & Cooling
- Cooling Type: Ductless
- Heating Type: Propane, Radiant Floor
- Heating Zones: 2
Utilities
- Sewer: Cesspool
- Water: Public
- Utility Description: Electricity Connected, Propane
Structural Information
- Architectural Style: Modern
- Detached/Attached: Detached
- Construction: Wood Siding
- Windows: Floor to Ceiling Windows, Oversized Windows, Wall of Windows
- Building Size: 1170
- Square Feet: 1,170
- Sq. Ft. Source: Public Records
- Year Built: 2022
Lot Features
- Lot Size (Acres): 0.7
- Lot Size (Sq. Ft.): 30,492
- Road Maintenance: Public Maintained Road
- Lot Features: Part Wooded
Financial Considerations
- Association Fee: Yes
- Association Fee: $200
- Assoc Fee Freq.: Annually
- Taxes Include: Trash
- Tax Amount: $10,048.96
Disclosures and Reports
- Special Conditions: None
- Property ID: 0600-052-00-01-00-011-000
- Block: 011-000
- Lot Number: 01-00
Listed by Marie Claire Realty LLC

Get Pre-Approved Today
Schools
Schools serving 5 Oakwood Dr
School District:Riverhead Central School District
| Name | Grades | Distance |
|---|---|---|
Riley Avenue School 374 Riley Avenue, Calverton, NY 11933 | K-4 | 4.4 mi |
Riverhead Middle School 600 Harrison Avenue, Riverhead, NY 11901 | 7-8 | 8 mi |
Riverhead Senior High School 700 Harrison Avenue, Riverhead, NY 11901 | 9-12 | 7.9 mi |
Disclaimer:
School attendance boundaries provided by ATTOM Data Solutions and are for reference only. Contact the school directly to verify enrollment eligibility.
Price & Sales History for 5 Oakwood Dr
Date
Details
Price
Change
Source
8/26/2026
Listed
$699,000
392.25%
MLS
6/29/2020
Sold
$142,000
—
Public Record
Disclaimer: Historical sales information is derived from public records provided by the county offices. Information is not guaranteed and should be independently verified.
Tax History
Tax History for 5 Oakwood Dr
Year
Property Taxes
Change
Tax Assessment
Change
2024
$9,014
100%
$43,000
—
2020
100%
$43,000
—
2022
-100%
$43,000
255%
2016
$2,082
-8%
$12,100
—
2020
$2,252
—
$12,100
—
2018
$2,255
3%
$12,100
—
2017
$2,190
4%
$12,100
—
2016
$2,103
1%
$12,100
—
2015
$2,080
4%
$12,100
—
2015
$2,007
—
$12,100
—
2014
$2,006
4%
$12,100
—
2013
$1,935
—
$12,100
—
Disclaimer: Historical tax information is derived from public records provided by the county offices. Information is not guaranteed and should be independently verified.
Estimate the Cost
Estimate the Cost for 5 Oakwood Dr
5 Oakwood Drive, Wading River, NY 11792 (MLS# 1043604) is a Single Family property with 1 bedroom and 1 full bathroom. 5 Oakwood Drive is currently listed for $699,000 and was received on August 26, 2026. Want to learn more about 5 Oakwood Drive? Do you have questions about finding other Single Family real estate for sale in Wading River? You can browse all Wading River real estate or contact a Coldwell Banker agent to request more information.