This is a carousel with tiles that activate property listing cards. Use the previous and next buttons to navigate.
1/1
$2,134,500
This is a carousel with tiles that activate property listing cards. Use the previous and next buttons to navigate.
1/1
Property Description
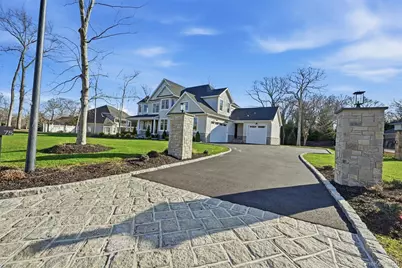
Welcome to the home where your family's story unfolds. This 2026 stunning post modern offers the perfect blend of charm, thoughtful planning and modern comfort, creating an idyllic setting for a lifetime of cherished moments. Picture weekend mornings gathered in the stunning kitchen, sunlight streaming in the 12' sliders and kitchen windows as you prepare breakfast. Perhaps a quite moment alone on the 3rd floor viewing area with a glass of wine and a book. Afternoons relaxing on the covered patio or hosting a BBQ. The propane has a stub-out for easy hook-up so you don't need to worry about running out! Stunning gourmet kitchen wrapped with cabinetry, GE Cafe appliances, wet bar with wine refrigerator and walk in pantry with cabinetry and quartz countertops. A full basement with two exterior entrances and two egress windows provide the base for a future game room or Man Cave! Nearly 4,000 square feet of open floor plan with continuity of wide plank white oak throughout all floors. Primary plus three generously sized bedrooms on the second floor with three bathrooms and an office on the first floor with a full bath. Fully landscaped yard with room for a pool, 12 Zone in-ground sprinklers, three garages with radiant heat and epoxy floors. The community is working with DEC to install community steps to the beach - so fun and sand on the horizon! Thought and care was taken to provide a truly "move in ready" property......a foundation for your future.
Full Property Details
Full Property Details for 75 Crescent Ct
General
- Sold For: $2,134,500
- HOA FEE: $50/month
- HOA FEE FREQ.: Annually
- Taxes: $30,657
- Status: Closed
- Type: Single Family
- Source: Long_Island
- MLS ID: 951537
- Added to Site: 137 day(s) ago
Interior
- Number of Rooms: 15
- Interior Features: Breakfast Bar, Cathedral Ceiling(s), Chandelier, Chefs Kitchen, Double Vanity, Eat-in Kitchen, ENERGY STAR Qualified Door(s), Entrance Foyer, Formal Dining, High Ceilings, In-Law Floorplan, Kitchen Island, Open Floorplan, Pantry, Primary Bathroom, Quartz/Quartzite Counters, Recessed Lighting, Smart Thermostat, Soaking Tub, Storage, Walk-In Closet(s), Washer/Dryer Hookup, Wet Bar
- Appliances: Dishwasher, Dryer, ENERGY STAR Qualified Appliances, Gas Oven, Gas Range, Microwave, Refrigerator, Stainless Steel Appliance(s), Washer
- Laundry Facilities: Yes
- Flooring: Hardwood
Rooms
Bathrooms
- Total Bathrooms: 5
- Full Bathrooms: 4
- Half Bathrooms: 1
Bedrooms
- Total Bedrooms: 4
Other Rooms
- Laundry: Electric Dryer Hookup, Laundry Room, Washer Hookup
Additional Information
- Amenities: Other
Exterior
- Exterior Features: Lighting, Mailbox, Rain Gutters
- Porch/Patio/Deck: Covered, Patio, Porch, Wrap Around
Parking
- Garage: Yes
- Garage Spaces: 3
- Parking Features: Driveway, Garage, Garage Door Opener, Heated Garage
Location
- County: Suffolk County
- Cross Streets: North Wading River Road
- Driving Directions: North Wading River Road to Crescent Court to #75
School Information
- High School District: Riverhead
- Elementary School: Riley Avenue School
- Middle School: Riverhead Middle School
- High School: Riverhead Senior High School
Community
- Association: Yes
- Assoc. Fees Include: Other
Heating & Cooling
- Central air: Yes
- Cooling Type: Central Air
- Heating Type: ENERGY STAR Qualified Equipment, Forced Air, Radiant Floor
- Heating Zones: 2
Utilities
- Sewer: Septic Tank
- Water: Public
- Utility Description: Cable Available, Electricity Connected, Phone Available, Propane, Underground Utilities, Water Connected
Structural Information
- Architectural Style: Post Modern
- Detached/Attached: Detached
- Construction: Stone, Vinyl Siding
- Basement: Yes
- Basement Desc.: Full Basement, See Remarks, Walk-Out Access
- Unfinished Attic: Yes
- Sq. Ft. Source: Other
- Year Built: 2026
Lot Features
- Property View: Water
- Lot Size (Acres): 0.79
- Lot Size (Sq. Ft.): 34,573
- Lot Dimensions: 244' x 232
Water Features
- Water View: Yes
Financial Considerations
- Association Fee: Yes
- Association Fee: $600
- Assoc Fee Freq.: Annually
- Tax Amount: $30,657.47
Disclosures and Reports
- Special Conditions: None
Listed by Coldwell Banker American Homes
Sold by Colony Realty

Get Pre-Approved Today
Schools
Schools serving 75 Crescent Ct
School District:Riverhead Central School District
| Name | Grades | Distance |
|---|---|---|
Riley Avenue School 374 Riley Avenue, Calverton, NY 11933 | K-4 | 4.9 mi |
Riverhead Middle School 600 Harrison Avenue, Riverhead, NY 11901 | 7-8 | 8.4 mi |
Riverhead Senior High School 700 Harrison Avenue, Riverhead, NY 11901 | 9-12 | 8.3 mi |
Disclaimer:
School attendance boundaries provided by ATTOM Data Solutions and are for reference only. Contact the school directly to verify enrollment eligibility.
Price & Sales History for 75 Crescent Ct
Date
Details
Price
Change
Source
5/19/2026
Sold
$2,134,500
-2.98%
MLS
1/14/2026
Listed
$2,200,000
—
MLS
Disclaimer: Historical sales information is derived from public records provided by the county offices. Information is not guaranteed and should be independently verified.
75 Crescent Court, Wading River, NY 11792 (MLS# 951537) is a Single Family property that was sold at $2,134,500 on May 19, 2026. Want to learn more about 75 Crescent Court? Do you have questions about finding other Single Family real estate for sale in Wading River? You can browse all Wading River real estate or contact a Coldwell Banker agent to request more information.