This is a carousel with tiles that activate property listing cards. Use the previous and next buttons to navigate.
1/45
$999,999 Sale Pending
This is a carousel with tiles that activate property listing cards. Use the previous and next buttons to navigate.
1/45
Property Description
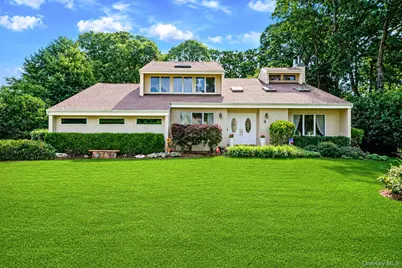
Welcome to a home where timeless elegance meets exceptional craftsmanship. Perfectly nestled in an established neighborhood, this meticulously maintained four-bedroom, three-and-a-half-bath residence offers three levels of living space designed for both everyday comfort and effortless entertaining. From the moment you arrive, you'll be captivated by the stunning specimen plantings, manicured landscaping, brick walkway and inviting curb appeal. Step inside to soaring ceilings, skylights, and abundant natural light, complemented by rich hardwood flooring throughout, all flowing seamlessly and perfect for entertaining. The formal living room impresses with a cathedral ceiling and skylights, while the formal dining room showcases elegant, detailed custom moldings. The family room features a wood-burning fireplace and sliders that lead out to the deck and yard, creating an effortless connection between indoor and outdoor living. The beautifully updated kitchen is the heart of the home, showcasing custom wood cabinetry, elegant quartz countertops, generous breakfast bar seating, and an open layout that invites family and friends to gather. Offering exceptional flexibility, the first floor features a spacious bedroom and full bath, ideal for guests, extended living, or a private home office. Upstairs, the second floor offers two generously sized bedrooms and a hall bath, along with a primary suite that impresses at every level. A skylight invites you to fall asleep under the stars, while a colossal walk-in closet satisfies even the fussiest of buyers. The beautifully updated primary bath features dual sinks, a glass stall shower, and a platform tub overlooking the gorgeously landscaped yard below. The private, fully fenced backyard is nothing short of a resort-inspired retreat, featuring a heated Vision 2 purified water inground pool with waterfall and spa, expansive patio surround, and oversized wood deck, creating the perfect setting for summer gatherings or peaceful evenings at home. Both the pool and hot tub are heated, extending the season well beyond summer for enjoyment into the cooler months. Additional highlights include an immaculate garage with epoxy flooring, numerous quality updates throughout, and true pride of ownership evident at every turn. For the most discerning buyer seeking luxury, privacy, and impeccable condition, this extraordinary home must be experienced.
Full Property Details
Full Property Details for 9 Amber Ln
General
- Price: $999,999
- Taxes: $16,728
- Status: Pending
- Type: Single Family
- Source: Long_Island
- MLS ID: 1027400
- Updated: 8/21/2026
- Added to Site: 42 day(s) ago
Interior
- Number of Rooms: 8
- Interior Features: First Floor Bedroom, First Floor Full Bath, Breakfast Bar, Cathedral Ceiling(s), Chefs Kitchen, Crown Molding, Double Vanity, Eat-in Kitchen, Entrance Foyer, Formal Dining, Kitchen Island, Pantry, Primary Bathroom, Quartz/Quartzite Counters, Recessed Lighting, Walk-In Closet(s), Washer/Dryer Hookup
- Appliances: Dishwasher, Dryer, Electric Oven, Electric Range, Range, Refrigerator, Stainless Steel Appliance(s), Washer, Oil Water Heater, Wine Refrigerator
- Laundry Facilities: Yes
- Flooring: Ceramic Tile, Hardwood
Rooms
Bathrooms
- Total Bathrooms: 4
- Full Bathrooms: 3
- Half Bathrooms: 1
Bedrooms
- Total Bedrooms: 4
Other Rooms
- Laundry: Electric Dryer Hookup, Laundry Room, Washer Hookup
Additional Information
- Pool: Yes
- Private Pool: Yes
- Pool Description: In-Ground, Pool/Spa Combo
- Spa: Yes
Parking
- Garage: Yes
- Garage Spaces: 2
- Parking Features: Driveway, Garage, Garage Door Opener, On Street
Location
- County: Suffolk County
- Subdivision: Wading River Estates
- Driving Directions: Route 25A To Amber Lane
School Information
- High School District: Shoreham-Wading River
- Elementary School: Miller Avenue School
- Middle School: Albert G Prodell Middle School
- High School: Shoreham-Wading River High School
Heating & Cooling
- Central air: Yes
- Cooling Type: Central Air
- Heating Type: Hot Water, Oil
- Heating Zones: 3
Utilities
- Sewer: Cesspool
- Water: Public
- Utility Description: Electricity Connected, Water Connected
Structural Information
- Architectural Style: Other
- Detached/Attached: Detached
- Construction: Vinyl Siding
- Basement: Yes
- Basement Desc.: Full Basement, See Remarks, Storage Space
- Sq. Ft. Source: Plans
- Year Built: 1992
Lot Features
- Lot Size (Acres): 0.41
- Lot Size (Sq. Ft.): 17,860
- Fence: Yes
- Fencing (Description): Perimeter
Financial Considerations
- Taxes Include: Trash
- Tax Amount: $16,728
Disclosures and Reports
- Special Conditions: None
- Property ID: 0200-128.00-01.00-013.032
Listed by MYNY Residential
Get Pre-Approved Today
Schools
Schools serving 9 Amber Ln
School District:Shoreham-Wading River Central School District
| Name | Grades | Distance |
|---|---|---|
Wading River School 1900 Wadng Rvr Mnr Rd, Wading River, NY 11792 | 3-5 | 0.6 mi |
Miller Avenue School 3 Miller Avenue, Shoreham, NY 11786 | K-2 | 2.2 mi |
Albert G Prodell Middle School 100 Randall Road, Shoreham, NY 11786 | 6-8 | 2.6 mi |
Shoreham Wading River High School 250 New York 25A, Shoreham, NY 11786 | 9-12 | 0.9 mi |
Disclaimer:
School attendance boundaries provided by ATTOM Data Solutions and are for reference only. Contact the school directly to verify enrollment eligibility.
Price & Sales History for 9 Amber Ln
Date
Details
Price
Change
Source
7/17/2026
Listed
$999,999
—
MLS
Disclaimer: Historical sales information is derived from public records provided by the county offices. Information is not guaranteed and should be independently verified.
Tax History
Tax History for 9 Amber Ln
Year
Property Taxes
Change
Tax Assessment
Change
2024
$15,506
100%
$3,960
—
2020
100%
$3,960
—
2022
-100%
$3,960
—
2016
$4,410
-66%
$3,960
—
2020
$13,016
3%
$3,960
—
2018
$12,622
2%
$3,960
—
2017
$12,389
—
$3,960
—
2016
$12,354
5%
$3,960
—
2015
$11,754
1%
$3,960
—
2015
$11,589
2%
$3,960
—
2014
$11,344
2%
$3,960
—
2013
$11,132
—
$3,960
—
Disclaimer: Historical tax information is derived from public records provided by the county offices. Information is not guaranteed and should be independently verified.
Estimate the Cost
Estimate the Cost for 9 Amber Ln
9 Amber Lane, Wading River, NY 11792 (MLS# 1027400) is a Single Family property with 4 bedrooms, 3 full bathrooms and 1 partial bathroom. 9 Amber Lane is currently listed for $999,999 and was received on July 17, 2026. Want to learn more about 9 Amber Lane? Do you have questions about finding other Single Family real estate for sale in Wading River? You can browse all Wading River real estate or contact a Coldwell Banker agent to request more information.