![[Address not provided], Wading River, NY 11792 - Photo 2](https://m1.cbhomes.com/p/317/1040318/e8c9F1594b974f6/pds23tp.webp)
![[Address not provided], Wading River, NY 11792 - Photo 3](https://m.cbhomes.com/p/317/1040318/e132d76EB3bd4E1/pds23tp.webp)
![[Address not provided], Wading River, NY 11792 - Photo 4](https://m1.cbhomes.com/p/317/1040318/AE460FB230dd411/pds23tp.webp)
![[Address not provided], Wading River, NY 11792 - Photo 5](https://m.cbhomes.com/p/317/1040318/EBD43269C4f5460/pds23tp.webp)
![[Address not provided], Wading River, NY 11792 - Photo 6](https://m1.cbhomes.com/p/317/1040318/6849d108def44D1/pds23tp.webp)
![[Address not provided], Wading River, NY 11792 - Photo 7](https://m.cbhomes.com/p/317/1040318/86262894A767499/pds23tp.webp)
![[Address not provided], Wading River, NY 11792 - Photo 8](https://m1.cbhomes.com/p/317/1040318/828D0F41Aa9c467/pds23tp.webp)
![[Address not provided], Wading River, NY 11792 - Photo 9](https://m.cbhomes.com/p/317/1040318/0dc783c1D35E4b2/pds23tp.webp)
![[Address not provided], Wading River, NY 11792 - Photo 10](https://m1.cbhomes.com/p/317/1040318/55dFdaA05f014b4/pds23tp.webp)
![[Address not provided], Wading River, NY 11792 - Photo 11](https://m.cbhomes.com/p/317/1040318/94dE6106b9ed426/pds23tp.webp)
![[Address not provided], Wading River, NY 11792 - Photo 12](https://m1.cbhomes.com/p/317/1040318/9A109105279c442/pds23tp.webp)
![[Address not provided], Wading River, NY 11792 - Photo 13](https://m.cbhomes.com/p/317/1040318/5ea2241B4E5D43B/pds23tp.webp)
![[Address not provided], Wading River, NY 11792 - Photo 14](https://m1.cbhomes.com/p/317/1040318/2b8d2b6288Ca4a1/pds23tp.webp)
![[Address not provided], Wading River, NY 11792 - Photo 15](https://m.cbhomes.com/p/317/1040318/168d5D2CFbD4415/pds23tp.webp)
![[Address not provided], Wading River, NY 11792 - Photo 16](https://m1.cbhomes.com/p/317/1040318/CF99D93bD1B0424/pds23tp.webp)
![[Address not provided], Wading River, NY 11792 - Photo 17](https://m.cbhomes.com/p/317/1040318/03Ea192aA1F2423/pds23tp.webp)
![[Address not provided], Wading River, NY 11792 - Photo 18](https://m1.cbhomes.com/p/317/1040318/a213Cb6FBdE041f/pds23tp.webp)
![[Address not provided], Wading River, NY 11792 - Photo 19](https://m.cbhomes.com/p/317/1040318/034606b37908474/pds23tp.webp)
![[Address not provided], Wading River, NY 11792 - Photo 20](https://m1.cbhomes.com/p/317/1040318/1fC8f3554F95422/pds23tp.webp)
![[Address not provided], Wading River, NY 11792 - Photo 21](https://m.cbhomes.com/p/317/1040318/B44e6EF920Fe4B0/pds23tp.webp)
![[Address not provided], Wading River, NY 11792 - Photo 22](https://m1.cbhomes.com/p/317/1040318/c9dDBc4178b7476/pds23tp.webp)
![[Address not provided], Wading River, NY 11792 - Photo 23](https://m.cbhomes.com/p/317/1040318/980bBA1503ec4F5/pds23tp.webp)
![[Address not provided], Wading River, NY 11792 - Photo 24](https://m1.cbhomes.com/p/317/1040318/aD12F80e042C466/pds23tp.webp)

Date
Details
Price
Change
Source
8/19/2026
Listed
$999,000
—
MLS
Disclaimer: Historical sales information is derived from public records provided by the county offices. Information is not guaranteed and should be independently verified.

This is a carousel with tiles that activate property listing cards. Use the previous and next buttons to navigate.
![[Address not provided], Wading River, NY 11792 - Photo 1](https://m.cbhomes.com/p/317/1040318/49003305692045a/pds23tp.webp)
$999,000
This is a carousel with tiles that activate property listing cards. Use the previous and next buttons to navigate.
Listed by Compass Greater NY LLC
Compass Greater NY LLC
631-491-2926

 NMLS#: 1598647
| Name | Grades | Distance |
|---|---|---|
Riley Avenue School 374 Riley Avenue, Calverton, NY 11933 | K-4 | 4.2 mi |
Riverhead Middle School 600 Harrison Avenue, Riverhead, NY 11901 | 7-8 | 7.8 mi |
Riverhead Senior High School 700 Harrison Avenue, Riverhead, NY 11901 | 9-12 | 7.6 mi |
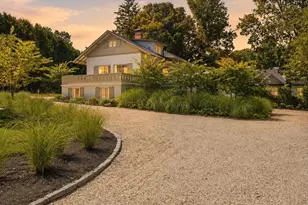
MLS# 1040318, Wading River, NY 11792 (MLS# 1040318) is a Single Family property with 5 bedrooms, 2 full bathrooms and 2 partial bathrooms. MLS# 1040318 is currently listed for $999,000 and was received on August 19, 2026. Want to learn more about MLS# 1040318? Do you have questions about finding other Single Family real estate for sale in Wading River? You can browse all Wading River real estate or contact a Coldwell Banker agent to request more information.