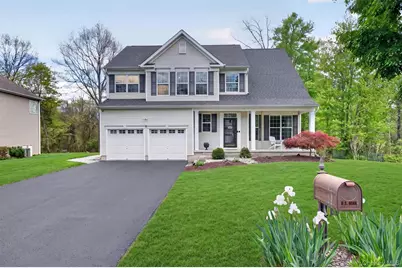
This is a carousel with tiles that activate property listing cards. Use the previous and next buttons to navigate.
1/50
$628,000 Just Listed
This is a carousel with tiles that activate property listing cards. Use the previous and next buttons to navigate.
1/50
Property Description
Original owner has treasured this home for nearly 20 years, but it is time for someone new to write the next chapter! Discover the perfect combination of a desired neighborhood setting, a spacious colonial floor plan and a peaceful, private lot. Enter into an immaculate interior where meticulous care and quality upgrades set the tone throughout. The family room centers around a gas fireplace and light floods the space through an abundance of windows. Spacious eat-in kitchen features an island for dining, granite countertops, oak cabinets and tile backsplash. Living room flows into the dining room for the perfect place to enjoy holiday gatherings. Retreat to the romantic primary suite tucked behind double doors and accented by a vaulted ceiling. The primary bathroom boasts dual sinks, a soaking tub, stall shower and walk-in closet. Three additional bedrooms, a laundry room with new washing machine and another full bath with dual sinks complete the second floor. Discover even more living space in the finished basement, offering flexibility for a home office, gym, playroom or private guest space. This level also includes the home's third full bathroom and plenty of storage. Entertaining is a breeze on the stamped concrete patio or the oversized deck complete with a gazebo for shade. Backyard is large, level and backs to wooded area for privacy. Additional highlights include Hague water system with reverse osmosis filtration, energy-efficient and cost-saving tankless water heaters and a two-car garage equipped with an overhead mechanical pulley lift system featuring four 48x48 platforms for exceptional storage and organization. Natural gas, municipal water, sewer and sanitation complete the package in an ideal commuter location within the Valley Central school district.
Full Property Details
Full Property Details for 14 Galloway Ln
General
- Price: $628,000
- Taxes: $14,801
- Status: Active
- Type: Single Family
- Source: Long_Island
- MLS ID: 998338
- Updated: 5/27/2026
- Added to Site: 3 day(s) ago
Interior
- Number of Rooms: 9
- Interior Features: Ceiling Fan(s), Chandelier, Double Vanity, Eat-in Kitchen, Formal Dining, Granite Counters, Kitchen Island, Open Floorplan, Open Kitchen, Pantry, Primary Bathroom, Recessed Lighting, Soaking Tub, Speakers, Storage, Walk-In Closet(s)
- Fireplace: Yes
- Number of Fireplaces: 3
- Fireplace(s): Gas
- Appliances: Dishwasher, Disposal, Dryer, Gas Range, Microwave, Refrigerator, Tankless Water Heater, Washer, Water Purifier Owned, Water Softener Owned
- Laundry Facilities: Yes
- Flooring: Ceramic Tile, Combination
Rooms
Bathrooms
- Total Bathrooms: 4
- Full Bathrooms: 3
- Half Bathrooms: 1
Bedrooms
- Total Bedrooms: 4
Other Rooms
- Laundry: Laundry Room
Exterior
- Exterior Features: Speakers
- Porch/Patio/Deck: Covered, Deck, Patio, Porch
Parking
- Garage: Yes
- Garage Spaces: 2
- Parking Features: Driveway, Garage
Location
- County: Orange County
- Cross Streets: River Road
- Driving Directions: Ward Street to Right on River Road. Right on Galloway Lane to #14 on right.
School Information
- High School District: Valley Central (Montgomery)
- Elementary School: Walden Elementary School
- Middle School: Valley Central Middle School
- High School: Valley Central High School
Heating & Cooling
- Central air: Yes
- Cooling Type: Central Air
- Heating Type: Natural Gas
Utilities
- Sewer: Public Sewer
- Water: Public
- Utility Description: Trash Collection Public
Structural Information
- Architectural Style: Colonial
- Detached/Attached: Detached
- Construction: Frame
- Basement: Yes
- Basement Desc.: Finished, Full Basement, Storage Space
- Building Size: 3156
- Square Feet: 3,156
- Sq. Ft. Source: Public Records
- Year Built: 2006
Additional Structures
- Other Structures: Gazebo, Shed(s)
Lot Features
- Lot Size (Acres): 0.4187
- Lot Size (Sq. Ft.): 18,239
- Road Maintenance: Public Maintained Road
- Lot Features: Back Yard, Level, Near School, Near Shops, Part Wooded
Financial Considerations
- Taxes Include: Trash
- Tax Amount: $14,801
Disclosures and Reports
- Special Conditions: None
- Exclusions: See agent remarks
- Property ID: 334205-311-000-0002-056.000-0000
Listed by Howard Hanna Rand Realty
Get Pre-Approved Today
Schools
Schools serving 14 Galloway Ln
School District:Valley Central School District (Montgomery)
Disclaimer:
School attendance boundaries provided by ATTOM Data Solutions and are for reference only. Contact the school directly to verify enrollment eligibility.
Price & Sales History for 14 Galloway Ln
Date
Details
Price
Change
Source
5/27/2026
Listed
$628,000
47.45%
MLS
8/15/2006
Sold
$425,905
—
Public Record
Disclaimer: Historical sales information is derived from public records provided by the county offices. Information is not guaranteed and should be independently verified.
Tax History
Tax History for 14 Galloway Ln
Year
Property Taxes
Change
Tax Assessment
Change
2024
$14,397
100%
$213,600
—
2021
-100%
$213,600
—
2021
$6,281
-53%
$213,600
—
2020
$13,362
4%
$213,600
—
2018
$12,872
4%
$213,600
—
2017
$12,414
1%
$213,600
—
2016
$12,260
—
$213,600
—
2015
$12,247
2%
$213,600
—
2015
$12,034
6%
$213,600
—
2013
$11,301
—
$213,600
—
Disclaimer: Historical tax information is derived from public records provided by the county offices. Information is not guaranteed and should be independently verified.
Estimate the Cost
Estimate the Cost for 14 Galloway Ln
14 Galloway Lane, Walden, NY 12586 (MLS# 998338) is a Single Family property with 4 bedrooms, 3 full bathrooms and 1 partial bathroom. 14 Galloway Lane is currently listed for $628,000 and was received on May 27, 2026. Want to learn more about 14 Galloway Lane? Do you have questions about finding other Single Family real estate for sale in Walden? You can browse all Walden real estate or contact a Coldwell Banker agent to request more information.