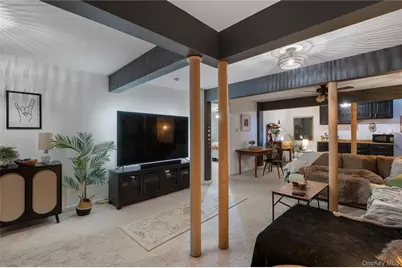
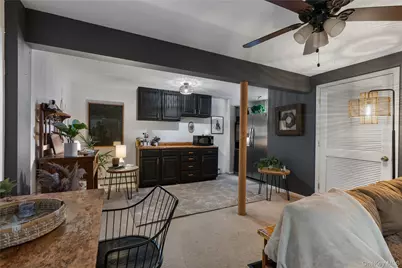
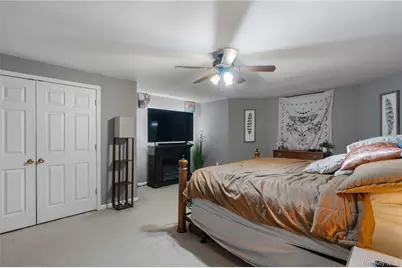
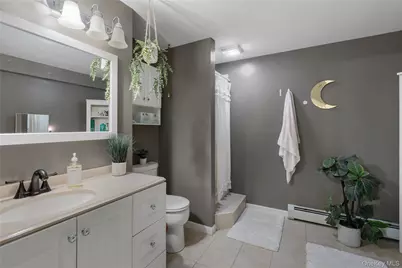
This is a carousel with tiles that activate property listing cards. Use the previous and next buttons to navigate.
1/42
$974,000 Just Listed
This is a carousel with tiles that activate property listing cards. Use the previous and next buttons to navigate.
1/42
Property Description
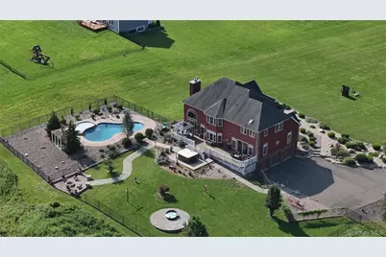
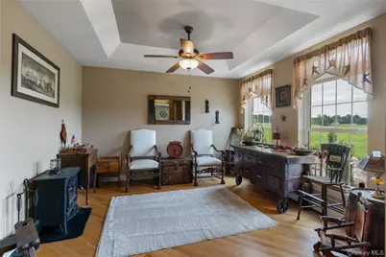
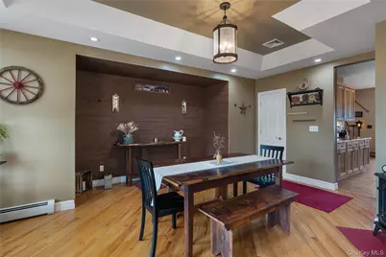
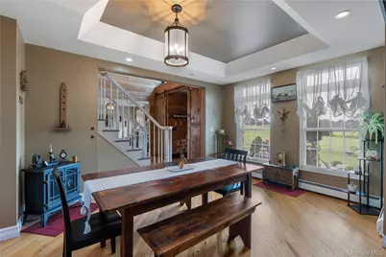
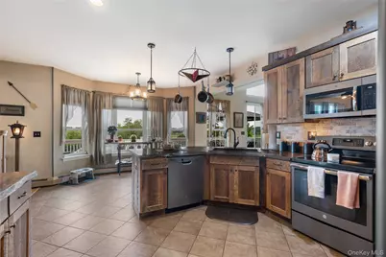
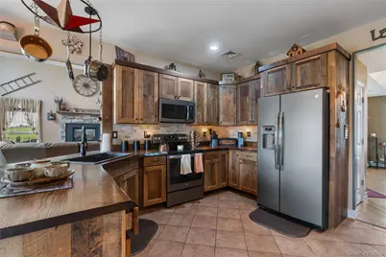
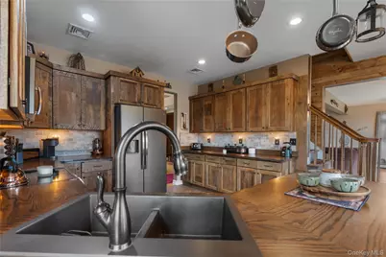
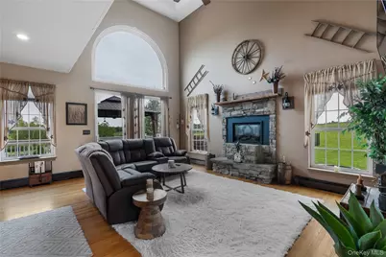
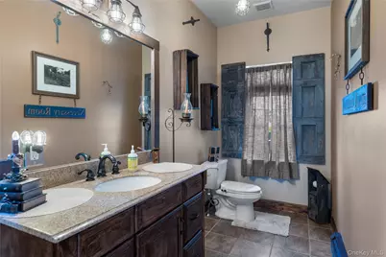
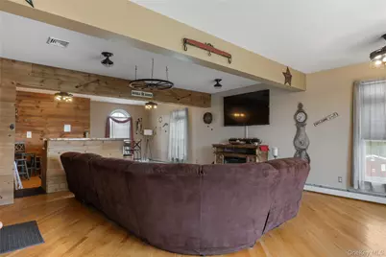
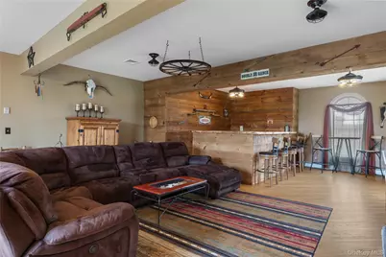
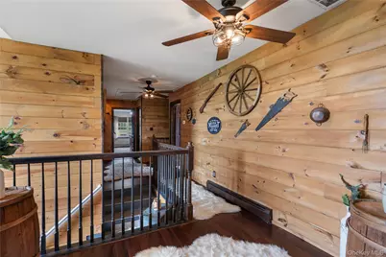
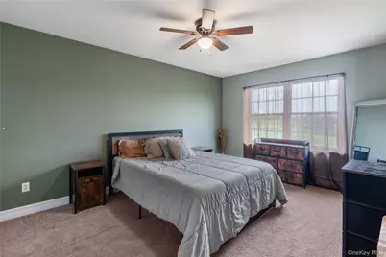
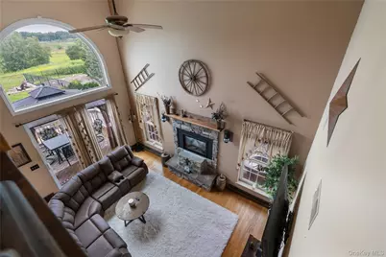
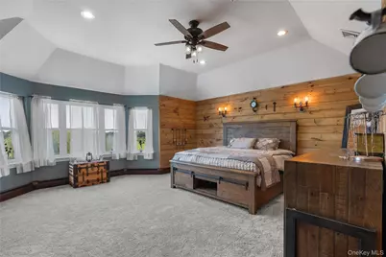
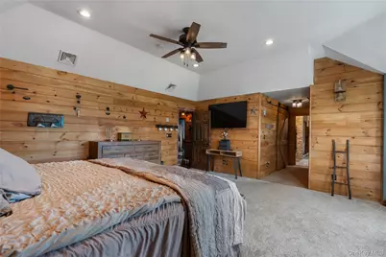
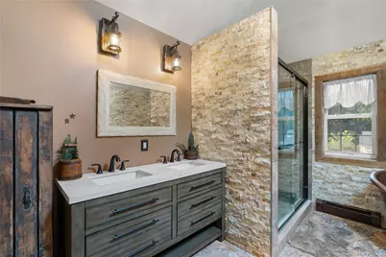
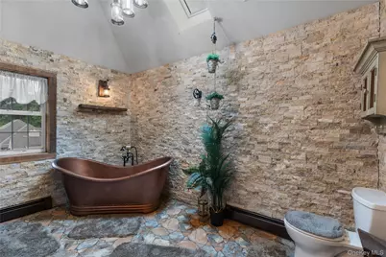
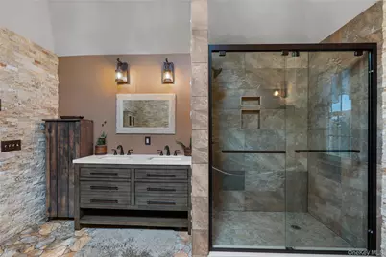
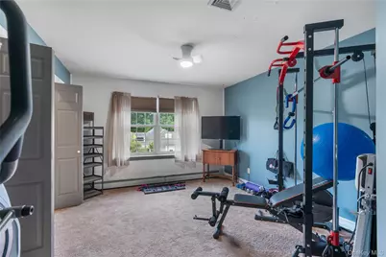
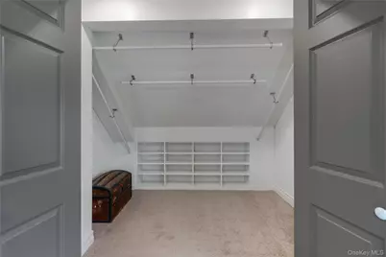
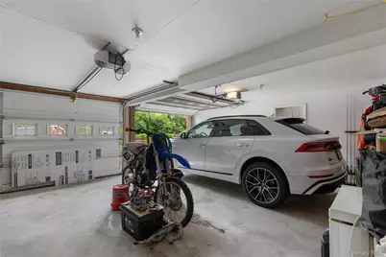
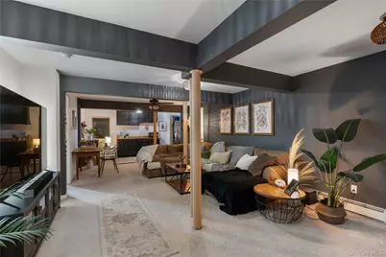
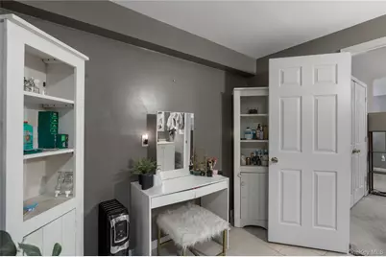
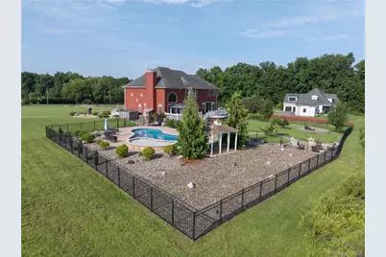
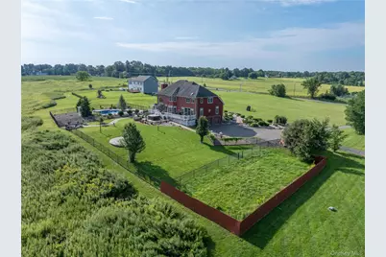
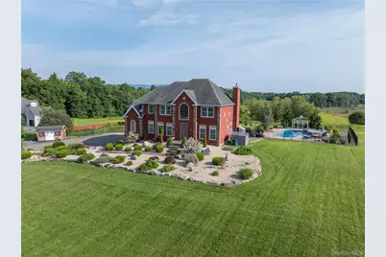
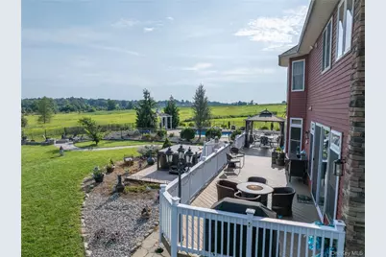
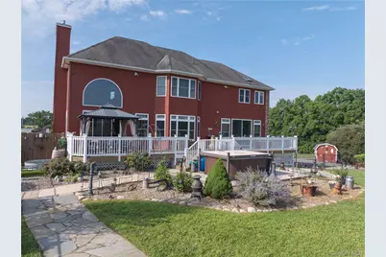
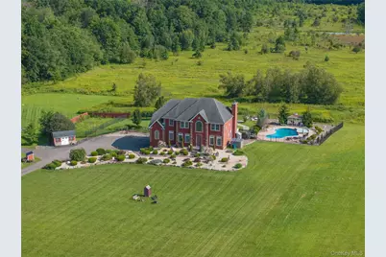
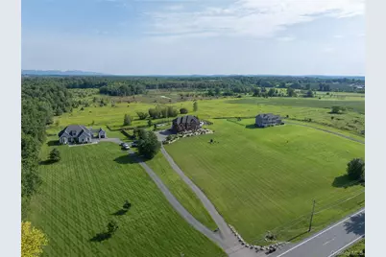
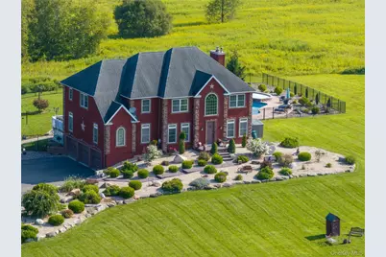
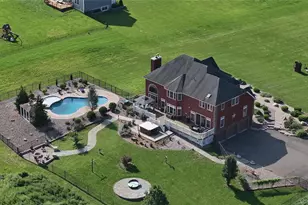
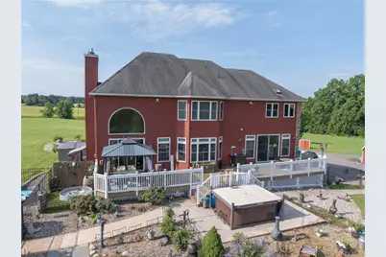
Set back on a commanding ridgeline along Route 52, this extraordinary 2007 custom estate seamlessly marries Hudson Valley scenic beauty with artistic, Southwestern-inspired elegance. Set across 5+ private acres with sweeping panoramic views of the Shawangunk Mountains, this home offers an architectural statement and a true lifestyle retreat. Step inside the striking foyer to discover warm organic textures, soaring ceiling heights, rich hardwood floors, and a floor-to-ceiling stone fireplace that anchors the main living area. Sunlight pours through expansive glass walls framing distant valley vistas, while custom barn doors, ironwork accents, and curated finishes add a distinct artistic flair throughout. The outdoor compound is designed for resort-style living and entertaining. Fully fenced grounds with sitting areas and a fire pit are anchored by an in-ground pool featuring custom lighting, a waterfall feature, and an adjoining splash pool. Expansive sundecks and twin gazebos set against a picturesque mountain backdrop. The fully finished walk-out lower level extends your living space significantly, featuring a custom bar, flex space for a home gym or theater, and comfortable guest quarters. Complete with a 3-car garage, secondary staircase, and top-tier mechanicals, this property balances dramatic design with turnkey functionality. Convenient to local dining, wineries, and commuter routes-your private sanctuary awaits.
Full Property Details
Full Property Details for 1576 Route 52
General
- Price: $974,000
- Taxes: $16,883
- Status: Active
- Type: Single Family
- Source: Long_Island
- MLS ID: 1042298
- Updated: Today (8/28/2026)
- Added to Site: Today
Interior
- Number of Rooms: 14
- Interior Features: Beamed Ceilings, Breakfast Bar, Cathedral Ceiling(s), Ceiling Fan(s), Chandelier, Dry Bar, Entrance Foyer, Granite Counters, In-Law Floorplan, Natural Woodwork, Primary Bathroom
- Fireplace: Yes
- Number of Fireplaces: 1
- Fireplace(s): Family Room, Gas
- Appliances: Dishwasher, Dryer, Electric Range, Electric Water Heater, Microwave, Refrigerator, Stainless Steel Appliance(s)
- Laundry Facilities: Yes
- Flooring: Tile, Wood
Rooms
Bathrooms
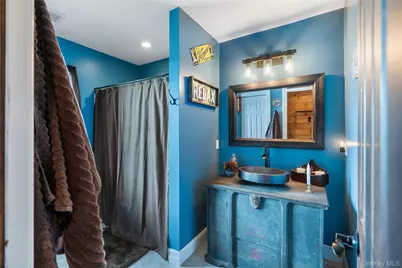
- Total Bathrooms: 4
- Full Bathrooms: 3
- Half Bathrooms: 1
Bedrooms
- Total Bedrooms: 5
Other Rooms
- Laundry: Laundry Room
Additional Information
- Pool: Yes
- Private Pool: Yes
- Pool Description: Fenced, In-Ground, Outdoor Pool
Exterior
- Exterior Features: Fire Pit, Garden, Lighting, Rain Gutters
- Porch/Patio/Deck: Deck
Parking
- Garage: Yes
- Garage Spaces: 3
- Total Spaces: 6
- Parking Features: Driveway, Garage, Garage Door Opener
Location
- County: Orange County
School Information
- High School District: Valley Central (Montgomery)
- Elementary School: Walden Elementary School
- Middle School: Valley Central Middle School
- High School: Valley Central High School
Heating & Cooling
- Central air: Yes
- Cooling Type: Central Air
- Heating Type: Hot Air, Oil
- Heating Zones: 4
Utilities
- Sewer: Septic Tank
- Water: Well
- Utility Description: Cable Connected, Electricity Connected, Propane, Underground Utilities
Structural Information
- Architectural Style: Contemporary
- Detached/Attached: Detached
- Construction: Frame
- Basement: Yes
- Basement Desc.: Finished, Full Basement, Walk-Out Access
- Building Size: 4730
- Square Feet: 4,730
- Sq. Ft. Source: Measured
- Year Built: 2007
Additional Structures
- Other Structures: Gazebo, Shed(s)
Lot Features
- Property View: Panoramic
- Lot Size (Acres): 5.1
- Lot Size (Sq. Ft.): 222,156
- Frontage: State Road
- Road Maintenance: Public Maintained Road
- Fence: Yes
- Lot Features: Back Yard, Cleared, Front Yard, Garden, Landscaped, Views
- Fencing (Description): Back Yard
Financial Considerations
- Tax Amount: $16,883.55
Disclosures and Reports
- Special Conditions: None
- Inclusions: dishwasher, microwave, refrigerator, stove, washer/dryer
- Property ID: 334289-001-000-0001-007.720-0000
Listed by Davis R Chant Real Estate Inc.

Get Pre-Approved Today
Schools
Schools serving 1576 Route 52
School District:Valley Central School District (Montgomery)
Disclaimer:
School attendance boundaries provided by ATTOM Data Solutions and are for reference only. Contact the school directly to verify enrollment eligibility.
Price & Sales History for 1576 Route 52
Date
Details
Price
Change
Source
8/28/2026
Listed
$974,000
—
MLS
Disclaimer: Historical sales information is derived from public records provided by the county offices. Information is not guaranteed and should be independently verified.
Estimate the Cost
Estimate the Cost for 1576 Route 52
1576 Route 52, Walden, NY 12586 (MLS# 1042298) is a Single Family property with 5 bedrooms, 3 full bathrooms and 1 partial bathroom. 1576 Route 52 is currently listed for $974,000 and was received on August 28, 2026. Want to learn more about 1576 Route 52? Do you have questions about finding other Single Family real estate for sale in Walden? You can browse all Walden real estate or contact a Coldwell Banker agent to request more information.