This is a carousel with tiles that activate property listing cards. Use the previous and next buttons to navigate.
1/38
$699,999 Just Listed
This is a carousel with tiles that activate property listing cards. Use the previous and next buttons to navigate.
1/38
Property Description
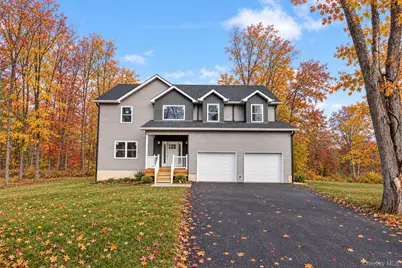
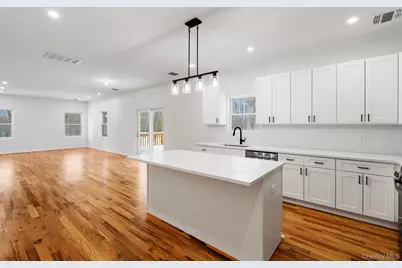
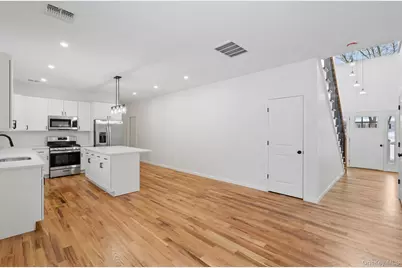
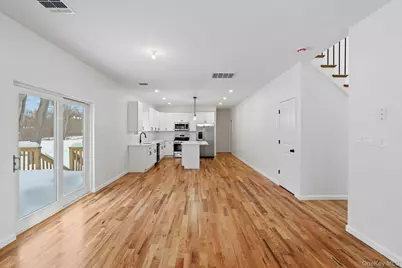
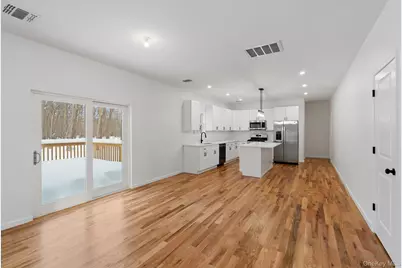
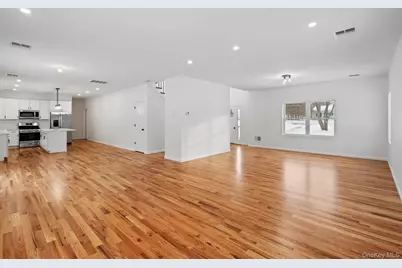
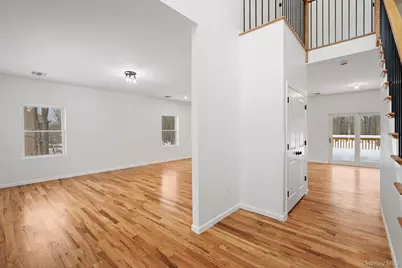
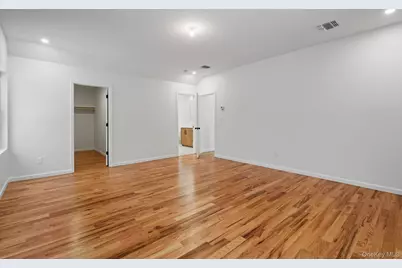
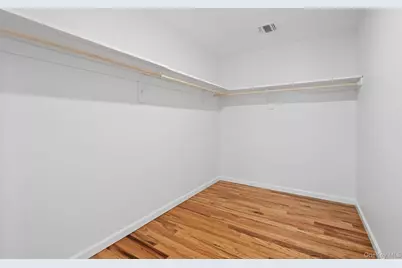
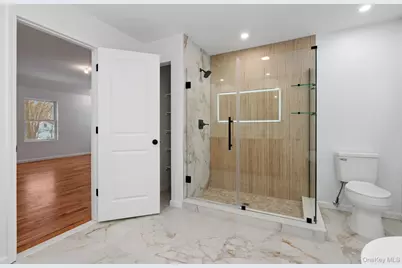
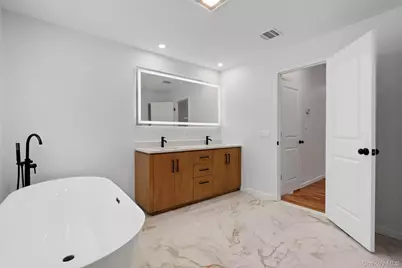
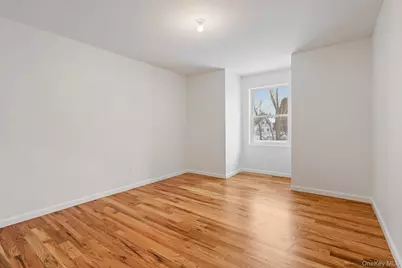
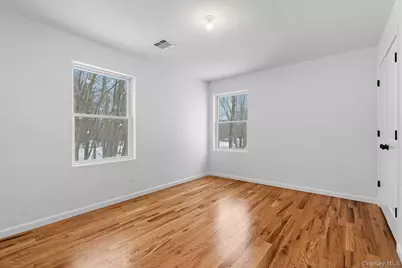
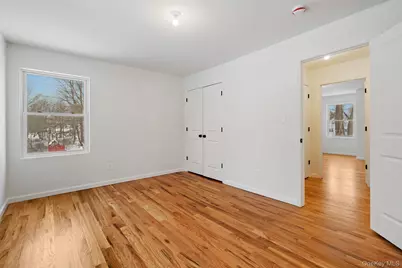
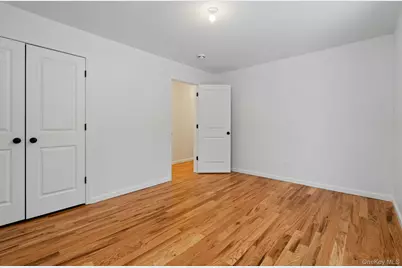
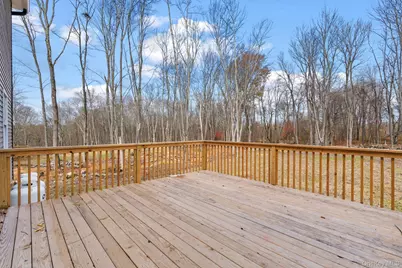
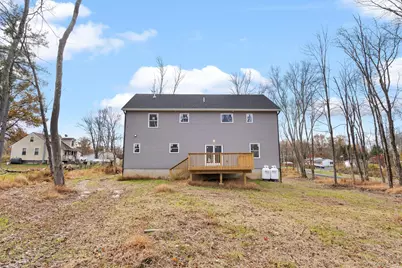
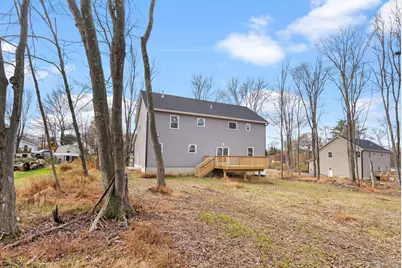
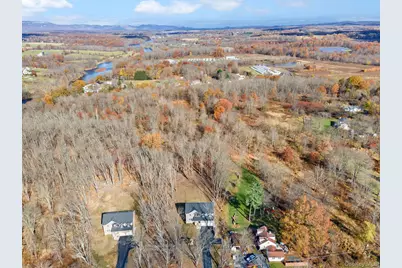
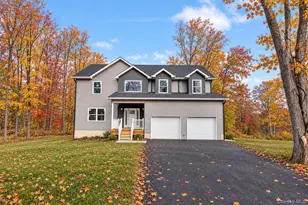
Move-in ready new construction 4-bedroom, 2.5-bath Colonial in the Town of Montgomery, in the Valley Central School District. The exterior has gray vinyl siding, white trim, board-and-batten accents on three front gables, an architectural shingle roof, a covered front porch with white railings, a two-car attached garage, and a paved driveway. The lot has open yard space and mature trees. The first floor has an open layout with hardwood floors, recessed lighting, large windows facing the trees, and a sliding glass door to a wood deck with stairs to the yard. Matte black glass-shade light fixtures are used throughout. The kitchen has white shaker cabinets with black hardware, quartz countertops, a center island, a pendant light, a black faucet, and a window over the sink. Stainless steel appliances include a gas range, over-the-range microwave, dishwasher, and refrigerator with ice and water dispenser. The main level also has an entry foyer, a coat closet, a half bath with a gray vanity and black faucet, and direct access to the two-car garage. An open staircase with hardwood treads, a wood handrail, and black iron balusters leads to the second floor, with three glass pendant lights hanging above. Upstairs, the primary suite has hardwood floors, recessed lighting, a vaulted ceiling line, large windows, and a walk-in closet. The en-suite bath has a freestanding soaking tub with a black floor-mounted filler and handheld sprayer, a double vanity with dual undermount sinks and a quartz top, and an LED-lit mirror. The frameless glass shower has marble-look and wood-look tile walls, an LED-lit niche, a pebble stone floor, and glass corner shelves. The bath also has a linen closet, porcelain tile flooring, and a window by the tub. Three additional bedrooms have hardwood floors, double-hung windows, and double-door closets. They share a full hall bath with a black vanity with gold pulls, a quartz top, chrome fixtures, a tub and shower combination with marble-look tile, and wood-look tile flooring. The second-floor laundry room has tile flooring, a shelf, and washer and dryer hookups. Local restaurants, shopping, and parks are nearby. The Walden/Wallkill Rail Trail and Wallkill River are a quarter mile away, and major highways, including Interstate 84, are a short drive. Call now to schedule a showing!
Full Property Details
Full Property Details for 28 Northern Ave
General
- Price: $699,999
- Taxes: $14,194
- Status: Active
- Type: Single Family
- Source: Long_Island
- MLS ID: 1060482
- Updated: 10/8/2026
- Added to Site: 5 day(s) ago
Interior
- Number of Rooms: 11
- Interior Features: Entrance Foyer, Open Floorplan, Open Kitchen, Washer/Dryer Hookup
- Appliances: Dishwasher, Gas Oven, Refrigerator
- Laundry Facilities: Yes
- Flooring: Ceramic Tile, Hardwood
Rooms
Bathrooms
- Total Bathrooms: 3
- Full Bathrooms: 2
- Half Bathrooms: 1
Bedrooms
- Total Bedrooms: 4
Other Rooms
- Laundry: Laundry Room
Exterior
- Porch/Patio/Deck: Deck
Parking
- Garage: Yes
- Garage Spaces: 2
- Parking Features: Driveway
Location
- County: Orange County
School Information
- High School District: Valley Central (Montgomery)
- Elementary School: Walden Elementary School
- Middle School: Valley Central Middle School
- High School: Valley Central High School
Heating & Cooling
- Central air: Yes
- Cooling Type: Central Air
- Heating Type: Forced Air, Propane
- Heating Zones: 2
Utilities
- Sewer: Septic Tank
- Water: Well
- Utility Description: Electricity Connected, Propane
Structural Information
- Architectural Style: Colonial
- Detached/Attached: Detached
- Construction: Frame
- Basement: Yes
- Basement Desc.: Unfinished
- Unfinished Attic: Yes
- Windows: ENERGY STAR Qualified Windows
- Building Size: 2675
- Square Feet: 2,675
- Sq. Ft. Source: Plans
- Year Built: 2026
Lot Features
- Lot Size (Acres): 0.8953
- Lot Size (Sq. Ft.): 39,000
- Lot Dimensions: 102ft x 391ft
- Road Maintenance: Public Maintained Road
Financial Considerations
- Tax Amount: $14,194
Disclosures and Reports
- Special Conditions: None
- Property ID: 334289-009-000-0002-010.000-0000
- Block: 2
- Lot Number: 10
Listed by Keller Williams Realty
Get Pre-Approved Today
Schools
Schools serving 28 Northern Ave
School District:Valley Central School District (Montgomery)
Disclaimer:
School attendance boundaries provided by ATTOM Data Solutions and are for reference only. Contact the school directly to verify enrollment eligibility.
Price & Sales History for 28 Northern Ave
Date
Details
Price
Change
Source
10/08/2026
Listed
$699,999
—
MLS
Disclaimer: Historical sales information is derived from public records provided by the county offices. Information is not guaranteed and should be independently verified.

Tax History
Tax History for 28 Northern Ave
Year
Property Taxes
Change
Tax Assessment
Change
2024
$909
1%
$132,400
636%
2024
$902
100%
$18,000
—
2021
-100%
$18,000
—
2021
$261
-72%
$18,000
—
2020
$929
2%
$18,000
—
2018
$907
3%
$18,000
—
2017
$879
-44%
$18,000
-44%
2016
$1,570
—
$32,400
—
2015
$1,571
1%
$32,400
—
2015
$1,550
3%
$32,400
—
2013
$1,498
—
$32,400
—
Disclaimer: Historical tax information is derived from public records provided by the county offices. Information is not guaranteed and should be independently verified.
Estimate the Cost
Estimate the Cost for 28 Northern Ave
28 Northern Avenue, Walden, NY 12586 (MLS# 1060482) is a Single Family property with 4 bedrooms, 2 full bathrooms and 1 partial bathroom. 28 Northern Avenue is currently listed for $699,999 and was received on October 08, 2026. Want to learn more about 28 Northern Avenue? Do you have questions about finding other Single Family real estate for sale in Walden? You can browse all Walden real estate or contact a Coldwell Banker agent to request more information.