
This is a carousel with tiles that activate property listing cards. Use the previous and next buttons to navigate.
1/41
$724,999
This is a carousel with tiles that activate property listing cards. Use the previous and next buttons to navigate.
1/41
Property Description
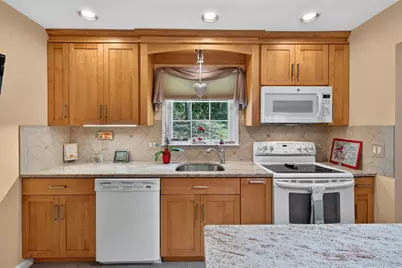
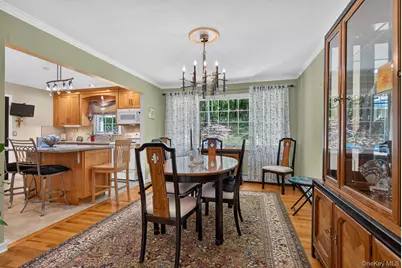
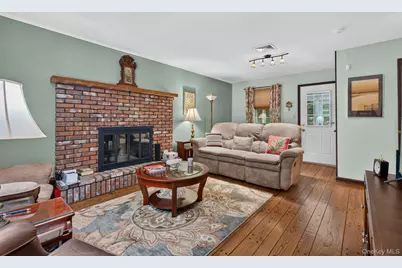
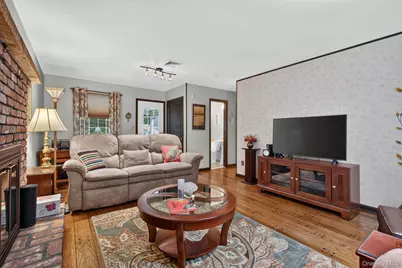
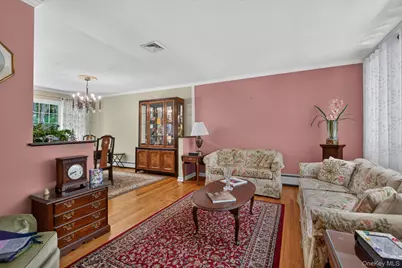
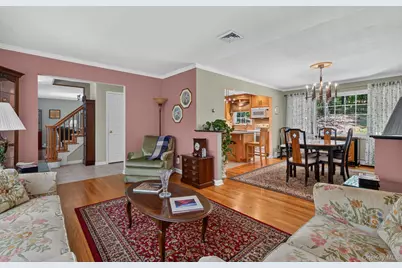
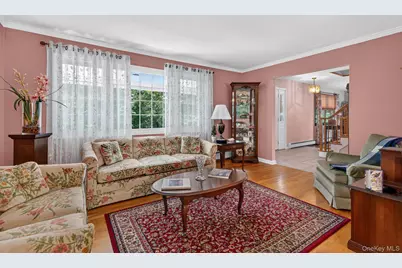
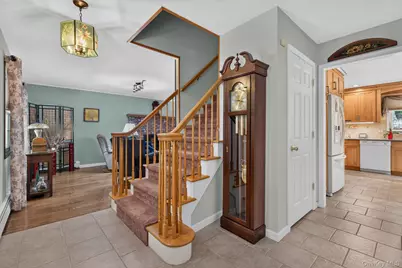
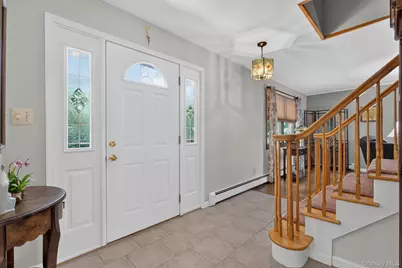
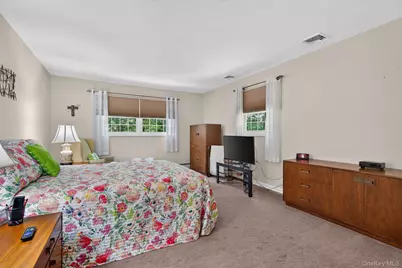
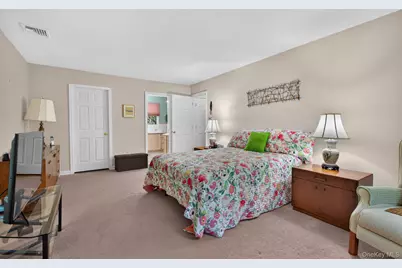
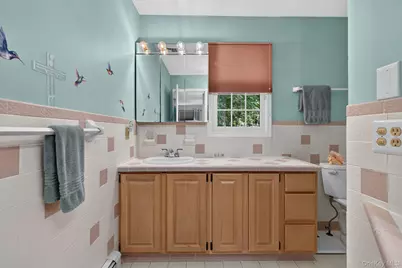
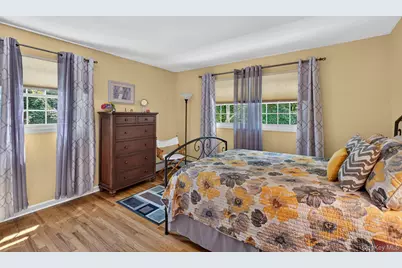
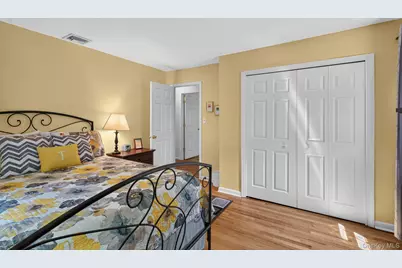
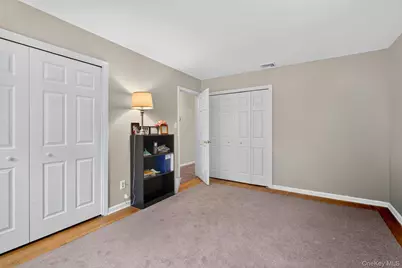
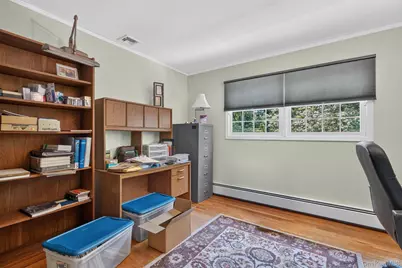
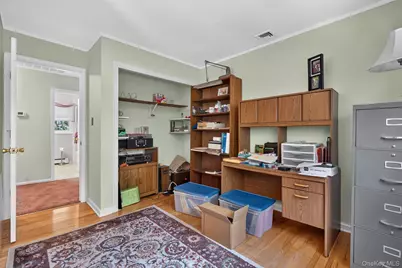
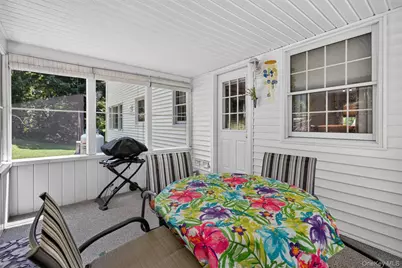
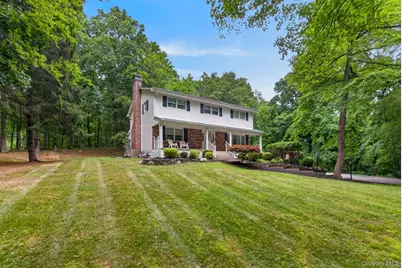
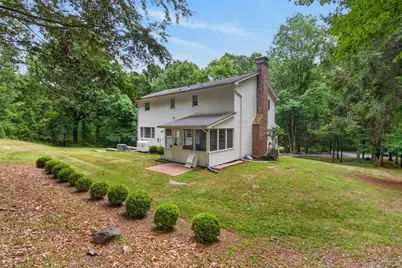
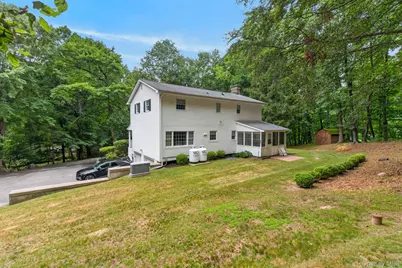
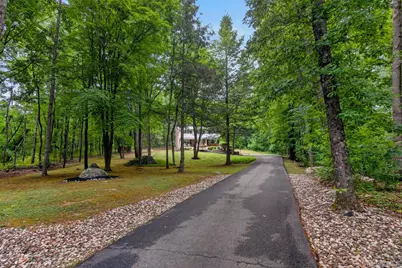
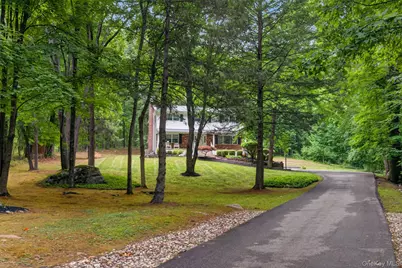
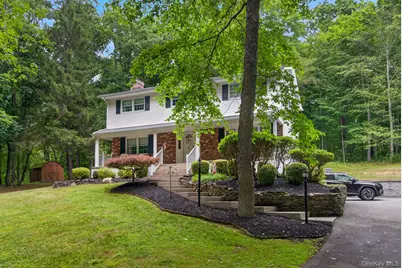
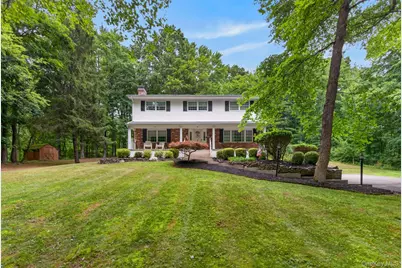
PINE BUSH SCHOOLS!!! WHOLE HOME GENERATOR! Welcome to this beautiful 3-bedroom, 2.5-bathroom Colonial home with a dedicated office, perfectly nestled in the Town of Crawford within the highly regarded Pine Bush School District. Located just a short drive from highly commuted State Route 52, this property connects you easily to the Hamlet of Pine Bush, featuring a variety of local restaurants, shopping centers, banking, and postal services, while nature and recreation are right at your doorstep with close proximity to the Crawford Walking Trail, various State Parks, and all area schools. The location is just the start, as the interior of this home is perfectly designed for both everyday living and entertaining. The main floor is tied together by open, arched entryways, a welcoming foyer with a classic wood-spindle staircase, and a conveniently located powder room featuring a pedestal sink. At the heart of the home is a spacious eat-in kitchen featuring abundant light wood cabinetry, gorgeous granite countertops, a tasteful tile backsplash, matching white appliances, and a large center island that provides additional prep space, built-in storage, and casual bar seating. Flowing seamlessly from the kitchen, the elegant dining area boasts warm hardwood floors, an eye-catching chandelier, and a large picture window that floods the space with natural light. Finally, step into the cozy, inviting living room highlighted by rich, wide-plank wood flooring and a stunning floor-to-ceiling brick fireplace with a classic wood mantle, serving as the perfect centerpiece for gathering. Head upstairs to discover a thoughtfully laid-out second floor designed for both rest and productivity. The spacious primary suite offers a peaceful retreat with comfortable carpeting, ample closet space, and bright double windows. It includes a private en-suite bathroom complete with a walk-in shower stall, a wide wood vanity, and charming pink and white tile wainscoting. Down the hall, you will find two additional generously sized bedrooms; one showcases beautiful gleaming hardwood floors and a large double closet, while the other provides cozy wall-to-wall carpeting and plenty of natural light. For those who work or study from home, the dedicated office space features rich hardwood flooring and a convenient open-closet layout that is ideal for shelving and storage. Completing the upper level is a beautifully updated full hallway bathroom boasting a modern double vanity with a sleek dark countertop, crisp white cabinetry, a striking grey mosaic tile backsplash, and elegant tile flooring. Step outside to find an exterior that perfectly complements this beautiful home. Set back from the road, the property greets you with a long, private paved driveway lined with mature trees, offering a serene and wooded setting. The main residence is a handsome two-story beige building featuring classic red brick accents and dark window shutters. A welcoming covered front porch with white railings overlooks the manicured front lawn, which is beautifully accented by tiered stone retaining walls and established landscaping. For your parking needs, the home includes a convenient two-car garage seamlessly integrated into the lower level at the end of the driveway. Around the back, you can relax and entertain in the spacious screened-in sunroom that offers a comfortable panoramic views of the private, wooded backyard. The home is also equipped with a Generac whole-home generator, providing added peace of mind year-round. This home is priced just right and ready to sell. Call now for your showing!!!
Full Property Details
Full Property Details for 45 Goldin Blvd
General
- Price: $724,999
- Taxes: $9,638
- Status: Active
- Type: Single Family
- Source: Long_Island
- MLS ID: 1033371
- Updated: 8/19/2026
- Added to Site: 13 day(s) ago
Interior
- Number of Rooms: 11
- Interior Features: Eat-in Kitchen, Granite Counters, Original Details, Recessed Lighting, Washer/Dryer Hookup
- Fireplace: Yes
- Number of Fireplaces: 1
- Fireplace(s): Decorative, Living Room
- Appliances: Dishwasher, Electric Oven, Microwave, Refrigerator
- Laundry Facilities: Yes
- Flooring: Carpet, Ceramic Tile, Combination
Rooms
Bathrooms
- Total Bathrooms: 3
- Full Bathrooms: 2
- Half Bathrooms: 1
Bedrooms
- Total Bedrooms: 3
Other Rooms
- Laundry: In Basement
Exterior
- Porch/Patio/Deck: Porch, Screened
Parking
- Garage: Yes
- Garage Spaces: 2
- Total Spaces: 6
- Parking Features: Driveway, Garage
Location
- County: Orange County
School Information
- High School District: Pine Bush
- Elementary School: E J Russell Elementary School
- Middle School: Crispell Middle School
- High School: Pine Bush Senior High School
Heating & Cooling
- Central air: Yes
- Cooling Type: Central Air
- Heating Type: Baseboard, Oil
- Heating Zones: 1
Utilities
- Sewer: Septic Tank
- Water: Well
- Utility Description: Cable Connected, Electricity Connected, Propane, Trash Collection Private
Structural Information
- Architectural Style: Colonial
- Detached/Attached: Detached
- Construction: Frame
- Basement: Yes
- Basement Desc.: Full Basement, Unfinished
- Unfinished Attic: Yes
- Year Built: 1976
Lot Features
- Property View: Trees/Woods
- Lot Size (Acres): 2.2
- Lot Size (Sq. Ft.): 95,832
- Road Maintenance: Public Maintained Road
- Lot Features: Cleared, Level, Part Wooded, Sloped
Financial Considerations
- Tax Amount: $9,638
Disclosures and Reports
- Special Conditions: None
- Inclusions: Whole home generator
- Property ID: 332600-007-000-0001-053.100-0000
- Block: 1
- Lot Number: 53.1
Listed by Keller Williams Realty
Get Pre-Approved Today
Schools
Schools serving 45 Goldin Blvd
School District:Pine Bush Central School District
| Name | Grades | Distance |
|---|---|---|
E J Russell Elementary School 78 Holland Avenue, Pine Bush, NY 12566 | PK-5 | 2.5 mi |
Crispell Middle School 77 Maple Avenue, Pine Bush, NY 12566 | 6-8 | 2.7 mi |
Pine Bush Senior High School 156 New York 302, Pine Bush, NY 12566 | 9-12 | 2.6 mi |
Disclaimer:
School attendance boundaries provided by ATTOM Data Solutions and are for reference only. Contact the school directly to verify enrollment eligibility.
Price & Sales History for 45 Goldin Blvd
Date
Details
Price
Change
Source
8/15/2026
Listed
$724,999
—
MLS
Disclaimer: Historical sales information is derived from public records provided by the county offices. Information is not guaranteed and should be independently verified.
Tax History
Tax History for 45 Goldin Blvd
Year
Property Taxes
Change
Tax Assessment
Change
2024
$9,658
100%
$107,600
—
2021
-100%
$107,600
—
2021
$3,081
-61%
$107,600
—
2020
$7,880
-8%
$107,600
—
2018
$8,605
1%
$107,600
—
2017
$8,491
-1%
$107,600
—
2016
$8,576
1%
$107,600
—
2015
$8,510
3%
$107,600
—
2015
$8,261
3%
$107,600
—
2013
$7,984
—
$107,600
—
Disclaimer: Historical tax information is derived from public records provided by the county offices. Information is not guaranteed and should be independently verified.
Estimate the Cost
Estimate the Cost for 45 Goldin Blvd
45 Goldin Boulevard, Walden, NY 12586 (MLS# 1033371) is a Single Family property with 3 bedrooms, 2 full bathrooms and 1 partial bathroom. 45 Goldin Boulevard is currently listed for $724,999 and was received on August 15, 2026. Want to learn more about 45 Goldin Boulevard? Do you have questions about finding other Single Family real estate for sale in Walden? You can browse all Walden real estate or contact a Coldwell Banker agent to request more information.
