This is a carousel with tiles that activate property listing cards. Use the previous and next buttons to navigate.
1/35
$360,000 Sale Pending
This is a carousel with tiles that activate property listing cards. Use the previous and next buttons to navigate.
1/35
Property Description
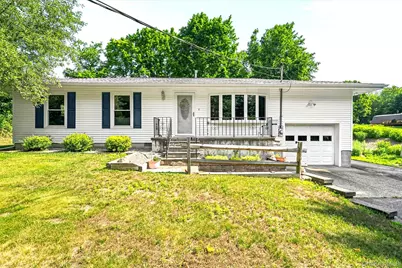
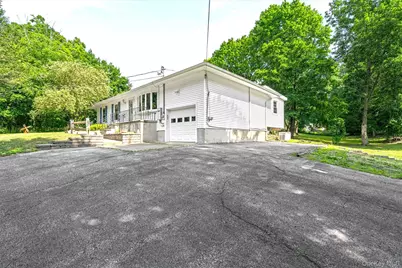
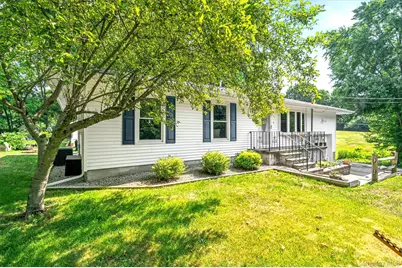
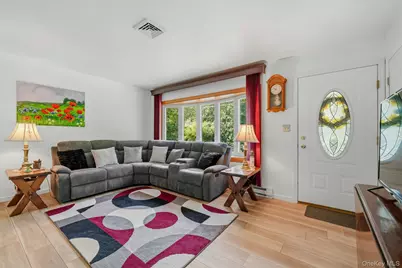
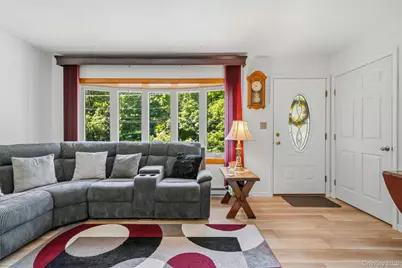
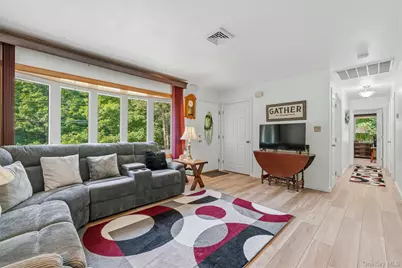
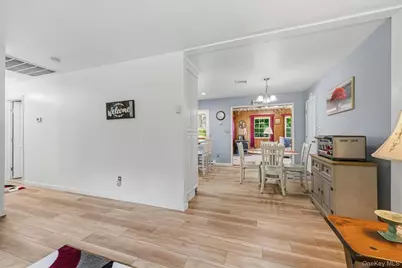
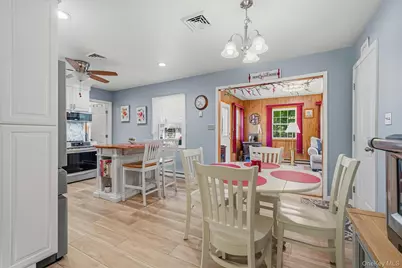
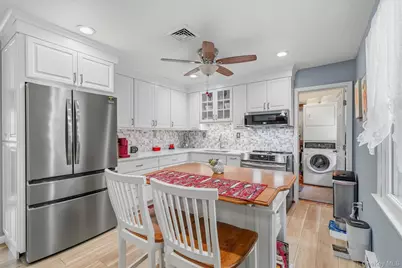
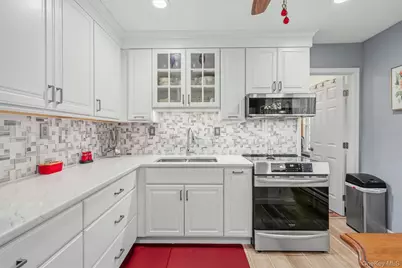
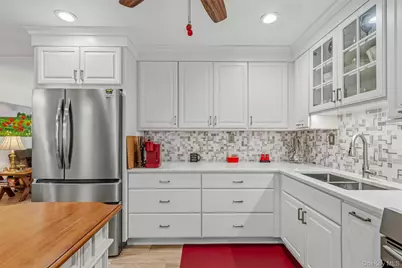
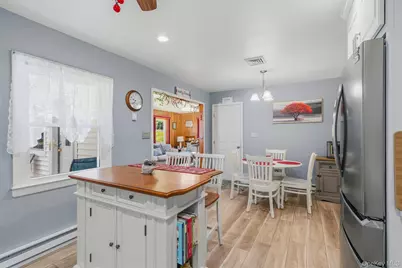
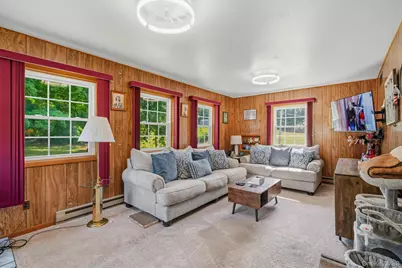
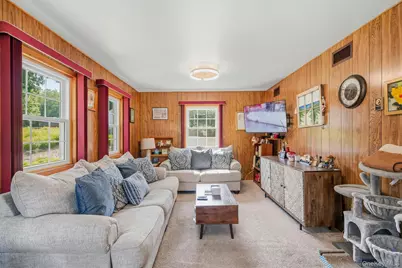
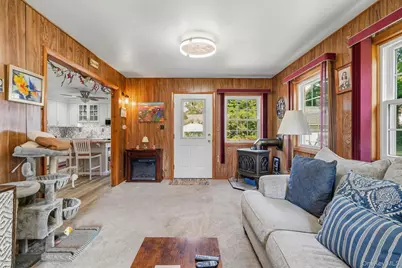
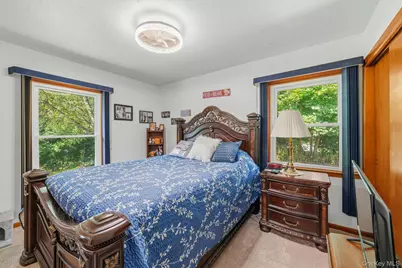
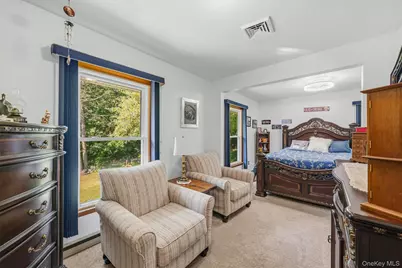
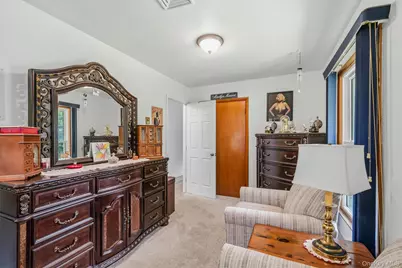
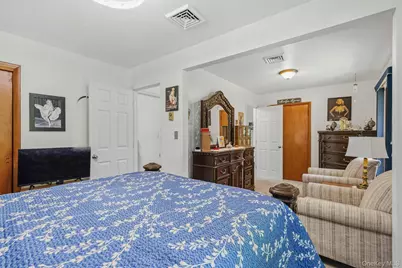
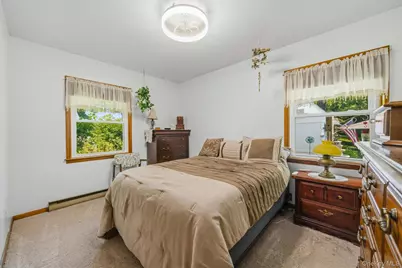
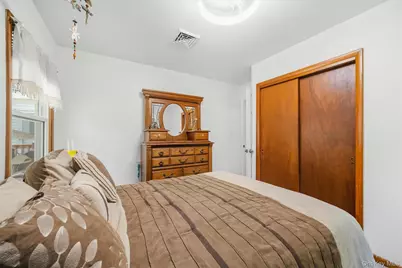
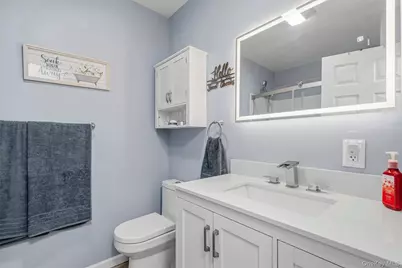
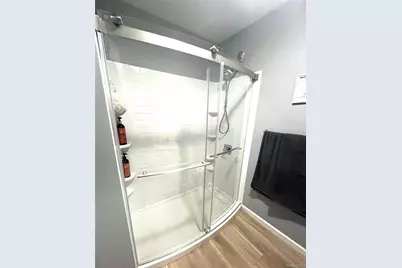
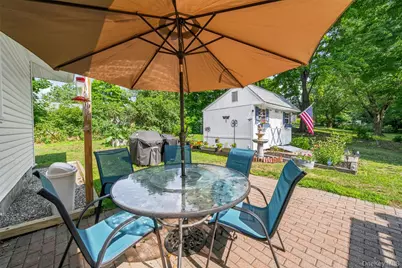
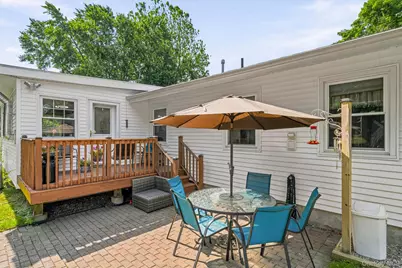
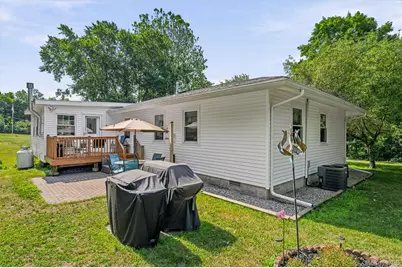
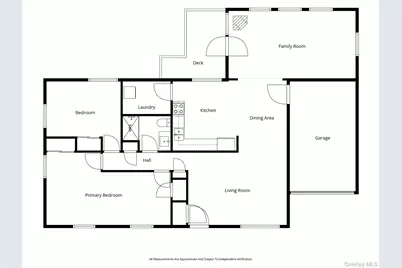
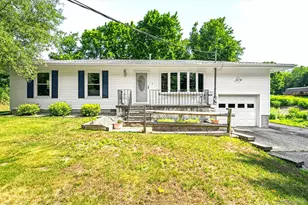
One Floor Living in this 2 Bedroom, 1 Bath Ranch, great for Downsizing or first time homebuyers. Beautifully renovated Kitchen and Bath. Bright and airy open Floor Plan. Spacious Family Room off Kitchen is perfect for relaxing or entertaining. Plus a whole house Generator ensures peace of mind. Step outside, to a private backyard awaits. A Wonderful place to call home. Great Commuter Location to NYS Thruway, Rte 84 and Metro North Train
Full Property Details
Full Property Details for 484 State Route 52
General
- Price: $360,000
- Taxes: $6,203
- Status: Pending
- Type: Single Family
- Source: Long_Island
- MLS ID: 1018573
- Updated: 8/7/2026
- Added to Site: 57 day(s) ago
Interior
- Number of Rooms: 5
- Interior Features: Ceiling Fan(s), Eat-in Kitchen, Kitchen Island, Open Floorplan, Washer/Dryer Hookup
- Appliances: Dryer, Electric Range, Electric Water Heater, Microwave, Refrigerator, Washer
- Laundry Facilities: Yes
- Flooring: Other
Rooms
Bathrooms
- Total Bathrooms: 1
- Full Bathrooms: 1
Bedrooms
- Total Bedrooms: 2
Other Rooms
- Laundry: Laundry Room
Parking
- Garage: Yes
- Garage Spaces: 1
- Parking Features: Driveway, Garage
Location
- County: Orange County
- Cross Streets: Rockcut Rd
- Driving Directions: Rte 17K to Rockcut Rd. Right onto Rte 52 House on Right See sign
School Information
- High School District: Valley Central (Montgomery)
- Elementary School: East Coldenham Elementary School
- Middle School: Valley Central Middle School
- High School: Valley Central High School
Heating & Cooling
- Central air: Yes
- Cooling Type: Central Air
- Heating Type: Electric, Forced Air
- Heating Zones: 1
Utilities
- Sewer: Septic Tank
- Water: Well
- Utility Description: Electricity Connected
Structural Information
- Architectural Style: Ranch
- Detached/Attached: Detached
- Construction: Other
- Basement: Yes
- Basement Desc.: Crawl Space
- Sq. Ft. Source: Other
- Year Built: 1972
Additional Structures
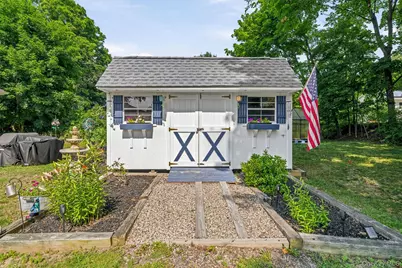
- Other Structures: Shed(s)
Lot Features
- Lot Size (Acres): 0.4412
- Lot Size (Sq. Ft.): 19,220
- Road Maintenance: Public Maintained Road
Financial Considerations
- Tax Amount: $6,203.9
Disclosures and Reports
- Special Conditions: None
- Property ID: 334289-016-000-0002-011.000-0000
Listed by RE/MAX Benchmark Realty Group
Get Pre-Approved Today
Schools
Schools serving 484 State Route 52
School District:Valley Central School District (Montgomery)
Disclaimer:
School attendance boundaries provided by ATTOM Data Solutions and are for reference only. Contact the school directly to verify enrollment eligibility.
Price & Sales History for 484 State Route 52
Date
Details
Price
Change
Source
7/02/2026
Listed
$360,000
—
MLS
Disclaimer: Historical sales information is derived from public records provided by the county offices. Information is not guaranteed and should be independently verified.

Tax History
Tax History for 484 State Route 52
Year
Property Taxes
Change
Tax Assessment
Change
2024
$5,670
100%
$110,000
—
2021
-100%
$110,000
—
2016
$3,642
-10%
$110,000
—
2020
$4,034
3%
$110,000
—
2018
$3,900
5%
$110,000
—
2017
$3,727
—
$110,000
—
2016
$3,718
7%
$110,000
6%
2015
$3,469
1%
$104,000
—
2015
$3,440
3%
$104,000
—
2013
$3,330
—
$104,000
—
Disclaimer: Historical tax information is derived from public records provided by the county offices. Information is not guaranteed and should be independently verified.
Estimate the Cost
Estimate the Cost for 484 State Route 52
484 State Route 52, Walden, NY 12586 (MLS# 1018573) is a Single Family property with 2 bedrooms and 1 full bathroom. 484 State Route 52 is currently listed for $360,000 and was received on July 02, 2026. Want to learn more about 484 State Route 52? Do you have questions about finding other Single Family real estate for sale in Walden? You can browse all Walden real estate or contact a Coldwell Banker agent to request more information.