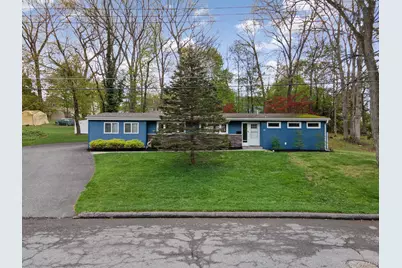
This is a carousel with tiles that activate property listing cards. Use the previous and next buttons to navigate.
1/47
$424,999 Sale Pending
This is a carousel with tiles that activate property listing cards. Use the previous and next buttons to navigate.
1/47
Property Description
VILLAGE LIVING!! VALLEY CENTRAL SCHOOLS!!! Check out this stunning 3-bedroom, 2-full-bathroom Ranch in the Valley Central School District is just a short drive from local eateries, boutique shopping, all five Village parks, the Walden/Wallkill Rail Trail, and major commuter routes including Interstate 84. Step inside to discover a seamless open-concept floor plan boasting gleaming hardwood floors that flow continuously throughout the main living spaces. The expansive living room is highlighted by rustic exposed wooden ceiling beams, modern recessed lighting, a ductless mini-split system for year-round climate control, and a magnificent focal-point brick accent wall complete with a cozy fireplace and a wood mantel. The gorgeous, updated kitchen is an entertainer's dream, offering stylish light gray shaker cabinetry, pristine countertops, and a sleek tile backsplash. It is fully equipped with stainless steel appliances-including a built-in wall oven, dishwasher, and a gas cooktop with a contemporary range hood-alongside a convenient center island with seating and built-in storage shelves. Retreat to the serene primary suite, which offers direct french-door access to the outdoors and a luxurious en-suite bathroom showcasing a modern vanity and a glass-enclosed walk-in shower with wood-look tile and a custom pebble floor. Two additional bright bedrooms provide flexible space for guests, a home office, or hobbies, and are accompanied by a beautifully updated second full bathroom featuring a large-format tile tub surround. Seamlessly extending the living space is a spectacular screened-in sunroom boasting a rich wood-paneled ceiling with a cooling fan and durable stamped patio flooring. This incredible indoor-outdoor oasis looks out over a private, fenced-in backyard complete with a charming retaining wall and plenty of room for outdoor enjoyment-don't miss your chance to make this move-in-ready dream home yours!
Full Property Details
Full Property Details for 53 Wileman Ave
General
- Price: $424,999
- Taxes: $9,770
- Status: Pending
- Type: Single Family
- Source: Long_Island
- MLS ID: 983115
- Updated: 5/18/2026
- Added to Site: 28 day(s) ago
Interior
- Number of Rooms: 6
- Interior Features: First Floor Bedroom, First Floor Full Bath, Ceiling Fan(s), Eat-in Kitchen, Open Floorplan, Primary Bathroom, Quartz/Quartzite Counters, Recessed Lighting
- Fireplace: Yes
- Number of Fireplaces: 1
- Fireplace(s): Living Room
- Appliances: Dishwasher, Exhaust Fan, Gas Oven, Oven, Refrigerator, Stainless Steel Appliance(s), Indirect Water Heater
- Laundry Facilities: Yes
- Flooring: Hardwood
Rooms
Bathrooms
- Total Bathrooms: 2
- Full Bathrooms: 2
Bedrooms
- Total Bedrooms: 3
Other Rooms
- Laundry: Electric Dryer Hookup, Inside, Laundry Room
Exterior
- Porch/Patio/Deck: Patio, Screened
Parking
- Total Spaces: 4
- Parking Features: Driveway, Off Street
Location
- County: Orange County
School Information
- High School District: Valley Central (Montgomery)
- Elementary School: Berea Elementary School
- Middle School: Valley Central Middle School
- High School: Valley Central High School
Heating & Cooling
- Cooling Type: Ductless
- Heating Type: Baseboard, Hot Water, Natural Gas
Utilities
- Sewer: Public Sewer
- Water: Public
- Utility Description: Trash Collection Public
Structural Information
- Architectural Style: Ranch
- Detached/Attached: Detached
- Construction: Frame, Vinyl Siding
- Basement: Yes
- Basement Desc.: Crawl Space
- Sq. Ft. Source: Public Records
- Year Built: 1955
Lot Features
- Lot Size (Acres): 0.3788
- Lot Size (Sq. Ft.): 16,501
- Frontage: Municipal
- Road Maintenance: Public Maintained Road
- Fence: Yes
- Lot Features: Near Public Transit, Near School, Near Shops, Sloped
- Fencing (Description): Back Yard, Vinyl
Financial Considerations
- Tax Amount: $9,770
Disclosures and Reports
- Special Conditions: None
- Property ID: 334205.304.000-0002-022.000/0000
- Block: 2
- Lot Number: 22
Listed by Keller Williams Realty
Get Pre-Approved Today
Schools
Schools serving 53 Wileman Ave
School District:Valley Central School District (Montgomery)
Disclaimer:
School attendance boundaries provided by ATTOM Data Solutions and are for reference only. Contact the school directly to verify enrollment eligibility.
Price & Sales History for 53 Wileman Ave
Date
Details
Price
Change
Source
5/02/2026
Listed
$424,999
—
MLS
Disclaimer: Historical sales information is derived from public records provided by the county offices. Information is not guaranteed and should be independently verified.
Tax History
Tax History for 53 Wileman Ave
Year
Property Taxes
Change
Tax Assessment
Change
2024
$9,459
100%
$138,000
—
2021
-100%
$138,000
7%
2016
$7,255
-17%
$129,000
—
2020
$8,776
11%
$129,000
—
2018
$7,934
19%
$129,000
—
2017
$6,656
1%
$129,000
—
2016
$6,575
—
$129,000
—
2015
$6,583
11%
$129,000
—
2015
$5,919
8%
$129,000
—
2013
$5,461
—
$129,000
—
Disclaimer: Historical tax information is derived from public records provided by the county offices. Information is not guaranteed and should be independently verified.
Estimate the Cost
Estimate the Cost for 53 Wileman Ave
53 Wileman Avenue, Walden, NY 12586 (MLS# 983115) is a Single Family property with 3 bedrooms and 2 full bathrooms. 53 Wileman Avenue is currently listed for $424,999 and was received on May 02, 2026. Want to learn more about 53 Wileman Avenue? Do you have questions about finding other Single Family real estate for sale in Walden? You can browse all Walden real estate or contact a Coldwell Banker agent to request more information.