
This is a carousel with tiles that activate property listing cards. Use the previous and next buttons to navigate.
1/50
$834,400
This is a carousel with tiles that activate property listing cards. Use the previous and next buttons to navigate.
1/50
Property Description
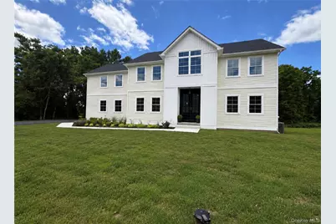
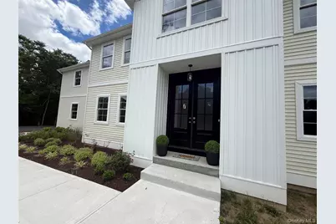
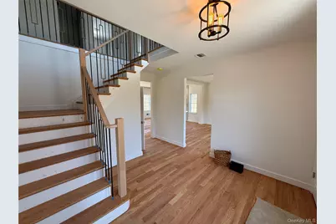
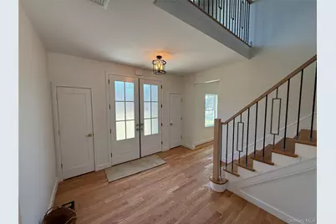
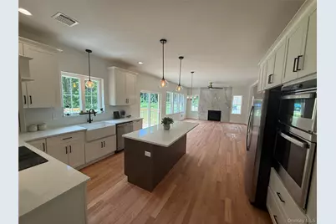
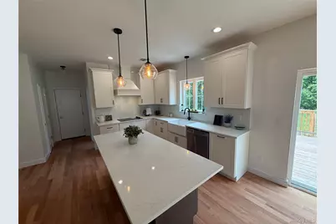
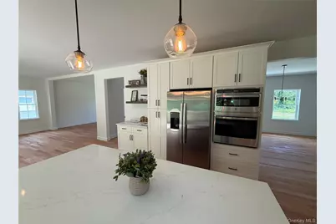
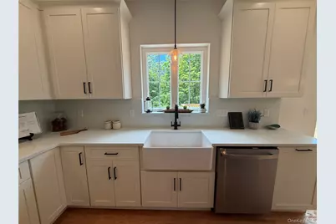
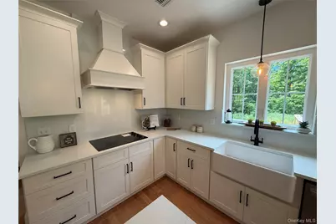
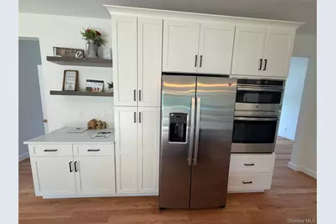
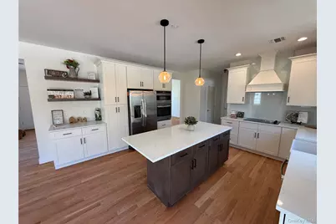
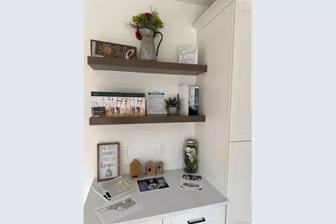
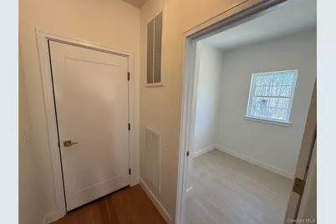
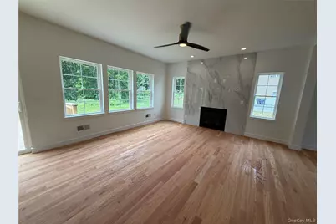
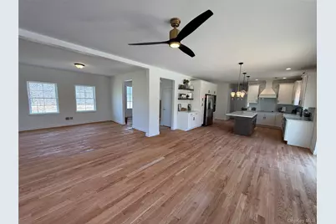
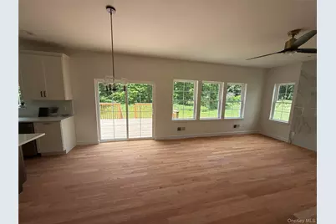
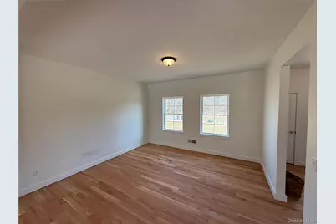
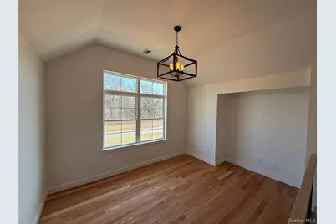
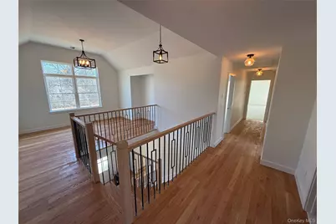
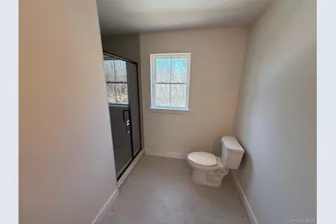
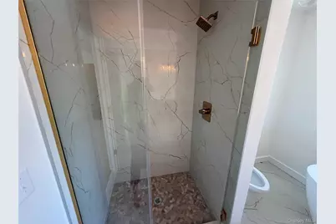
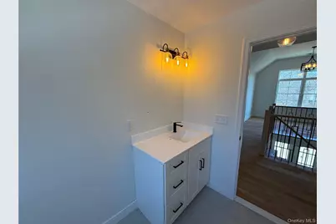
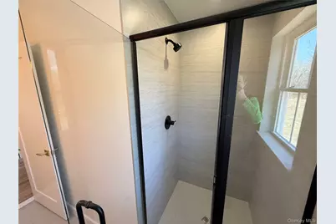
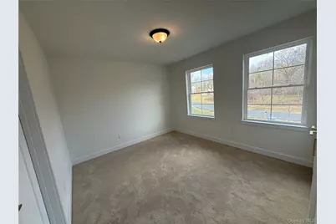
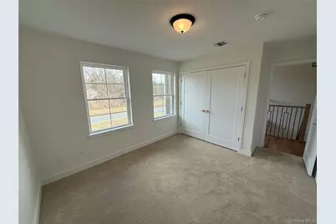
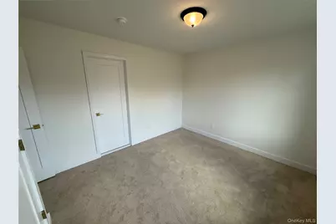
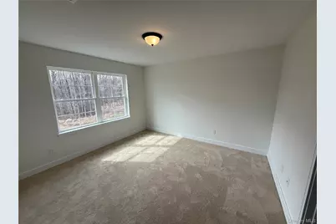
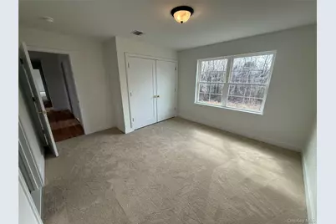
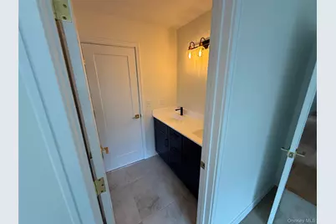
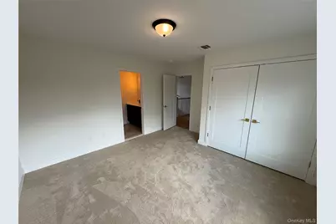
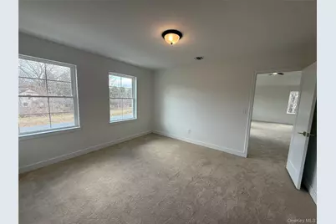
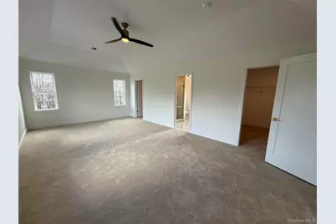
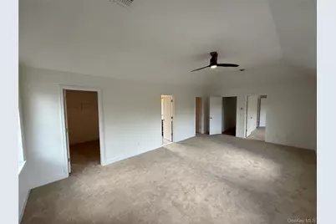
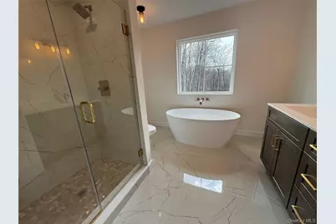
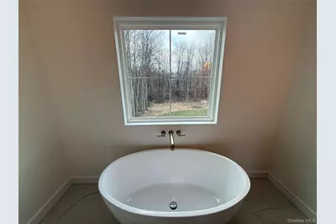
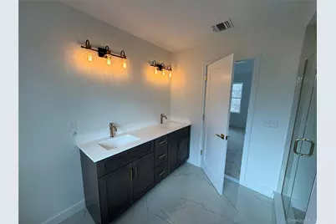
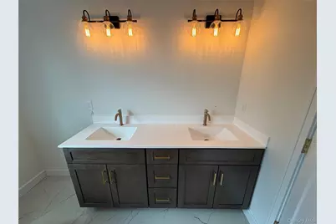
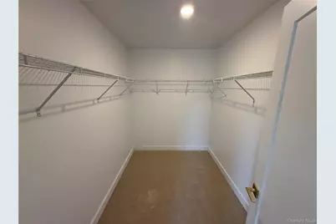
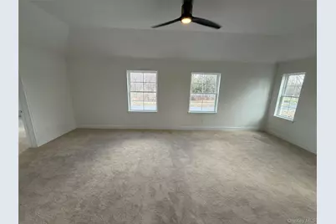
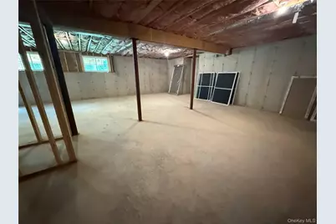
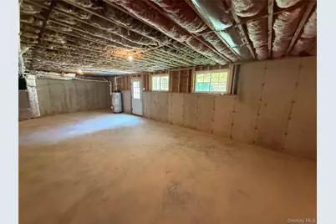
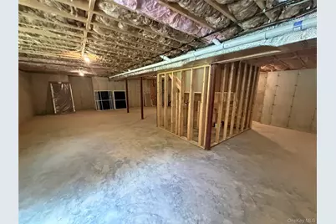
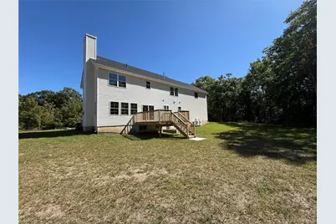
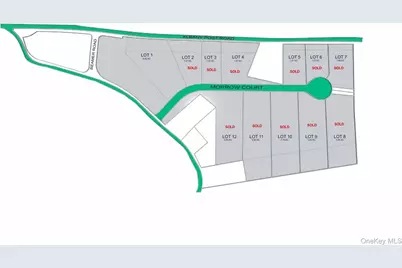
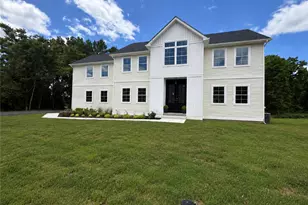
New construction without the weight! This beautiful home with x Square feet of living space Has been completed and the seller can close quickly! This stunning Harrington II model by a respected local builder offers the perfect blend of luxury, space, and privacy on nearly 6 acres in the sought-after Post Road Estates community within the Valley Central School District. Step inside the impressive two-story foyer and discover over-the-top craftsmanship including hardwood flooring, a dramatic wrought iron staircase, and a thoughtfully designed floor plan built for modern living. The heart of the home is the chef-inspired kitchen featuring a gas cooktop, wall oven/microwave combination, oversized island, farmhouse sink, coffee bar with custom shelving, walk-in pantry, and abundant cabinetry and workspace. The open-concept design flows seamlessly into the breakfast area, family room with gas fireplace, dining room and outdoor entertaining space. Upstairs, the luxurious primary suite offers soaring ceilings, abundant natural light, dual walk-in closets, and a spa-like bath complete with a freestanding soaking tub, oversized tiled shower, and double vanity. A connected bonus room creates the perfect nursery, office, dressing room, or private retreat. Three additional bedrooms plus a flexible loft area provide room for everyone. Situated on nearly six private acres with a full walkout basement ready for future expansion, this home offers the rare opportunity to enjoy new construction without the wait. If you missed it before, now is the time to take another look at one of Valley Central's most impressive homes. The pictures do not do this one justice you must see it for yourself - please schedule time to tour this gem while it's still available. We have other new construction locations available, however, this is the last lot in this development.
Full Property Details
Full Property Details for 7 Morrow Ct
General
- Price: $834,400
- Taxes: $17,000
- Status: Active
- Type: Single Family
- Source: Long_Island
- MLS ID: 1012439
- Updated: 6/16/2026
- Added to Site: 28 day(s) ago
Interior
- Number of Rooms: 9
- Interior Features: Eat-in Kitchen, Entrance Foyer, Formal Dining, Granite Counters, Primary Bathroom
- Fireplace: Yes
- Number of Fireplaces: 1
- Appliances: Dishwasher, ENERGY STAR Qualified Appliances, Microwave, Refrigerator, Gas Water Heater
- Laundry Facilities: Yes
Rooms
Bathrooms
- Total Bathrooms: 4
- Full Bathrooms: 3
- Half Bathrooms: 1
Bedrooms
- Total Bedrooms: 5
Other Rooms
- Laundry: Inside
Exterior
- Porch/Patio/Deck: Deck
Parking
- Garage: Yes
- Garage Spaces: 2
- Total Spaces: 2
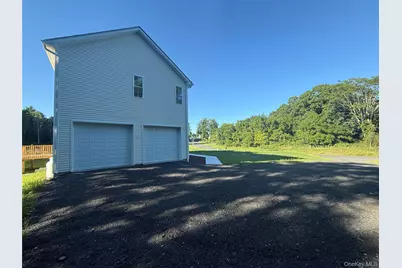
- Parking Features: Attached, Driveway, Garage
Location
- County: Orange County
- Subdivision: Post Estates
School Information
- High School District: Valley Central (Montgomery)
- Elementary School: Walden Elementary School
- Middle School: Valley Central Middle School
- High School: Valley Central High School
Heating & Cooling
- Central air: Yes
- Cooling Type: Central Air
- Heating Type: Forced Air, Propane
- Heating Zones: 3
Utilities
- Sewer: Septic Tank
- Water: Well
- Utility Description: Trash Collection Private
Structural Information
- Architectural Style: Colonial
- Detached/Attached: Detached
- Construction: Frame, Vinyl Siding
- Basement: Yes
- Basement Desc.: Full Basement, Unfinished, Walk-Out Access
- Windows: Screens
- Sq. Ft. Source: Public Records
- Year Built: 2026
Lot Features
- Property View: Mountain(s)
- Mountain views: Yes
- Lot Size (Acres): 5.92
- Lot Size (Sq. Ft.): 257,004
- Road Maintenance: Public Maintained Road
- Lot Features: Near Public Transit, Near School, Views
Financial Considerations
- Tax Amount: $17,000
Disclosures and Reports
- Special Conditions: None
- Property ID: 334289-8-4-6
Listed by Howard Hanna Rand Realty
Get Pre-Approved Today
Schools
Schools serving 7 Morrow Ct
School District:Valley Central School District (Montgomery)
Disclaimer:
School attendance boundaries provided by ATTOM Data Solutions and are for reference only. Contact the school directly to verify enrollment eligibility.
Price & Sales History for 7 Morrow Ct
Date
Details
Price
Change
Source
6/16/2026
Listed
$834,400
—
MLS
Disclaimer: Historical sales information is derived from public records provided by the county offices. Information is not guaranteed and should be independently verified.

Tax History
Tax History for 7 Morrow Ct
Year
Property Taxes
Change
Tax Assessment
Change
2024
$2,702
1%
$193,500
262%
2024
$2,680
100%
$53,500
—
2021
—
$53,500
—
Disclaimer: Historical tax information is derived from public records provided by the county offices. Information is not guaranteed and should be independently verified.
Estimate the Cost
Estimate the Cost for 7 Morrow Ct
7 Morrow Court, Walden, NY 12586 (MLS# 1012439) is a Single Family property with 5 bedrooms, 3 full bathrooms and 1 partial bathroom. 7 Morrow Court is currently listed for $834,400 and was received on June 16, 2026. Want to learn more about 7 Morrow Court? Do you have questions about finding other Single Family real estate for sale in Walden? You can browse all Walden real estate or contact a Coldwell Banker agent to request more information.