This is a carousel with tiles that activate property listing cards. Use the previous and next buttons to navigate.
1/1
$1,800,000
This is a carousel with tiles that activate property listing cards. Use the previous and next buttons to navigate.
1/1
Property Description
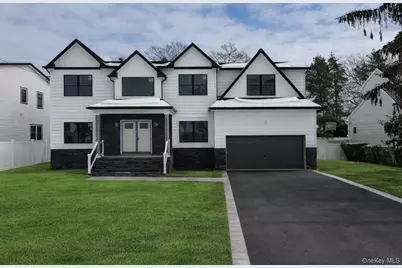
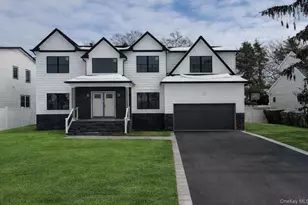
This home features 5 spacious bedrooms, 3.5 baths, a 2-car garage, and a full basement w/ outside entrance. Designed for modern comfort, a paver/stone front portico & 2-story entry foyer welcomes you to the rest of the sprawling open floor plan with 9' ceilings on main level & endless high-end amenities + top-of-the-line finishes. Enjoy a designer chef's kitchen sporting custom wood cabinetry with quartz countertops & professional stainless-steel appliances. The #1 (3 1/4)" oak floors are complemented by flawless trim work and custom-built bookshelves surrounding the marble gas fireplace & mantel in family room. The 1st has a guest bdrm &/or office with full bath (in addition to a powder room). The second floor offers a primary en-suite/master bdrm with walk-in closets & private full bath with double vanity + freestanding tub + frameless glass stall shower + skylight, a convenient hall laundry room, and beautifully appointed secondary bedrooms with another full hall bath with double-sink vanity and a tub shower. Whole house features Nat Grid Natural Gas for cooking, heating, fireplace, etc with Energy Star efficiency standards. Additional features include a security system, an enormous UF basement + lots of attic storage space, a front landscaping package complete with sod + plantings in mulch + underground sprinklers w/ rain sensors. Built by a QUALITY builder with over 35+ years of experience and 400+ new homes built to date (& just as many happy buyers/clients)! This property exemplifies true craftsmanship and attention to detail... The next door you open will be that of your dream home! *All photos, except for the 1st/main (unfinished) photo of the front of home, are of a similar model home built previously by the same builder & are shown for workmanship purposes as well as for an approximation of how the final product will look upon 100% completion (approx by end-of-January 2026 with new C of O). Completely new construction, mid-block custom-built Center Hall Colonial offering just under 4,000 square feet of exceptional design and craftsmanship. This beautifully appointed home features 5 spacious bedrooms, 3.5 baths, a 2-car garage, and a full basement with outside entrance. A paver and stone front portico welcomes you into a dramatic 2-story entry foyer and a sprawling open floor plan with 9' ceilings on the main level, showcasing endless high-end amenities and top-of-the-line finishes throughout. The designer chef's kitchen is equipped with custom wood cabinetry, quartz countertops, and professional-grade stainless steel appliances, seamlessly flowing into the family room highlighted by #1 (3 1/4") oak floors, exquisite trim work, custom-built bookcases, and a marble gas fireplace with mantel. The first floor offers a versatile guest bedroom and/or home office with full bath, in addition to a powder room. The second level features a luxurious primary en-suite with walk-in closets and a spa-inspired bath complete with double vanity, freestanding soaking tub, frameless glass stall shower, and skylight. Additional generously sized bedrooms, a beautifully finished full hall bath with double-sink vanity and tub shower, and a convenient second-floor laundry room complete this level. Built to Energy Star efficiency standards and fueled by Nat Grid natural gas for cooking, heating, and fireplace, this home also includes a security system, expansive unfinished basement, abundant attic storage, and a professionally designed front landscaping package with sod, plantings in mulch beds, and underground sprinklers with rain sensors. Constructed by a quality builder with over 35 years of experience and more than 400 new homes built, this residence exemplifies superior workmanship and meticulous attention to detail.The next door you open will be that of your dream home. About 90% completd, All photos are of a previously built similar model and are for workmanship reference and approximation of the final product upon completion.
Full Property Details
Full Property Details for 1781 Cornelius Ave
General
- Sold For: $1,800,000
- Taxes: $12,902
- Status: Closed
- Type: Single Family
- Source: Long_Island
- MLS ID: 961914
- Added to Site: 147 day(s) ago
Interior
- Number of Rooms: 10
- Interior Features: First Floor Bedroom, First Floor Full Bath, Breakfast Bar, Built-in Features, Cathedral Ceiling(s), Chefs Kitchen, Crown Molding, Eat-in Kitchen, ENERGY STAR Qualified Door(s), Formal Dining, Granite Counters, High Ceilings, His and Hers Closets, Kitchen Island, Open Floorplan, Open Kitchen, Primary Bathroom, Recessed Lighting, Smart Thermostat, Soaking Tub, Storage, Walk-In Closet(s), Washer/Dryer Hookup
- Fireplace: Yes
- Number of Fireplaces: 1
- Fireplace(s): Family Room, Gas
- Appliances: Dishwasher, ENERGY STAR Qualified Appliances, Exhaust Fan, Gas Oven, Microwave, Other, Stainless Steel Appliance(s)
Rooms
Bathrooms
- Total Bathrooms: 4
- Full Bathrooms: 3
- Half Bathrooms: 1
Bedrooms
- Total Bedrooms: 5
Parking
- Garage: Yes
- Garage Spaces: 2
- Parking Features: Attached, Garage, Garage Door Opener
Location
- County: Nassau County
School Information
- High School District: Wantagh
- Elementary School: Forest Lake School
- Middle School: Wantagh Middle School
- High School: Wantagh Senior High School
Heating & Cooling
- Central air: Yes
- Cooling Type: Central Air
- Heating Type: Hydro Air
- Heating Zones: 2
Utilities
- Sewer: Public Sewer
- Water: Public
- Utility Description: Cable Available, Electricity Connected, Natural Gas Connected, Phone Available, Sewer Connected, Trash Collection Public, Water Connected
Structural Information
- Architectural Style: Colonial
- Detached/Attached: Detached
- Construction: Frame
- Basement: Yes
- Basement Desc.: Full Basement, Unfinished
- Building Size: 4030
- Square Feet: 4,030
- Sq. Ft. Source: Plans
- Year Built: 2026
Lot Features
- Lot Size (Acres): 0.264
- Lot Size (Sq. Ft.): 11,500
Green Features
- Building Certification: HERS Index Score
Financial Considerations
- Tax Amount: $12,902.08
Disclosures and Reports
- Special Conditions: None
- Property ID: 2089-56-252-00-0118-0
Listed by Nyonlinerealty.Com
Sold by Buyer Representation Office

Get Pre-Approved Today
Schools
Schools serving 1781 Cornelius Ave
School District:Wantagh Union Free School District
| Name | Grades | Distance |
|---|---|---|
Forest Lake School 3100 Beltagh Avenue, Wantagh, NY 11793 | K-5 | 0.5 mi |
Wantagh Middle School 3299 Beltagh Avenue, Wantagh, NY 11793 | 6-8 | 1 mi |
Wantagh Senior High School 3297 Beltagh Avenue, Wantagh, NY 11793 | 9-12 | 0.9 mi |
Disclaimer:
School attendance boundaries provided by ATTOM Data Solutions and are for reference only. Contact the school directly to verify enrollment eligibility.
Price & Sales History for 1781 Cornelius Ave
Date
Details
Price
Change
Source
6/26/2026
Sold
$1,800,000
-5.21%
MLS
2/17/2026
Listed
$1,899,000
—
MLS
Disclaimer: Historical sales information is derived from public records provided by the county offices. Information is not guaranteed and should be independently verified.
1781 Cornelius Avenue, Wantagh, NY 11793 (MLS# 961914) is a Single Family property that was sold at $1,800,000 on June 26, 2026. Want to learn more about 1781 Cornelius Avenue? Do you have questions about finding other Single Family real estate for sale in Wantagh? You can browse all Wantagh real estate or contact a Coldwell Banker agent to request more information.