
This is a carousel with tiles that activate property listing cards. Use the previous and next buttons to navigate.
1/49
$1,049,000
This is a carousel with tiles that activate property listing cards. Use the previous and next buttons to navigate.
1/49
Property Description
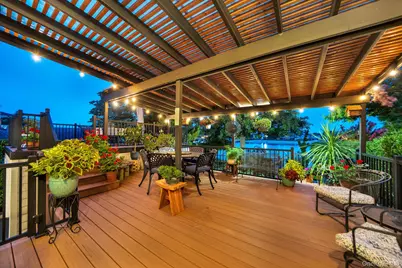
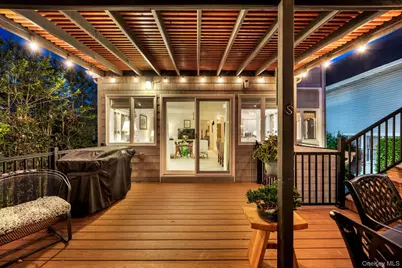
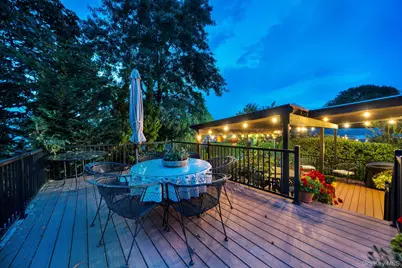
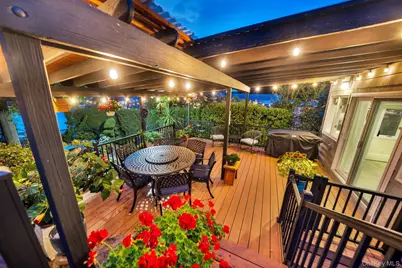
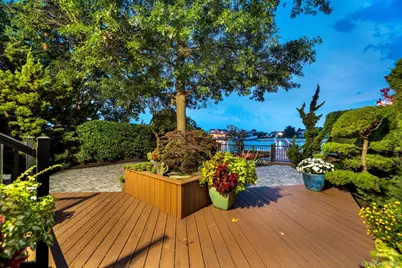
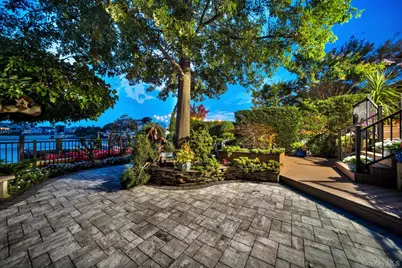
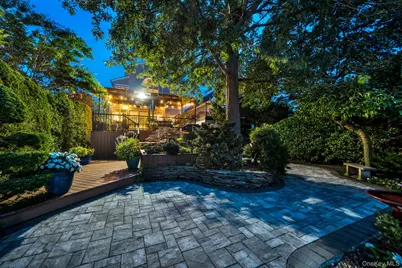
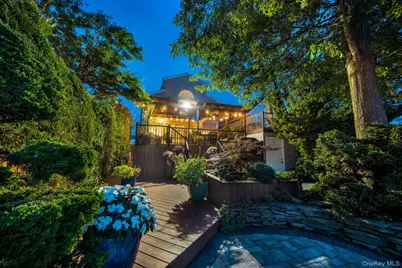
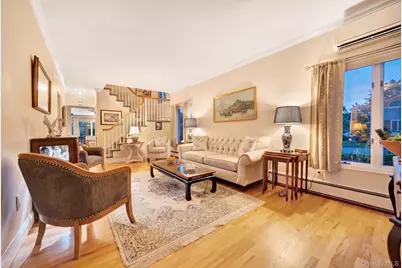
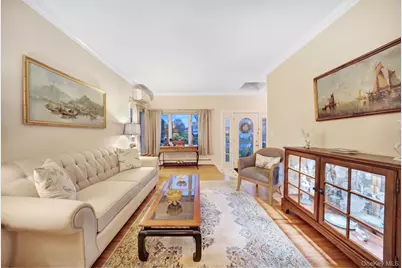
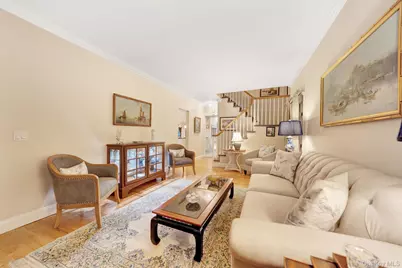
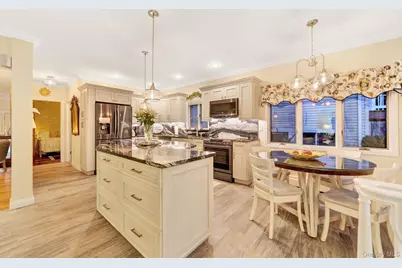
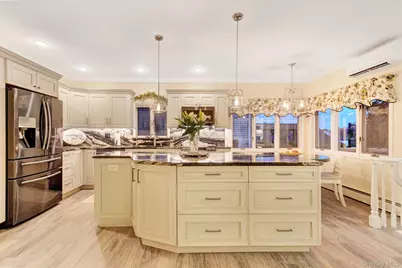
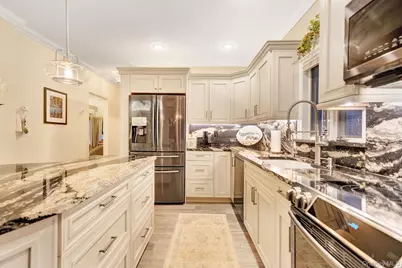
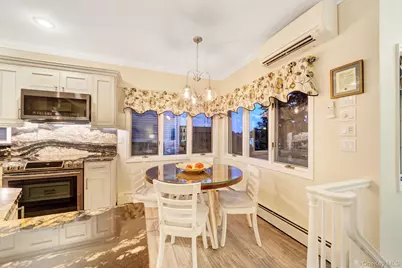
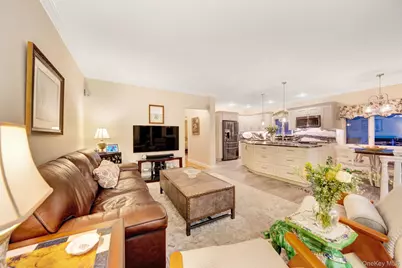
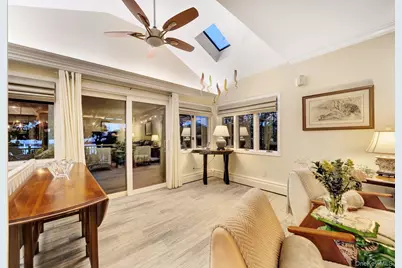
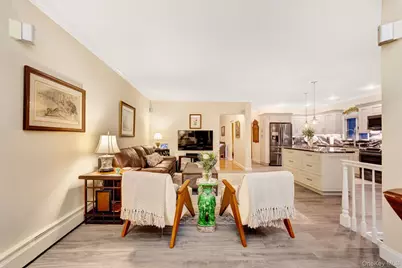
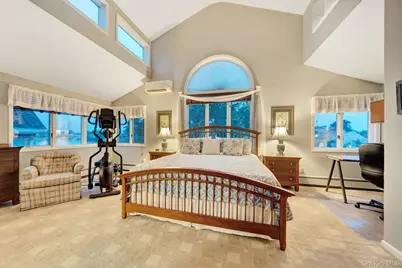
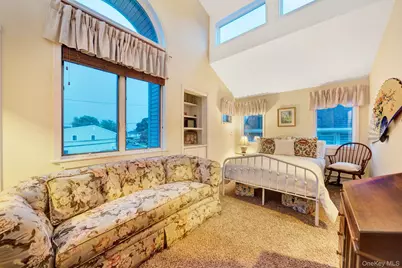
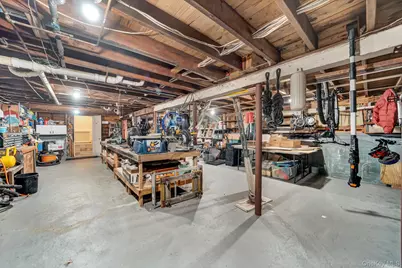
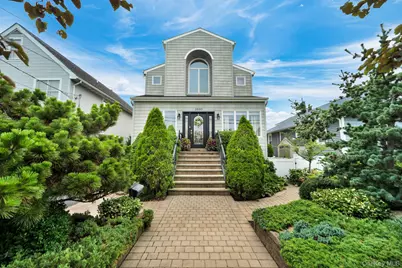
Welcome To This Beautiful Waterfront 3 Bedroom, 2 Bathroom Colonial Style Home, Perfectly Situated On A Wide Canal With Western Sunset Exposure. The Inviting Entry Foyer Leads To A Spacious Living Room And Den, Complemented By Elegant Tile Flooring And A Stunning Kitchen Featuring Granite Countertops And Custom Cabinetry. The Primary Suite Offers Ensuite Bath And An Oversized Closet. Additional Highlights Include A Full Basement, 1 Car Garage, Gas Heat, And A Large Driveway. Make Your Way Outside To Enjoy Tranquil Gardens, A Paver Walkway & Patio, Trex Decking, Custom Awning & A Brand New Floating Dock, Perfect For Enjoying Waterfront Living. Ideally Located Close To Schools And Parks, And Just Minutes From The Open Bay, This Exceptional Home Offers Comfort, Style, And The Perfect Setting To Enjoy Beautiful Sunsets And Life On The Water!
Full Property Details
Full Property Details for 2660 Riverside Dr
General
- Price: $1,049,000
- Taxes: $17,275
- Status: Active
- Type: Single Family
- Source: Long_Island
- MLS ID: 1037911
- Updated: 8/15/2026
- Added to Site: 13 day(s) ago
Interior
- Number of Rooms: 6
- Interior Features: Chefs Kitchen, Crown Molding, Eat-in Kitchen, Entrance Foyer, Formal Dining, Granite Counters, Kitchen Island, Open Kitchen, Quartz/Quartzite Counters, Storage, Walk Through Kitchen, Washer/Dryer Hookup
- Fireplace(s): Basement
- Appliances: Dishwasher, Electric Cooktop, Microwave, Refrigerator, Stainless Steel Appliance(s), Washer, Gas Water Heater
- Flooring: Carpet, Tile, Wood
Rooms
Bathrooms
- Total Bathrooms: 2
- Full Bathrooms: 2
Bedrooms
- Total Bedrooms: 3
Parking
- Garage: Yes
- Garage Spaces: 1
- Total Spaces: 4
- Parking Features: Driveway, Garage, On Street
Location
- County: Nassau County
- Direction Faces: West
School Information
- High School District: Wantagh
- Elementary School: Mandalay School
- Middle School: Wantagh Middle School
- High School: Wantagh Senior High School
Heating & Cooling
- Cooling Type: Ductless
- Heating Type: Baseboard, Natural Gas
- Heating Zones: 2
Utilities
- Sewer: Public Sewer
- Water: Public
- Utility Description: Electricity Connected, Sewer Connected, Trash Collection Public, Water Connected
Structural Information
- Architectural Style: Colonial
- Detached/Attached: Detached
- Construction: Frame, Vinyl Siding
- Basement: Yes
- Basement Desc.: Storage Space, Unfinished, Walk-Out Access
- Windows: Casement
- Building Size: 2012
- Square Feet: 2,012
- Sq. Ft. Source: Public Records
- Year Built: 1934
Lot Features
- Property View: Panoramic, Water
- Lot Size (Acres): 0.1194
- Lot Size (Sq. Ft.): 5,200
- Fence: Yes
- Fencing (Description): Fenced, Vinyl
Water Features
- Water View: Yes
- Water Front View: Bulkhead, Canal Front
Financial Considerations
- Tax Amount: $17,275
Disclosures and Reports
- Special Conditions: None
- Exclusions: 1st floor bathroom light fixture, staircase stain glass light fixture
- Property ID: 2089-63-291-00-0011-0
Listed by Signature Premier Properties
Get Pre-Approved Today
Schools
Schools serving 2660 Riverside Dr
School District:Wantagh Union Free School District
| Name | Grades | Distance |
|---|---|---|
Mandalay School 2667 Bayview Avenue, Wantagh, NY 11793 | K-5 | 0.2 mi |
Wantagh Middle School 3299 Beltagh Avenue, Wantagh, NY 11793 | 6-8 | 2.5 mi |
Wantagh Senior High School 3297 Beltagh Avenue, Wantagh, NY 11793 | 9-12 | 2.4 mi |
Disclaimer:
School attendance boundaries provided by ATTOM Data Solutions and are for reference only. Contact the school directly to verify enrollment eligibility.
Price & Sales History for 2660 Riverside Dr
Date
Details
Price
Change
Source
8/13/2026
Listed
$1,049,000
—
MLS
Disclaimer: Historical sales information is derived from public records provided by the county offices. Information is not guaranteed and should be independently verified.

Tax History
Tax History for 2660 Riverside Dr
Year
Property Taxes
Change
Tax Assessment
Change
2025
$16,226
—
$586
-5%
2025
$16,226
280%
$618
2%
2024
$4,271
-72%
$607
—
2023
$15,136
-2%
$604
—
2022
$15,451
—
$604
3%
2021
$15,459
2%
$584
-36%
2020
$15,100
-7%
$917
-12%
2018
$16,241
12%
$1,044
—
2016
$14,519
—
$1,044
-20%
2016
$14,519
-4%
$1,300
25%
2019
$15,100
3%
$1,044
-20%
2016
$14,686
-8%
$1,300
—
2014
$16,016
—
$1,300
—
Disclaimer: Historical tax information is derived from public records provided by the county offices. Information is not guaranteed and should be independently verified.
Estimate the Cost
Estimate the Cost for 2660 Riverside Dr
2660 Riverside Drive, Wantagh, NY 11793 (MLS# 1037911) is a Single Family property with 3 bedrooms and 2 full bathrooms. 2660 Riverside Drive is currently listed for $1,049,000 and was received on August 13, 2026. Want to learn more about 2660 Riverside Drive? Do you have questions about finding other Single Family real estate for sale in Wantagh? You can browse all Wantagh real estate or contact a Coldwell Banker agent to request more information.
