This is a carousel with tiles that activate property listing cards. Use the previous and next buttons to navigate.
1/36
$799,999 Sale Pending
This is a carousel with tiles that activate property listing cards. Use the previous and next buttons to navigate.
1/36
Property Description
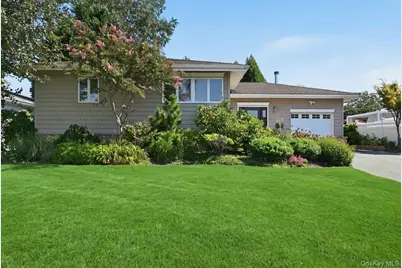
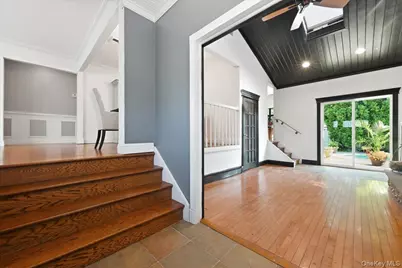
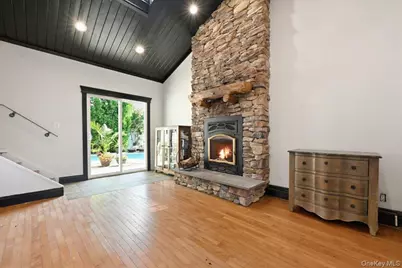
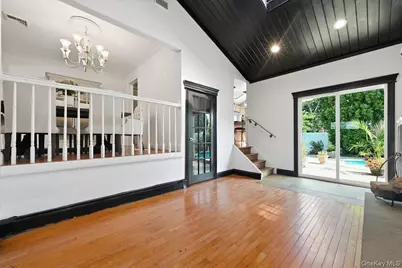
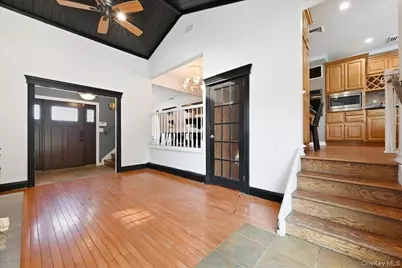
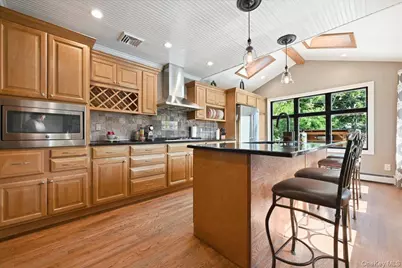
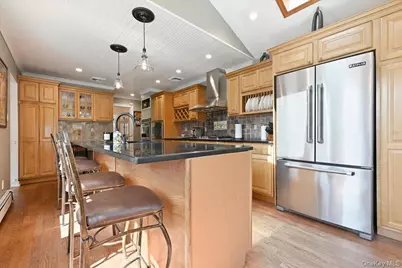
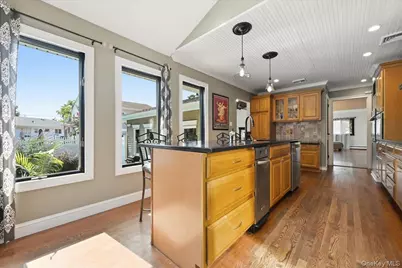
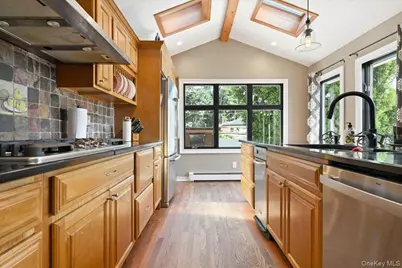
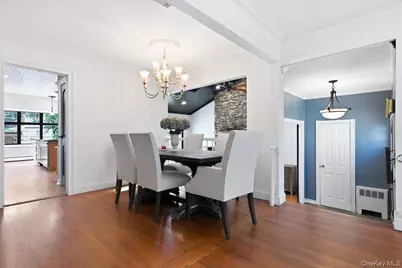
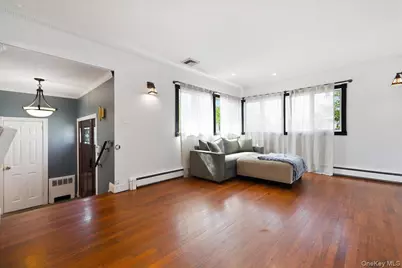
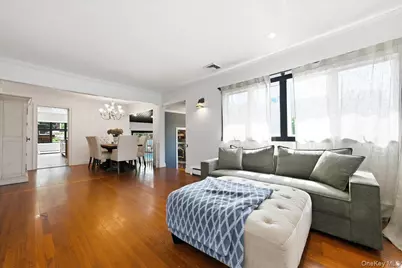
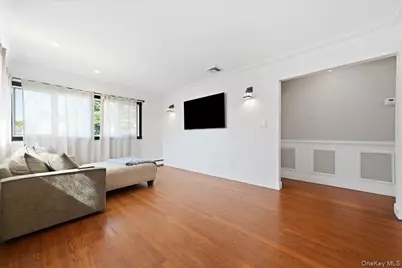
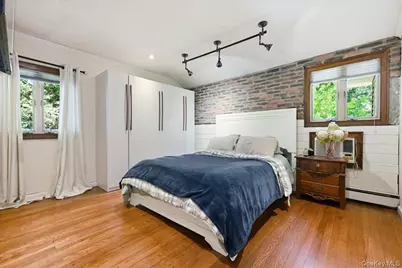
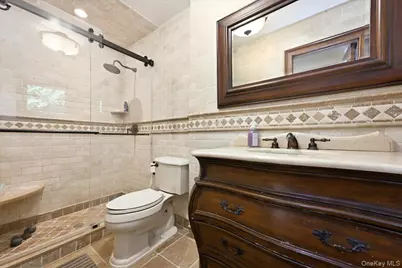
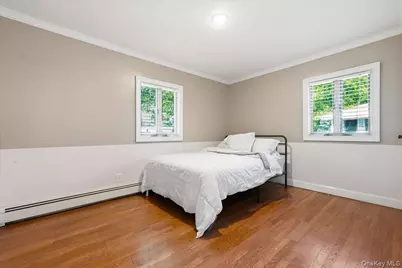
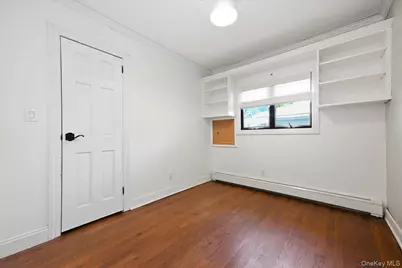
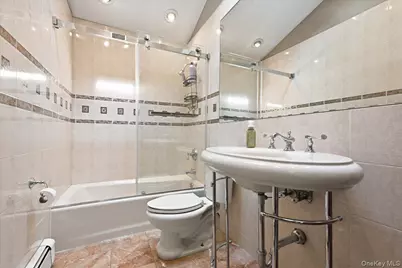
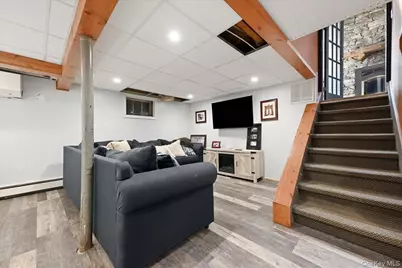
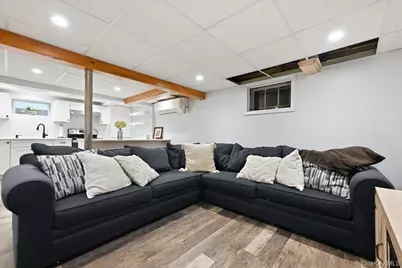
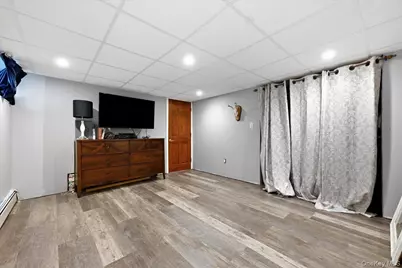
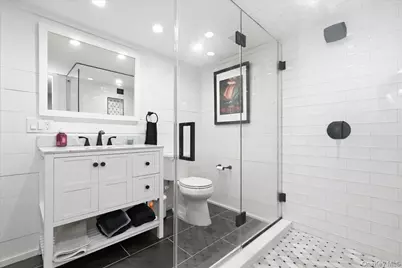
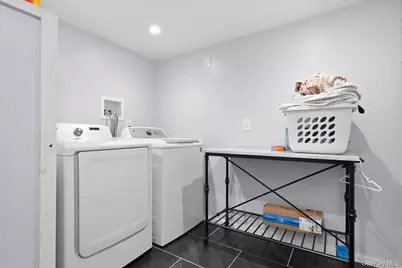
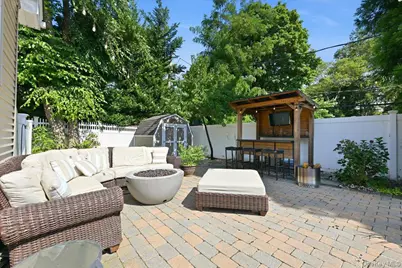
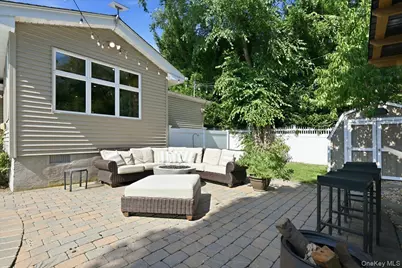
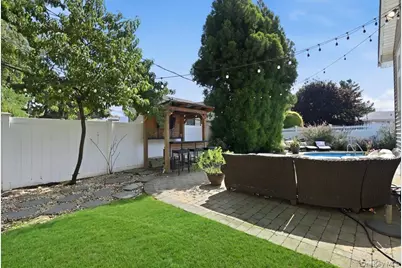
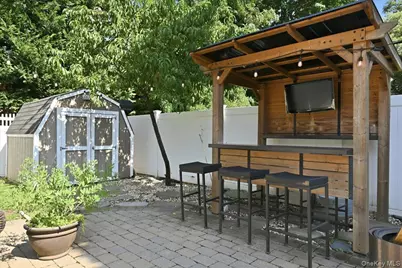
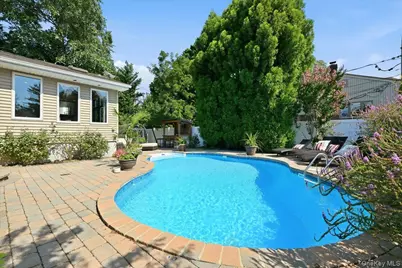
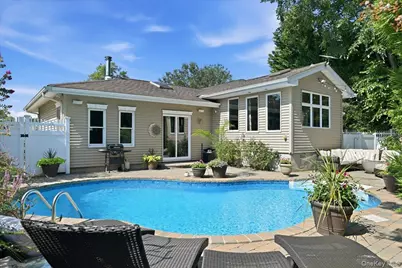
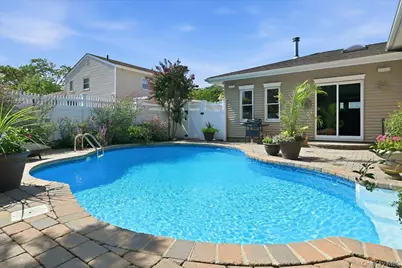
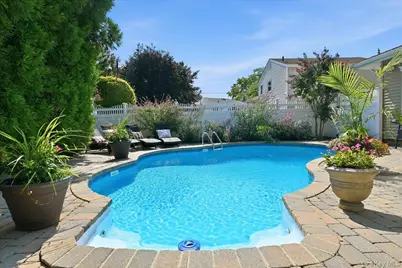
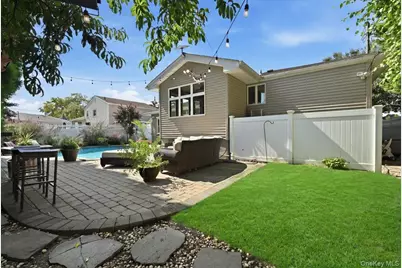
A Super Expanded Ranch That Is Worth The Celebration....Dont Wait To Make This Beauty Your Final Destination...Mint 3 Bedroom...3 Bath Expanded Ranch...New 200 Amp Electric..Updated Central Air Conditioning...New Hot Water Heater...Gas Cooking & Gas Heat...Skyilt Family Room With Wood Burning Fireplace...Skylit Extended Eat-In-Kitchen With Granite Countertops & Island W/Coffee Bar Counter...Master Bedroom Suite W/Full Bath...Gleaming Hardwood Flooring...Huge Full Finished Basement With Recessed Lighting...Living Room...2 Other Rooms & Full Bath..Split Unit in Basement....The Perfect Space For Your Mom..Dad..Sister...Brother..Attached Garage...Magnificent Professionally Landscaped Backyard With Kidney Shaped Pool..New Heater & Liner...Beautiful Paver Patio...Fenced in Backyard With Igs Front & Back...Taxes Are Under $13,500 With The Basic Star Exemption...
Full Property Details
Full Property Details for 2891 Montgomery St
General
- Price: $799,999
- Taxes: $14,127
- Status: Pending
- Type: Single Family
- Source: Long_Island
- MLS ID: 1035158
- Updated: 9/14/2026
- Added to Site: 47 day(s) ago
Interior
- Number of Rooms: 8
- Interior Features: First Floor Bedroom, First Floor Full Bath, Eat-in Kitchen, Entrance Foyer, Formal Dining, Granite Counters, In-Law Floorplan, Kitchen Island, Open Floorplan, Open Kitchen, Primary Bathroom, Master Downstairs
- Fireplace: Yes
- Number of Fireplaces: 1
- Fireplace(s): Family Room
- Appliances: Dishwasher, Dryer, Oven, Refrigerator, Washer
- Laundry Facilities: Yes
- Flooring: Hardwood, Tile
Rooms
Bathrooms
- Total Bathrooms: 3
- Full Bathrooms: 3
Bedrooms
- Total Bedrooms: 3
Other Rooms
- Laundry: In Basement, Laundry Room, Washer Hookup
Additional Information
- Pool: Yes
- Private Pool: Yes
- Pool Description: In-Ground
Exterior
- Porch/Patio/Deck: Patio
Parking
- Garage: Yes
- Garage Spaces: 1
- Parking Features: Garage
Location
- County: Nassau County
- Cross Streets: PEAPOND ROAD
- Driving Directions: PEAPOND ROAD TO MONTGOMERY STREET....
School Information
- High School District: Bellmore-Merrick
- Elementary School: Saw Mill Road School
- Middle School: Grand Avenue Middle School
- High School: Wellington C Mepham High Sch
Heating & Cooling
- Central air: Yes
- Cooling Type: Central Air
- Heating Type: Natural Gas
- Heating Zones: 2
Utilities
- Sewer: Public Sewer
- Water: Public
- Utility Description: Electricity Connected, Natural Gas Connected, Sewer Connected, Water Connected
Structural Information
- Architectural Style: Exp Ranch
- Detached/Attached: Detached
- Construction: Vinyl Siding
- Basement: Yes
- Basement Desc.: Finished, Full Basement
- Building Size: 1709
- Square Feet: 1,709
- Sq. Ft. Source: Public Records
- Year Built: 1959
Lot Features
- Lot Size (Acres): 0.1492
- Lot Size (Sq. Ft.): 6,500
- Lot Dimensions: 65 x 100
- Fence: Yes
- Lot Features: Back Yard, Front Yard, Garden, Landscaped, Paved, Sprinklers In Front, Sprinklers In Rear
- Fencing (Description): Back Yard, Full
Financial Considerations
- Tax Amount: $14,127
Disclosures and Reports
- Special Conditions: None
- Property ID: 2089-56-472-00-0043-0
- Block: 472
- Lot Number: 43
Listed by Realty Advisors Inc

Get Pre-Approved Today
Schools
Schools serving 2891 Montgomery St
School Districts:North Bellmore Union Free School District, Bellmore-Merrick Central High School District
| Name | Grades | Distance |
|---|---|---|
Grand Avenue Middle School 2301 Grand Avenue, Bellmore, NY 11710 | 7-8 | 1.3 mi |
Wellington C Mepham High School 2401 Camp Avenue, Bellmore, NY 11710 | 9-12 | 1.1 mi |
Disclaimer:
School attendance boundaries provided by ATTOM Data Solutions and are for reference only. Contact the school directly to verify enrollment eligibility.
Price & Sales History for 2891 Montgomery St
Date
Details
Price
Change
Source
8/25/2026
Listed
$799,999
351.98%
MLS
6/24/1992
Sold
$177,000
—
Public Record
Disclaimer: Historical sales information is derived from public records provided by the county offices. Information is not guaranteed and should be independently verified.
Tax History
Tax History for 2891 Montgomery St
Year
Property Taxes
Change
Tax Assessment
Change
2025
$14,114
—
$485
-2%
2025
$14,114
312%
$496
4%
2024
$3,428
-74%
$479
-7%
2023
$13,322
2%
$515
—
2022
$13,093
-7%
$515
-3%
2021
$14,025
4%
$529
-28%
2020
$13,423
—
$736
-3%
2019
$13,423
16%
$757
—
2018
$11,611
13%
$757
—
2016
$10,243
—
$757
-21%
2016
$10,243
—
$964
—
2016
$10,281
-15%
$964
—
2015
$12,087
5%
$964
—
2014
$11,485
—
$964
—
Disclaimer: Historical tax information is derived from public records provided by the county offices. Information is not guaranteed and should be independently verified.
Estimate the Cost
Estimate the Cost for 2891 Montgomery St
2891 Montgomery Street, Wantagh, NY 11793 (MLS# 1035158) is a Single Family property with 3 bedrooms and 3 full bathrooms. 2891 Montgomery Street is currently listed for $799,999 and was received on August 25, 2026. Want to learn more about 2891 Montgomery Street? Do you have questions about finding other Single Family real estate for sale in Wantagh? You can browse all Wantagh real estate or contact a Coldwell Banker agent to request more information.