This is a carousel with tiles that activate property listing cards. Use the previous and next buttons to navigate.
1/1
$560,000
This is a carousel with tiles that activate property listing cards. Use the previous and next buttons to navigate.
1/1
Property Description
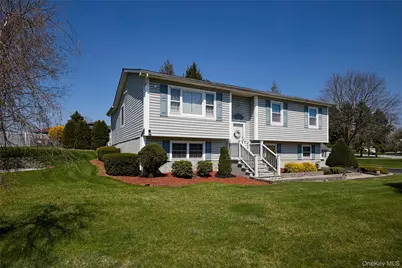
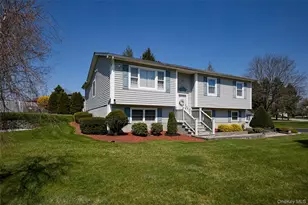
This bi-level raised ranch at 1 Nancy Aleen offers a blend of comfort and convenience with its 3 bedrooms and 2 bathrooms. The open floor plan includes a main-level family room featuring a corner fireplace. The updates enhance the home's appeal, such as a chef's kitchen equipped with stainless steel appliances and granite countertops along with both bathrooms that have been renovated, and the addition of the main-level family room with a gas fireplace. The residence also benefits from mostly new windows, a roof installed in 2022, and a new washer/dryer from the same year. Further modern amenities include central air and a hot water heater replaced in 2024. Additional features of the home include crown molding, chair rail, ceiling fans, laminate flooring, recessed lighting, and white raised panel doors. Municipal water, sewer and gas heat. The exterior provides a large, level backyard, ideal for various outdoor activities. It includes a private deck area with a gazebo and a shed for extra storage. An attached heated two-car garage with a generator hook-up and updated garage doors, complemented by driveway parking, provides ample space for vehicles. Located in a desirable subdivision called Pondview, the home offers convenient access to Route 9 for shopping and dining options. It also provides easy access to schools, the Metro North train station, I-84, and the Taconic State Parkway, facilitating commutes and travel. The property at 1 Nancy Aleen Drive in Wappingers Falls, NY, was built in 1985 and encompasses 2,029 square feet on a 0.35-acre lot. A must see!
Full Property Details
Full Property Details for 1 Nancy Aleen Dr
General
- Sold For: $560,000
- Taxes: $8,525
- Status: Closed
- Type: Single Family
- Source: Long_Island
- MLS ID: 983396
- Added to Site: 137 day(s) ago
Interior
- Number of Rooms: 8
- Interior Features: Cathedral Ceiling(s), Ceiling Fan(s), Chefs Kitchen, Crown Molding, Entrance Foyer, Formal Dining, Granite Counters, High Ceilings, Open Floorplan, Recessed Lighting, Washer/Dryer Hookup
- Fireplace: Yes
- Number of Fireplaces: 1
- Fireplace(s): Family Room, Gas
- Appliances: Dishwasher, Dryer, Gas Range, Microwave, Refrigerator, Stainless Steel Appliance(s), Washer, Gas Water Heater
- Laundry Facilities: Yes
- Flooring: Carpet, Laminate, Tile
Rooms
Bathrooms
- Total Bathrooms: 2
- Full Bathrooms: 2
Bedrooms
- Total Bedrooms: 3
Other Rooms
- Laundry: In Basement
Exterior
- Porch/Patio/Deck: Deck
Parking
- Garage: Yes
- Garage Spaces: 2
- Total Spaces: 6
- Parking Features: Attached, Driveway, Garage, Garage Door Opener, Heated Garage
Location
- County: Dutchess County
- Subdivision: Pondview
- Cross Streets: Spook Hill
- Driving Directions: From Route 9 take either Myers Corner Rd or Old Hopewell Rd to Spook Hill Rd to Nancy Aleen. House on right # 1 Nancy Aleen.
School Information
- High School District: Wappingers
- Elementary School: Myers Corners
- Middle School: Wappingers Junior High School
- High School: Roy C Ketcham Senior High Sch
Heating & Cooling
- Central air: Yes
- Cooling Type: Central Air
- Heating Type: Baseboard, Natural Gas
- Heating Zones: 2
Utilities
- Sewer: Public Sewer
- Water: Public
- Utility Description: Cable Connected, Electricity Connected, Natural Gas Connected, Sewer Connected, Trash Collection Private, Underground Utilities, Water Connected
Structural Information
- Architectural Style: Raised Ranch
- Detached/Attached: Detached
- Construction: Vinyl Siding
- Basement: Yes
- Basement Desc.: Finished, Full Basement
- Sq. Ft. Source: Public Records
- Year Built: 1985
Additional Structures
- Other Structures: Gazebo, Shed(s)
Lot Features
- Lot Size (Acres): 0.35
- Lot Size (Sq. Ft.): 15,246
- Lot Dimensions: 164 x 81 x 239
- Frontage: Municipal
- Road Maintenance: Public Maintained Road
- Fence: Yes
- Lot Features: Back Yard, Corner Lot, Front Yard, Landscaped, Level, Near School, Near Shops
- Fencing (Description): Back Yard, Vinyl
Financial Considerations
- Tax Amount: $8,525
Disclosures and Reports
- Special Conditions: None
- Property ID: 135689-6157-02-982769-0000
Listed by BHHS Hudson Valley Properties
Sold by Coldwell Banker Village Green

Get Pre-Approved Today
Schools
Schools serving 1 Nancy Aleen Dr
School District:Wappingers Central School District
| Name | Grades | Distance |
|---|---|---|
Myers Corners School 156 Myers Corners Road, Wappingers Falls, NY 12590 | K-6 | 1.1 mi |
Wappingers Junior High School 30 Major Macdonald Way, Wappingers Falls, NY 12590 | 7-8 | 1.2 mi |
Roy C Ketcham Senior High School 99 Myers Corners Road, Wappingers Falls, NY 12590 | 9-12 | 0.9 mi |
Disclaimer:
School attendance boundaries provided by ATTOM Data Solutions and are for reference only. Contact the school directly to verify enrollment eligibility.
Price & Sales History for 1 Nancy Aleen Dr
Date
Details
Price
Change
Source
6/24/2026
Sold
$560,000
1.84%
MLS
4/11/2026
Listed
$549,900
—
MLS
Disclaimer: Historical sales information is derived from public records provided by the county offices. Information is not guaranteed and should be independently verified.
1 Nancy Aleen Drive, Wappingers Falls, NY 12590 (MLS# 983396) is a Single Family property that was sold at $560,000 on June 24, 2026. Want to learn more about 1 Nancy Aleen Drive? Do you have questions about finding other Single Family real estate for sale in Wappingers Falls? You can browse all Wappingers Falls real estate or contact a Coldwell Banker agent to request more information.