
This is a carousel with tiles that activate property listing cards. Use the previous and next buttons to navigate.
1/40
$650,000
This is a carousel with tiles that activate property listing cards. Use the previous and next buttons to navigate.
1/40
Property Description
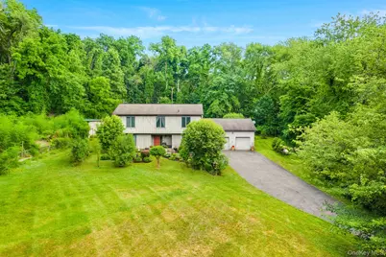
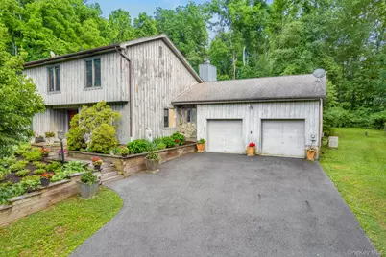
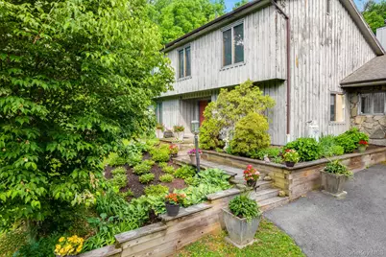
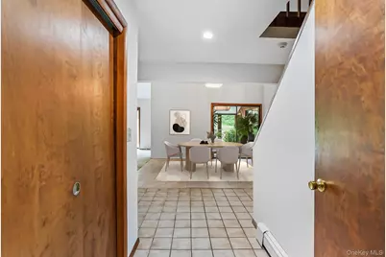
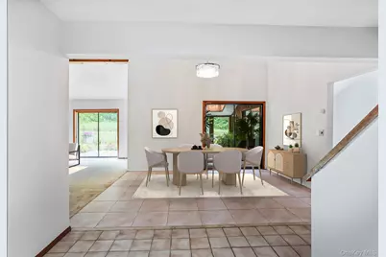
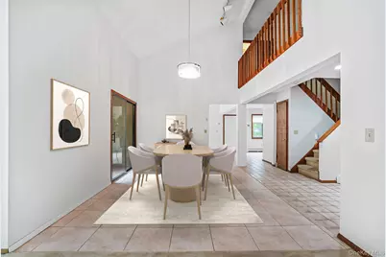
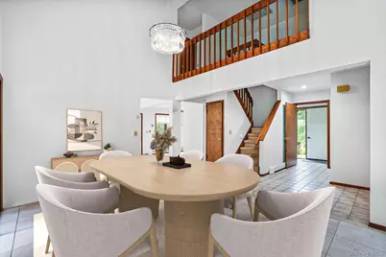
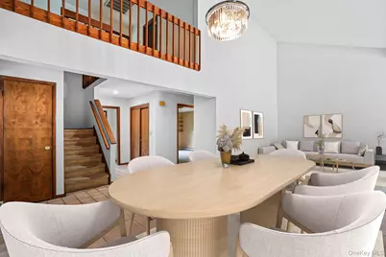
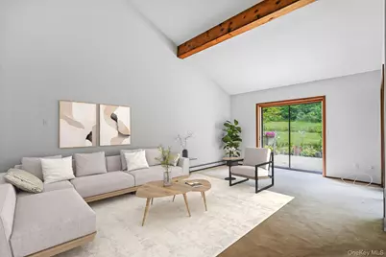
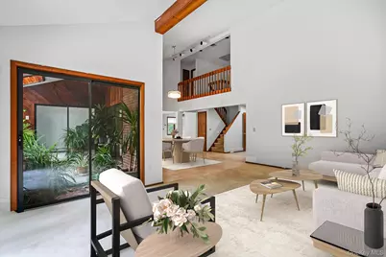
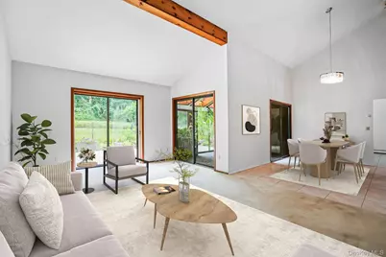
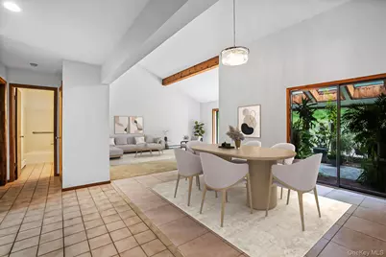
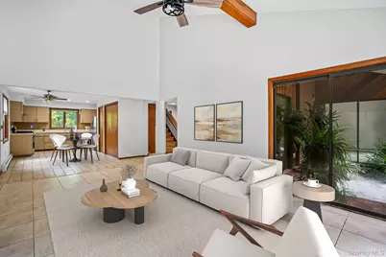
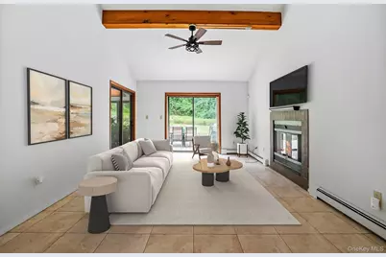
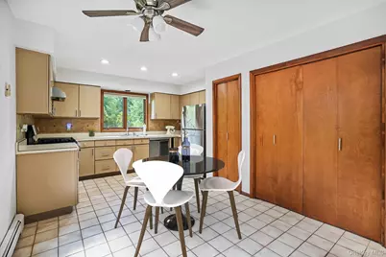
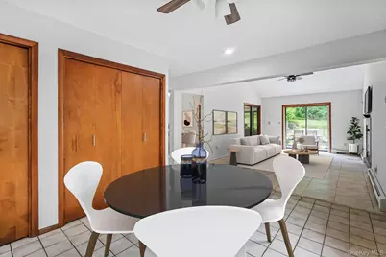
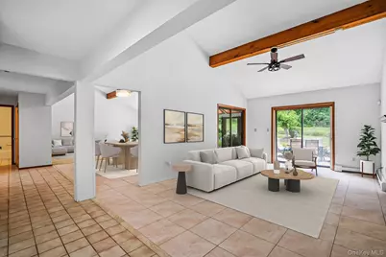
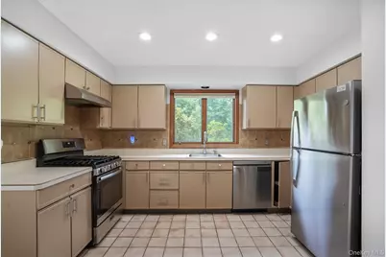
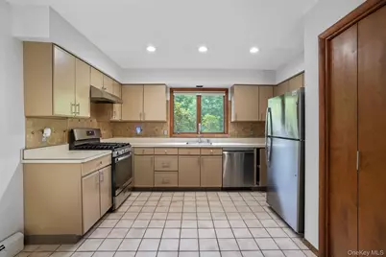
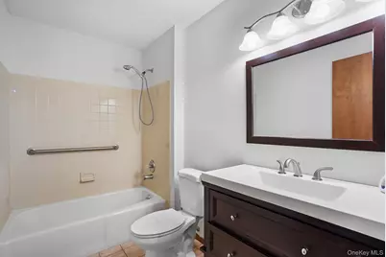
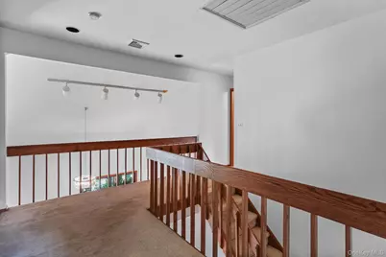
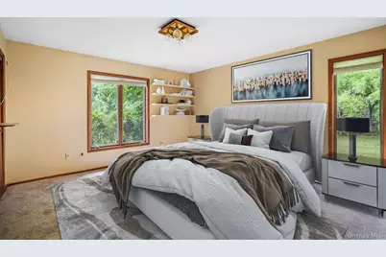
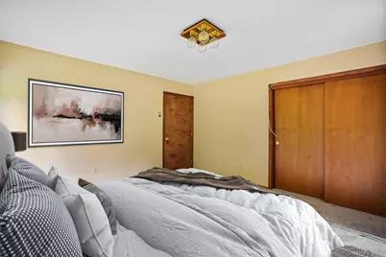
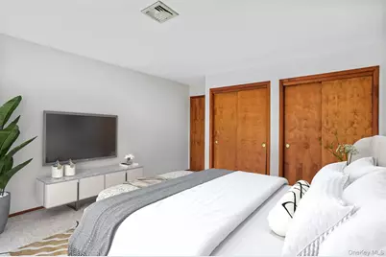
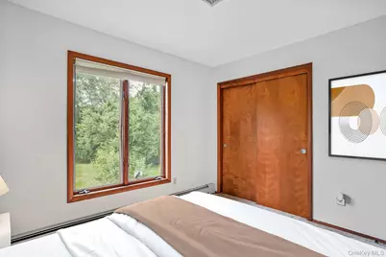
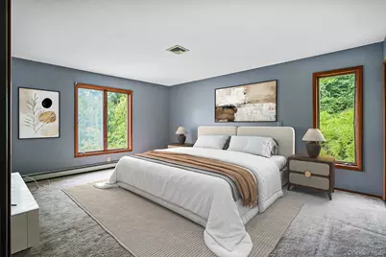
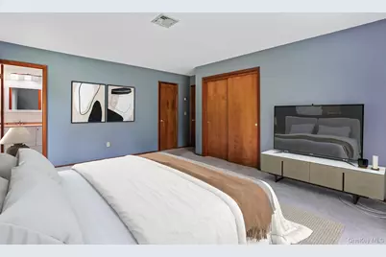
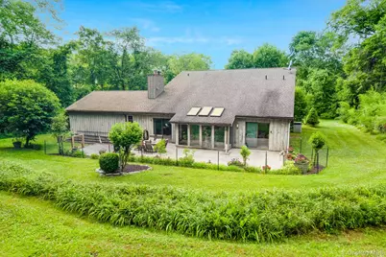
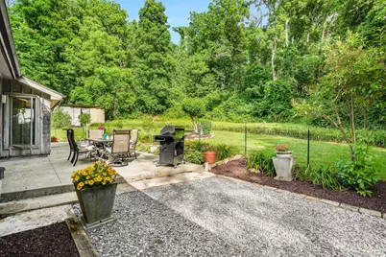
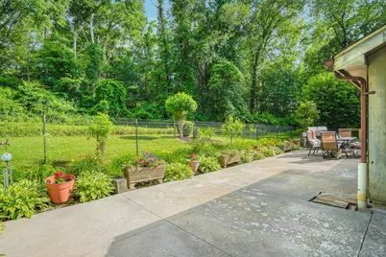
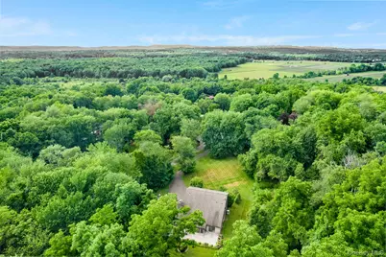
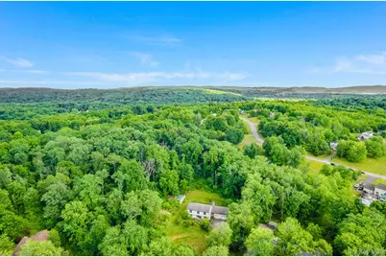
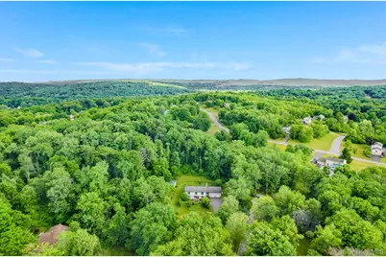
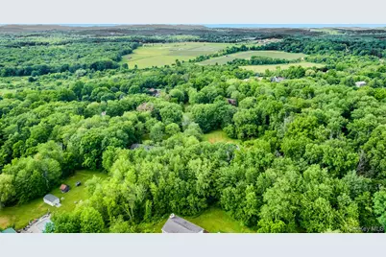
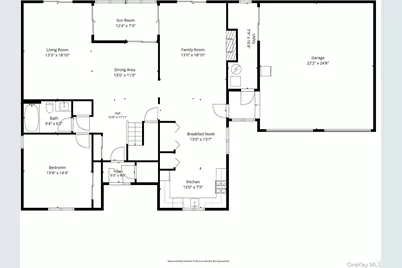
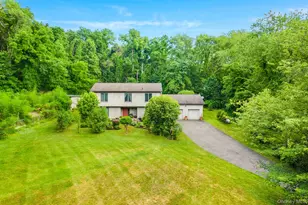
Tucked away on 2.7 private acres on a cul-de-sac in the Town of East Fishkill, within the Arlington School District, this Contemporary home offers the perfect blend of architectural character, flexible living space, and peaceful surroundings. With 3 bedrooms that lives like 4, 3 full bathrooms, and almost 2,600 SQFT of living space, this home is designed to accommodate a variety of lifestyles. Step inside the welcoming foyer to soaring cathedral ceilings, exposed wood beams, and an open floor plan filled with natural light. The dramatic two-story living and dining rooms create an inviting space for entertaining, while oversized windows and sliding glass doors showcase the beautiful wooded setting. A sun-filled sunroom overlooks the private courtyard, bringing the outdoors in year-round. The spacious eat-in kitchen offers abundant cabinetry, pantry storage, stainless steel appliances, and a breakfast nook with views of the backyard. Just off the kitchen, the family room features vaulted ceilings, exposed beams, a fireplace, and direct access to the patio, creating the perfect gathering space for everyday living. A highly desirable first-floor bedroom and full bathroom provide an ideal setup for guests, extended family, or a home office. Upstairs, the generous primary suite features a walk-in closet and private ensuite full bath, while an additional oversized bedroom, full bathroom, and open loft area overlooking the main living space offer exceptional flexibility. The expansive loft can easily function as a fourth bedroom, office, playroom, or media room. Outside, enjoy the privacy of your own wooded retreat with beautifully landscaped grounds, an expansive patio for outdoor entertaining, mature trees, and plenty of open lawn space to relax or play. Additional highlights include central air, an oversized attached 2-car garage, whole house generator, a long private driveway and ample storage throughout. Conveniently located just minutes from the Taconic State Parkway, shopping, restaurants, schools, and the Metro-North Railroad, this one-of-a-kind contemporary offers the perfect balance of privacy, space, and accessibility. A rare opportunity to own a distinctive home in one of East Fishkill's most desirable locations. **SOME INTERIOR PHOTOS ARE VIRTUALLY STAGED WITH FURNITURE**
Full Property Details
Full Property Details for 12 Denim Dr
General
- Price: $650,000
- Taxes: $12,022
- Status: Active
- Type: Single Family
- Source: Long_Island
- MLS ID: 1025328
- Updated: 7/21/2026
- Added to Site: 37 day(s) ago
Interior
- Number of Rooms: 11
- Interior Features: First Floor Bedroom, First Floor Full Bath, Beamed Ceilings, Cathedral Ceiling(s), Chandelier, Eat-in Kitchen, Entrance Foyer, Formal Dining, Open Floorplan, Open Kitchen, Pantry, Primary Bathroom, Storage, Walk-In Closet(s)
- Number of Fireplaces: 1
- Fireplace(s): Family Room, Living Room
- Appliances: Dishwasher, Range, Refrigerator, Stainless Steel Appliance(s)
- Laundry Facilities: Yes
- Flooring: Carpet, Ceramic Tile
Rooms
Bathrooms
- Total Bathrooms: 3
- Full Bathrooms: 3
Bedrooms
- Total Bedrooms: 3
Other Rooms
- Laundry: Laundry Room
Parking
- Garage: Yes
- Garage Spaces: 2
- Parking Features: Attached, Driveway, Garage, Private
Location
- County: Dutchess County
School Information
- High School District: Arlington
- Elementary School: Noxon Road Elementary School
- Middle School: Lagrange Middle School
- High School: Arlington High School
Heating & Cooling
- Central air: Yes
- Cooling Type: Central Air
- Heating Type: Baseboard, Oil
- Heating Zones: 2
Utilities
- Sewer: Septic Tank
- Water: Well
- Utility Description: Cable Connected, Electricity Connected
Structural Information
- Architectural Style: Contemporary, Modern
- Detached/Attached: Detached
- Construction: Frame, Wood Siding
- Basement Desc.: None
- Sq. Ft. Source: Public Records
- Year Built: 1984
Lot Features
- Lot Size (Acres): 2.7
- Lot Size (Sq. Ft.): 117,612
Financial Considerations
- Tax Amount: $12,022
Disclosures and Reports
- Special Conditions: None
- Property ID: 132800-6459-04-728447-0000
Listed by KW MidHudson
Get Pre-Approved Today
Schools
Schools serving 12 Denim Dr
School District:Arlington Central School District
| Name | Grades | Distance |
|---|---|---|
Noxon Road Elementary School 4 Old Noxon Road, Poughkeepsie, NY 12603 | K-5 | 1.4 mi |
Union Vale Middle School 1657 East Noxon Road, Lagrangeville, NY 12540 | 6-8 | 3.2 mi |
Arlington High School 1157 State Route 55, Lagrangeville, NY 12540 | 9-12 | 3 mi |
Disclaimer:
School attendance boundaries provided by ATTOM Data Solutions and are for reference only. Contact the school directly to verify enrollment eligibility.
Price & Sales History for 12 Denim Dr
Date
Details
Price
Change
Source
7/21/2026
Listed
$650,000
—
MLS
Disclaimer: Historical sales information is derived from public records provided by the county offices. Information is not guaranteed and should be independently verified.
Tax History
Tax History for 12 Denim Dr
Year
Property Taxes
Change
Tax Assessment
Change
2025
$4,237
-1%
$548,000
6%
2024
$4,270
9%
$514,600
6%
2020
$3,923
—
$485,200
10%
2020
$3,923
149%
$441,100
12%
2021
$1,578
—
$393,800
8%
2021
$1,578
-60%
$364,600
—
2020
$3,923
8%
$364,600
6%
2018
$3,620
2%
$344,000
1%
2017
$3,541
2%
$340,600
—
2016
$3,485
1%
$340,600
—
2015
$3,460
-1%
$340,600
—
2015
$3,491
6%
$340,600
—
2013
$3,282
—
$340,600
—
Disclaimer: Historical tax information is derived from public records provided by the county offices. Information is not guaranteed and should be independently verified.
Estimate the Cost
Estimate the Cost for 12 Denim Dr
12 Denim Drive, Wappingers Falls, NY 12590 (MLS# 1025328) is a Single Family property with 3 bedrooms and 3 full bathrooms. 12 Denim Drive is currently listed for $650,000 and was received on July 21, 2026. Want to learn more about 12 Denim Drive? Do you have questions about finding other Single Family real estate for sale in Wappingers Falls? You can browse all Wappingers Falls real estate or contact a Coldwell Banker agent to request more information.
