

This is a carousel with tiles that activate property listing cards. Use the previous and next buttons to navigate.
1/1
$475,000
This is a carousel with tiles that activate property listing cards. Use the previous and next buttons to navigate.
1/1
Property Description
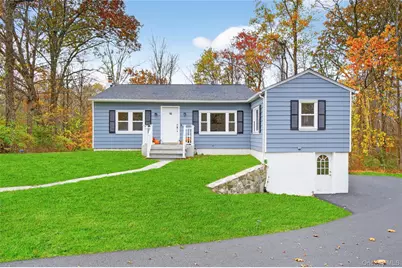
Welcome home to your own slice of heaven in this beautifully renovated, custom upscale ranch. With three generous bedrooms and one elegant bath, this home is truly move-in ready-there's nothing to do but unpack and enjoy. Step inside to a light-filled living room featuring gleaming hardwood floors that flow seamlessly throughout. The pristine, custom-designed kitchen is a showstopper, boasting quartz countertops, soft-close cabinetry, an Ocean Mist Green pearlescent subway tile backsplash, a farmhouse sink, and premium stainless steel GE Profile appliances. The open space dining room makes entertaining a breeze. The kitchen also opens directly into the enclosed 3 season sunroom-perfect for relaxing in the afternoon sun or extending your entertaining space. The luxurious bathroom features a marble-style tiled tub surround with a rain head shower and massage system, a frameless sliding glass door, and an oversized vanity with an inlay sink. The expansive primary bedroom offers a true retreat, complete with five windows, dual closet organizers, and blackout custom shades for a deeper, more restful sleep. Two additional spacious bedrooms provide versatility-ideal for family, guests or a home office. The full-size basement includes a laundry area and abundant storage space. Add more useable space for a fitness area or craft/hobbies room. The home is equipped with an economical forced hot-air heating system and numerous recent updates for a worry-free lifestyle, including: New Central Air Conditioning (2024), New Hot Water Heater (2024), New Roof (2025),New Driveway (April 2025; sealed September 2025, New Leach Fields (2024), 2026 RO system installed. Outside, enjoy a spacious backyard with a firepit-perfect for summer gatherings and outdoor fun. This home truly has it all-style, comfort, and peace of mind. FEMA elevation certificate in docs removes home from flood plan. Star refund: $1344.
Full Property Details
Full Property Details for 12 Russell Rd
General
- Sold For: $475,000
- Taxes: $7,044
- Status: Closed
- Type: Single Family
- Source: Long_Island
- MLS ID: 927167
- Added to Site: 211 day(s) ago
Interior
- Number of Rooms: 6
- Interior Features: First Floor Bedroom, First Floor Full Bath, Chefs Kitchen, Eat-in Kitchen, Kitchen Island, Open Floorplan, Open Kitchen, Quartz/Quartzite Counters, Recessed Lighting, Storage, Washer/Dryer Hookup
- Appliances: Dishwasher, Electric Range, Electric Water Heater, ENERGY STAR Qualified Appliances, Microwave, Refrigerator, Stainless Steel Appliance(s), Water Softener Owned
- Laundry Facilities: Yes
- Flooring: Hardwood, Tile
Rooms
Bathrooms
- Total Bathrooms: 1
- Full Bathrooms: 1
Bedrooms
- Total Bedrooms: 3
Other Rooms
- Laundry: Electric Dryer Hookup, Washer Hookup
Additional Information
- Security/Safety: Video Cameras
Exterior
- Exterior Features: Fire Pit, Mailbox, Rain Gutters
Parking
- Total Spaces: 8
- Parking Features: Driveway
Location
- County: Dutchess County
- Direction Faces: East
School Information
- High School District: Wappingers
- Elementary School: Vassar Road Elementary School
- Middle School: Wappingers Junior High School
- High School: Roy C Ketcham Senior High Sch
Heating & Cooling
- Central air: Yes
- Cooling Type: Central Air
- Heating Type: Ducts, Electric, Forced Air, Heat Pump
- Heating Zones: 1
Utilities
- Sewer: Septic Tank
- Water: Well
- Utility Description: Cable Available, Electricity Connected, Phone Available, Trash Collection Public, Water Connected
Structural Information
- Architectural Style: Ranch
- Detached/Attached: Detached
- Construction: Block, Energy Star, Fiberglass Insulation, Vinyl Siding
- Basement: Yes
- Basement Desc.: Full Basement, Storage Space, Walk-Out Access
- Windows: ENERGY STAR Qualified Windows, New Windows, Wall of Windows
- Building Size: 1773
- Square Feet: 1,773
- Sq. Ft. Source: Measured
- Year Built: 1949
Lot Features
- Property View: Trees/Woods
- Lot Size (Acres): 0.69
- Lot Size (Sq. Ft.): 30,056
- Road Maintenance: Public Maintained Road
- Lot Features: Back Yard, Corner Lot, Level
Water Features
- Water Front View: Stream
Financial Considerations
- Tax Amount: $7,044
Disclosures and Reports
- Special Conditions: None
- Property ID: 135689-6259-04-646083-0000
Get Pre-Approved Today
Schools
Schools serving 12 Russell Rd
School District:Wappingers Central School District
| Name | Grades | Distance |
|---|---|---|
Vassar Road Elementary School 174 Vassar Road, Poughkeepsie, NY 12603 | K-3 | 1.7 mi |
Kinry Road Elementary School 58 Kinry Road, Poughkeepsie, NY 12603 | 4-6 | 1.8 mi |
Wappingers Junior High School 30 Major Macdonald Way, Wappingers Falls, NY 12590 | 7-8 | 3.3 mi |
Roy C Ketcham Senior High School 99 Myers Corners Road, Wappingers Falls, NY 12590 | 9-12 | 2 mi |
Disclaimer:
School attendance boundaries provided by ATTOM Data Solutions and are for reference only. Contact the school directly to verify enrollment eligibility.
Price & Sales History for 12 Russell Rd
Date
Details
Price
Change
Source
4/28/2026
Sold
$475,000
-4.04%
MLS
2/06/2026
Price Reduced
$495,000
-0.98%
MLS
10/31/2025
Listed
$499,900
—
MLS
Disclaimer: Historical sales information is derived from public records provided by the county offices. Information is not guaranteed and should be independently verified.
12 Russell Road, Wappingers Falls, NY 12590 (MLS# 927167) is a Single Family property that was sold at $475,000 on April 28, 2026. This property was listed by Deborah Glatz from our Lower Hudson Valley Regional Office.Want to learn more about 12 Russell Road? Do you have questions about finding other Single Family real estate for sale in Wappingers Falls? You can browse all Wappingers Falls real estate or contact a Coldwell Banker agent to request more information.

