This is a carousel with tiles that activate property listing cards. Use the previous and next buttons to navigate.
1/1
$485,000
This is a carousel with tiles that activate property listing cards. Use the previous and next buttons to navigate.
1/1
Property Description
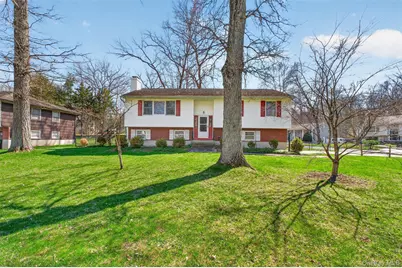
Set on a level corner lot in a well-established neighborhood, this solid raised ranch offers space, functionality, and an excellent opportunity to make it your own. The home features hardwood flooring throughout the main level, adding warmth and continuity across the living room, formal dining room, and all three bedrooms. The main living area is filled with natural light and anchored by a classic brick fireplace (not in use and capped), creating a comfortable and inviting space. The kitchen and dining areas offer a practical layout, and just off the formal dining room is a bright 3-season room-perfect for relaxing, entertaining, or enjoying views of the backyard through much of the year. Downstairs, a partially finished lower level provides additional living space with a family room, full bath, utility area, and direct access to the two-car garage, offering flexibility for a variety of needs. Step outside to a level, fenced backyard with patio-ideal for outdoor gatherings, pets, or simply enjoying your own private outdoor space. The .35-acre corner lot offers both usability and a sense of openness. Conveniently located near shopping, restaurants, and major roadways, this home presents a strong combination of location, layout, and long-term value.
Full Property Details
Full Property Details for 12 Wildwood Dr
General
- Sold For: $485,000
- Taxes: $6,256
- Status: Closed
- Type: Single Family
- Source: Long_Island
- MLS ID: 981539
- Added to Site: 183 day(s) ago
Interior
- Number of Rooms: 6
- Interior Features: Eat-in Kitchen, Formal Dining, Pantry, Washer/Dryer Hookup
- Fireplace: Yes
- Number of Fireplaces: 1
- Fireplace(s): Living Room
- Appliances: Dishwasher, Dryer, Microwave, Range, Refrigerator, Washer
- Laundry Facilities: Yes
- Flooring: Carpet, Ceramic Tile, Hardwood
Rooms
Bathrooms
- Total Bathrooms: 2
- Full Bathrooms: 2
Bedrooms
- Total Bedrooms: 3
Other Rooms
- Laundry: In Basement
Exterior
- Porch/Patio/Deck: Patio
Parking
- Garage: Yes
- Garage Spaces: 2
- Parking Features: Garage, Garage Door Opener
Location
- County: Dutchess County
- Driving Directions: From Route 9, take New Hackensack Rd to Wildwood Dr on right. Home is on the corner of Wildwood and Dana, driveway on Dana Place.
School Information
- High School District: Wappingers
- Elementary School: Oak Grove Elementary School
- Middle School: Wappingers Junior High School
- High School: Roy C Ketcham Senior High Sch
Heating & Cooling
- Cooling Type: Wall/Window Unit(s)
- Heating Type: Oil
Utilities
- Sewer: Public Sewer
- Water: Public
- Utility Description: Electricity Connected, Trash Collection Private, Water Connected
Structural Information
- Architectural Style: Raised Ranch
- Detached/Attached: Detached
- Construction: Frame
- Basement: Yes
- Basement Desc.: Partially Finished
- Sq. Ft. Source: Public Records
- Year Built: 1964
Lot Features
- Lot Size (Acres): 0.35
- Lot Size (Sq. Ft.): 15,246
- Fence: Yes
- Lot Features: Corner Lot, Level
- Fencing (Description): Back Yard
Financial Considerations
- Tax Amount: $6,256
Disclosures and Reports
- Special Conditions: None
- Property ID: 135689-6158-02-908691-0000
Listed by BHHS Hudson Valley Properties
Sold by Iconik Residential LLC

Get Pre-Approved Today
Schools
Schools serving 12 Wildwood Dr
School District:Wappingers Central School District
| Name | Grades | Distance |
|---|---|---|
Oak Grove Elementary School 40 Kerr Road, Poughkeepsie, NY 12601 | K-5 | 1.7 mi |
Wappingers Junior High School 30 Major Macdonald Way, Wappingers Falls, NY 12590 | 7-8 | 1.8 mi |
Roy C Ketcham Senior High School 99 Myers Corners Road, Wappingers Falls, NY 12590 | 9-12 | 0.9 mi |
Disclaimer:
School attendance boundaries provided by ATTOM Data Solutions and are for reference only. Contact the school directly to verify enrollment eligibility.
Price & Sales History for 12 Wildwood Dr
Date
Details
Price
Change
Source
8/11/2026
Sold
$485,000
7.78%
MLS
4/11/2026
Listed
$450,000
—
MLS
Disclaimer: Historical sales information is derived from public records provided by the county offices. Information is not guaranteed and should be independently verified.
12 Wildwood Drive, Wappingers Falls, NY 12590 (MLS# 981539) is a Single Family property that was sold at $485,000 on August 11, 2026. Want to learn more about 12 Wildwood Drive? Do you have questions about finding other Single Family real estate for sale in Wappingers Falls? You can browse all Wappingers Falls real estate or contact a Coldwell Banker agent to request more information.