This is a carousel with tiles that activate property listing cards. Use the previous and next buttons to navigate.
1/1
$721,500
This is a carousel with tiles that activate property listing cards. Use the previous and next buttons to navigate.
1/1
Property Description
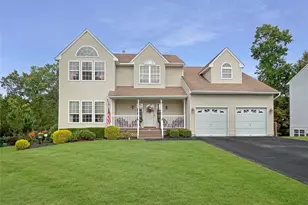
Welcome home to this elegant four bedroom colonial gracing a quiet cul-de-sac in the Streamside Knolls community. From the moment you arrive, the covered entry and grand center hall foyer set the tone for timeless sophistication and warmth. Inside, the open concept design presents a spacious living area with beautiful hardwood floors and a cozy gas fireplace. The primary suite is a true retreat, featuring vaulted ceilings, dual walk in closets, and a luxurious ensuite bath. A full walkout basement offers an additional 1,245 sq ft. of versatile space and endless possibilities. The beautifully landscaped backyard provides complete privacy with lush gardens and multiple seating areas, while the oversized deck invites you to relax or entertain with serene wooded views. Additional highlights include an oversized two-car front entry garage, central vacuum system, and impeccable maintenance throughout. Streamside Knolls is a mature and vibrant community across from Heritage Financial Park. Residents enjoy exceptional amenities including a clubhouse, fitness center, swimming pool, children's pool, tennis and pickleball courts. The neighborhood's welcoming atmosphere is enhanced by tree lined streets and a true sense of community. Ideally located just three miles from the Metro North train station and close to major highways, a rare blend of privacy and proximity makes this address truly special.
Full Property Details
Full Property Details for 16 Alder Way
General
- Sold For: $721,500
- HOA FEE: $205/month
- Taxes: $10,573
- Status: Closed
- Type: Single Family
- Source: Long_Island
- MLS ID: 910735
- Added to Site: 248 day(s) ago
Interior
- Number of Rooms: 8
- Interior Features: Cathedral Ceiling(s), Ceiling Fan(s), Central Vacuum, Chandelier, Eat-in Kitchen, Entrance Foyer, Formal Dining, Granite Counters, High Ceilings, His and Hers Closets, Open Floorplan, Open Kitchen, Pantry, Primary Bathroom, Soaking Tub, Storage, Walk-In Closet(s), Washer/Dryer Hookup
- Fireplace: Yes
- Number of Fireplaces: 1
- Fireplace(s): Gas
- Appliances: Dishwasher, Dryer, Gas Range, Microwave, Oven, Refrigerator, Washer, Gas Water Heater
- Laundry Facilities: Yes
- Flooring: Hardwood
Rooms
Bathrooms
- Total Bathrooms: 3
- Full Bathrooms: 2
- Half Bathrooms: 1
Bedrooms
- Total Bedrooms: 4
Other Rooms
- Laundry: In Basement
Additional Information
- Amenities: Clubhouse, Fitness Center, Pool, Sidewalks, Tennis Court(s)
- Shared Amenities: Clubhouse, Fitness Center, Pool, Snow Removal, Tennis Court(s), Trash
- Security/Safety: Security System, Smoke Detector(s)
Exterior
- Exterior Features: Mailbox, Rain Gutters
- Porch/Patio/Deck: Covered, Deck, Porch
Parking
- Garage: Yes
- Garage Spaces: 2
- Total Spaces: 6
- Parking Features: Attached, Driveway, Garage, Garage Door Opener, Off Street, Private
Location
- County: Dutchess County
- Subdivision: Streamside Knolls
- Cross Streets: Holly Loop
- Driving Directions: Exit 45 off of I-84; Route 9D, Firethorn Drive, Right onto Holly Loop, Right onto Alder Way.
School Information
- High School District: Beacon
- Elementary School: Glenham
- Middle School: Rombout Middle School
- High School: Beacon
Community
- Association: Yes
- Assoc. Fees Include: Common Area Maintenance, Pool Service, Snow Removal, Trash
Heating & Cooling
- Central air: Yes
- Cooling Type: Central Air
- Heating Type: Forced Air, Natural Gas
- Heating Zones: 2
Utilities
- Sewer: Public Sewer
- Water: Public
- Utility Description: Trash Collection Public, Underground Utilities
Structural Information
- Architectural Style: Colonial
- Detached/Attached: Detached
- Construction: Frame, Vinyl Siding
- Basement: Yes
- Basement Desc.: Full Basement, Unfinished, Walk-Out Access
- Windows: Blinds, Drapes, Screens
- Building Size: 2538
- Square Feet: 2,538
- Sq. Ft. Source: Public Records
- Year Built: 2002
Lot Features
- Property View: Neighborhood, Trees/Woods
- Lot Size (Acres): 0.42
- Lot Size (Sq. Ft.): 18,295
Financial Considerations
- Association Fee: Yes
- Association Fee: $205
- Assoc Fee Freq.: Monthly
- Tax Amount: $10,573.08
Disclosures and Reports
- Special Conditions: None
- Exclusions: Owner has a list upon request
- Property ID: 133089-6055-01-045981-0000
Listed by Limited Editions Realty, Inc.
Sold by Keller Williams Realty

Get Pre-Approved Today
Schools
Schools serving 16 Alder Way
School District:Beacon City School District
| Name | Grades | Distance |
|---|---|---|
Beacon High School 101 Matteawan Road, Beacon, NY 12508 | 9-12 | 1.5 mi |
Disclaimer:
School attendance boundaries provided by ATTOM Data Solutions and are for reference only. Contact the school directly to verify enrollment eligibility.
Price & Sales History for 16 Alder Way
Date
Details
Price
Change
Source
4/17/2026
Sold
$721,500
-1.03%
MLS
2/16/2026
Price Reduced
$729,000
-2.67%
MLS
12/17/2025
Price Reduced
$749,000
-5.79%
MLS
9/24/2025
Listed
$795,000
—
MLS
Disclaimer: Historical sales information is derived from public records provided by the county offices. Information is not guaranteed and should be independently verified.
16 Alder Way, Wappingers Falls, NY 12590 (MLS# 910735) is a Single Family property that was sold at $721,500 on April 17, 2026. Want to learn more about 16 Alder Way? Do you have questions about finding other Single Family real estate for sale in Wappingers Falls? You can browse all Wappingers Falls real estate or contact a Coldwell Banker agent to request more information.