
This is a carousel with tiles that activate property listing cards. Use the previous and next buttons to navigate.
1/1
$799,000
This is a carousel with tiles that activate property listing cards. Use the previous and next buttons to navigate.
1/1
Property Description
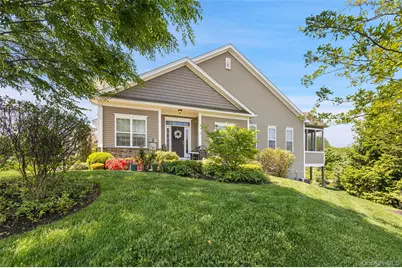
Welcome to a home that effortlessly blends architectural elegance with soaring vaulted ceilings and an abundance of natural light. Situated in a premier, sought after 55+ community, this property offers an inviting layout that is perfect for both entertaining guests and everyday living. The main level features a breathtaking great room with an artistic spherical chandelier and a magnificent bank of floor-to-ceiling windows that slide open to your private outdoor oasis. Seamlessly connected to the living space is the spacious kitchen, which serves as a chef's delight. It features premium stainless steel appliances, including a french-door refrigerator and a double wall oven, alongside a gas cooktop. The elegant white cabinetry pairs beautifully with pristine light countertops, a classic tile backsplash, and a large pass-through window with a raised breakfast bar that looks directly into the great room, keeping you connected with guests. Nearby, a formal dining area transitions into a separate hallway where you will find the main-floor laundry room, thoughtfully outfitted with modern gray front-loading laundry units, wire storage shelving, and room for accessories. Further down the hall, classic French doors lead to a formal sitting room anchored by a crystal chandelier and custom built-in cabinetry. Also on the main floor, the luxurious primary retreat offers a tray ceiling, neutral floral wallpaper, and an en-suite bath complete with a double-sink granite vanity, deep soaking tub, and a seamless glass shower. The lower level serves as the ultimate entertainment hub and executive retreat. It boasts an impressive built-in wet bar with a beverage refrigerator and a striking cedar-plank accent wall, opening to a spacious area ideal for games or dining. For remote work, the private executive office features massive, wall-to-wall custom bookcases. A stylish powder room with a modern two-tone design completes this floor. Upstairs, a flexible mezzanine loft overlook features built-in cabinetry and a TV niche. It sits adjacent to a bright guest suite detailed with white chair rail molding, custom shelving, and a distinct coral-and-gray color scheme. Exceptional indoor-outdoor living rounds out the property with a fully enclosed, screened sunroom patio. Featuring cathedral ceilings and panoramic window panels, it lets you enjoy scenic views in total comfort, independent of the weather.
Full Property Details
Full Property Details for 2 Avondale Ln
General
- Sold For: $799,000
- HOA FEE: $558/month
- Taxes: $12,360
- Status: Closed
- Type: Condo
- Source: Long_Island
- MLS ID: 989831
- Added to Site: 95 day(s) ago
Interior
- Number of Rooms: 9
- Interior Features: Beamed Ceilings
- Appliances: Dishwasher, Dryer, Gas Cooktop, Microwave, Range, Refrigerator, Stainless Steel Appliance(s), Washer, Gas Water Heater, Wine Refrigerator
- Laundry Facilities: Yes
- Flooring: Hardwood
Rooms
Bathrooms
- Total Bathrooms: 4
- Full Bathrooms: 2
- Half Bathrooms: 2
Bedrooms
- Total Bedrooms: 2
Other Rooms
- Laundry: Laundry Room
Additional Information
- Amenities: Clubhouse, Fitness Center, Pool
- Shared Amenities: Clubhouse, Fitness Center, Pool, Tennis Court(s)
Exterior
- Porch/Patio/Deck: Covered
Parking
- Garage: Yes
- Garage Spaces: 2
- Parking Features: Driveway
Location
- County: Dutchess County
- Subdivision: The Regency at Wappinger
- Driving Directions: All Angels Hill Rd to the Regency at Wappinger
School Information
- High School District: Wappingers
- Elementary School: Myers Corners
- Middle School: Wappingers Junior High School
- High School: Roy C Ketcham Senior High Sch
Community
- Association: Yes
- Assoc. Fees Include: Common Area Maintenance, Exterior Maintenance, Grounds Care, Pool Service, Snow Removal
- Pets Allowed: Yes
- Pet Restrictions: Yes
Heating & Cooling
- Central air: Yes
- Cooling Type: Central Air
- Heating Type: Natural Gas
- Heating Zones: 2
Utilities
- Sewer: Public Sewer
- Water: Public
- Utility Description: Electricity Connected, Natural Gas Connected
Structural Information
- Detached/Attached: Attached
- Construction: Block
- Basement: Yes
- Basement Desc.: Finished, Full Basement, Storage Space, Walk-Out Access
- Common Walls: 1 Common Wall
- Entry Floor Number: 1
- Stories/Levels: 3
- Stories in Building: 3
- Year Built: 2016
Lot Features
- Lot Size (Acres): 0.0519
- Lot Size (Sq. Ft.): 2,262
Financial Considerations
- Association Fee: Yes
- Association Fee: $558
- Assoc Fee Freq.: Monthly
- Tax Amount: $12,360
Disclosures and Reports
- Special Conditions: None
- Property ID: 135689-6257-02-697860-0000
Get Pre-Approved Today
Schools
Schools serving 2 Avondale Ln
School District:Wappingers Central School District
| Name | Grades | Distance |
|---|---|---|
Myers Corners School 156 Myers Corners Road, Wappingers Falls, NY 12590 | K-6 | 0.9 mi |
Wappingers Junior High School 30 Major Macdonald Way, Wappingers Falls, NY 12590 | 7-8 | 2.5 mi |
Roy C Ketcham Senior High School 99 Myers Corners Road, Wappingers Falls, NY 12590 | 9-12 | 1.4 mi |
Disclaimer:
School attendance boundaries provided by ATTOM Data Solutions and are for reference only. Contact the school directly to verify enrollment eligibility.
Price & Sales History for 2 Avondale Ln
Date
Details
Price
Change
Source
8/27/2026
Sold
$799,000
—
MLS
5/26/2026
Listed
$799,000
—
MLS
Disclaimer: Historical sales information is derived from public records provided by the county offices. Information is not guaranteed and should be independently verified.
2 Avondale Lane, Wappingers Falls, NY 12590 (MLS# 989831) is a Condo property that was sold at $799,000 on August 27, 2026. This property was listed by June Canavan from our Lower Hudson Valley Regional Office.Want to learn more about 2 Avondale Lane? Do you have questions about finding other Condo real estate for sale in Wappingers Falls? You can browse all Wappingers Falls real estate or contact a Coldwell Banker agent to request more information.

