This is a carousel with tiles that activate property listing cards. Use the previous and next buttons to navigate.
1/26
$549,000 Just Listed
This is a carousel with tiles that activate property listing cards. Use the previous and next buttons to navigate.
1/26
Property Description
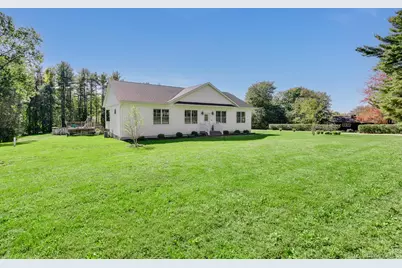
Welcome to easy one-level living in this thoughtfully designed newer construction ranch style home, offering a low maintenance lifestyle and lovingly cared for by only one part-time owner. This move in ready home offers the perfect blend of comfort, style and convenience featuring two spacious bedrooms with ample closet space and two full baths. The open concept floor plan is filled with natural light custom blinds and designed for modern living. Enjoy the seamless flow of luxury vinyl plank flooring throughout, completed by elegant quartz countertops, a full backsplash, a spacious peninsula island with additional seating, stainless steel appliances, and a covered porch conveniently located just off the kitchen. Enjoy easy access from the garage to a full unfinished 1,540 sq ft. basement with an egress window and endless potential for future living space, a home gym, office, or recreation area. Situated on .46 acres, this property provides plenty of outdoor space to relax, entertain and enjoy, all perfectly set on a quiet cul-de-sac street, with Wappingers School District and conveniently close to Taconic Parkway and just minutes from the Hamlet of Hopewell Junction.
Full Property Details
Full Property Details for 200 Sunset Dr
General
- Price: $549,000
- Taxes: $9,235
- Status: Active
- Type: Single Family
- Source: Long_Island
- MLS ID: 1001583
- Updated: 5/27/2026
- Added to Site: 3 day(s) ago
Interior
- Number of Rooms: 7
- Interior Features: First Floor Bedroom, First Floor Full Bath, Breakfast Bar, Cathedral Ceiling(s), Ceiling Fan(s), Chandelier, Chefs Kitchen, Crown Molding, ENERGY STAR Qualified Door(s), His and Hers Closets, Open Floorplan, Open Kitchen, Pantry, Primary Bathroom, Master Downstairs, Quartz/Quartzite Counters, Recessed Lighting, Soaking Tub, Storage, Walk-In Closet(s), Washer/Dryer Hookup
- Appliances: Dryer, Electric Cooktop, Electric Oven, Electric Water Heater, ENERGY STAR Qualified Appliances, Exhaust Fan, Freezer, Microwave, Refrigerator, Stainless Steel Appliance(s), Washer, Water Softener Owned
- Laundry Facilities: Yes
- Flooring: Vinyl
Rooms
Bathrooms
- Total Bathrooms: 2
- Full Bathrooms: 2
Bedrooms
- Total Bedrooms: 2
Other Rooms
- Laundry: Electric Dryer Hookup, In Kitchen, Washer Hookup
Parking
- Garage: Yes
- Garage Spaces: 1
- Parking Features: Driveway
Location
- County: Dutchess County
- Driving Directions: Hillside Lake Rd to N Mission Rd to Right on Poconoe Rd to Left on Lake View Dr. to left on Sunset Dr # 200
School Information
- High School District: Wappingers
- Elementary School: Fishkill Plains Elementary School
- Middle School: Van Wyck Junior High School
- High School: John Jay Senior High School
Heating & Cooling
- Central air: Yes
- Cooling Type: Central Air
- Heating Type: ENERGY STAR Qualified Equipment, Forced Air, Propane
- Heating Zones: 1
Utilities
- Sewer: Septic Tank
- Water: Well
- Utility Description: Cable Available, Electricity Connected, Phone Available, Propane, Trash Collection Private, Underground Utilities, Water Connected
Structural Information
- Architectural Style: Farmhouse, Ranch
- Detached/Attached: Detached
- Construction: Frame, Vinyl Siding
- Basement: Yes
- Basement Desc.: Full Basement, Unfinished
- Windows: Blinds, Double Pane Windows, ENERGY STAR Qualified Windows, Insulated Windows, New Windows, Screens
- Building Size: 3080
- Square Feet: 3,080
- Sq. Ft. Source: Public Records
- Year Built: 2020
Lot Features
- Lot Size (Acres): 0.46
- Lot Size (Sq. Ft.): 20,038
- Lot Features: Back Yard, Cleared, Corner Lot, Cul-De-Sac, Front Yard, Landscaped, Level, Near Golf Course, Near Public Transit, Near School, Paved
Financial Considerations
- Tax Amount: $9,235
Disclosures and Reports
- Special Conditions: None
- Inclusions: Dishwasher, Dryer, Electric glass top range, Microwave, Refrigerator, Washer, 1 Ceiling Fans
- Property ID: 132800-6459-20-800226-0000
Listed by KW MidHudson
Get Pre-Approved Today
Schools
Schools serving 200 Sunset Dr
School District:Wappingers Central School District
| Name | Grades | Distance |
|---|---|---|
Fishkill Plains Elementary School 17 Lake Walton Road, Wappingers Falls, NY 12590 | K-5 | 2.5 mi |
Van Wyck Junior High School 6 Hillside Lake Rd, Wappingers Falls, NY 12590 | 6-8 | 2 mi |
John Jay Senior High School 2012 Route 52, Hopewell Junction, NY 12533 | 9-12 | 6.2 mi |
Disclaimer:
School attendance boundaries provided by ATTOM Data Solutions and are for reference only. Contact the school directly to verify enrollment eligibility.
Price & Sales History for 200 Sunset Dr
Date
Details
Price
Change
Source
5/27/2026
Listed
$549,000
—
MLS
Disclaimer: Historical sales information is derived from public records provided by the county offices. Information is not guaranteed and should be independently verified.
Tax History
Tax History for 200 Sunset Dr
Year
Property Taxes
Change
Tax Assessment
Change
2025
$9,144
1%
$487,000
6%
2024
$9,044
1812%
$457,300
6%
2020
$473
—
$431,200
10%
2020
$473
-66%
$392,000
423%
2021
$1,391
—
$75,000
295%
2021
$1,391
194%
$19,000
—
2020
$473
1%
$19,000
—
2018
$469
—
$19,000
—
2017
$469
—
$19,000
—
2016
$468
2%
$19,000
—
2015
$461
—
$19,000
—
2015
$462
5%
$19,000
—
2013
$442
—
$19,000
—
Disclaimer: Historical tax information is derived from public records provided by the county offices. Information is not guaranteed and should be independently verified.
Estimate the Cost
Estimate the Cost for 200 Sunset Dr
200 Sunset Drive, Wappingers Falls, NY 12590 (MLS# 1001583) is a Single Family property with 2 bedrooms and 2 full bathrooms. 200 Sunset Drive is currently listed for $549,000 and was received on May 27, 2026. Want to learn more about 200 Sunset Drive? Do you have questions about finding other Single Family real estate for sale in Wappingers Falls? You can browse all Wappingers Falls real estate or contact a Coldwell Banker agent to request more information.