This is a carousel with tiles that activate property listing cards. Use the previous and next buttons to navigate.
1/48
$699,000
This is a carousel with tiles that activate property listing cards. Use the previous and next buttons to navigate.
1/48
Property Description
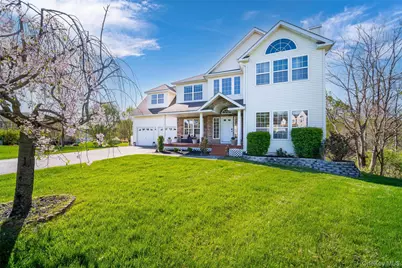
PRICED TO SELL! Price Reduction! Come see this beautiful home! Step into comfort and style in this beautifully designed Colonial home featuring a grand entry hall and thoughtfully crafted living spaces. The open-concept kitchen is ideal for everyday living and entertaining, complete with a center island, a full suite of GE appliances, and a brand-new microwave, seamlessly flowing into the family room. Enjoy your morning coffee on the deck overlooking a peaceful, babbling stream. A spacious formal living room with a cozy gas fireplace creates a warm and inviting atmosphere year-round. The first floor also includes a convenient half bath, a coat closet for guests, and a formal dining room ideal for elegant gatherings. This 4-bedroom home offers a perfect blend of space, style, and functionality. An expansive bonus suite adds approximately 315 square feet, providing flexible space for a home office, guest suite, or fitness studio. All bedrooms are fully carpeted for comfort. The spa-like primary suite features a whirlpool tub, cathedral ceiling, walk-in closet, and serene views. Additional highlights include an oversized 2-car garage, an attic with approximately 900 square feet of storage, and a walkout basement offering an additional 1,277 square feet with sliding glass doors and a rough-in for a future bathroom. Once finished, the total living space could exceed 4,000 sq ft. Recent updates include a newly installed water heater (2025). The community offers an exceptional collection of amenities, including tennis courts, a fitness center, a resort-style pool, and a beautifully appointed clubhouse featuring a fireplace and full kitchen, perfect for entertaining guests or hosting special gatherings. Conveniently located near Dutchess Stadium and just 2.9 miles from the Metro-North Railroad, with easy access to I-84, I-87, and the Taconic State Parkway, this home combines tranquility with commuter convenience. Select bedroom furniture and gardening tools may be included in the sale for convenience.
Full Property Details
Full Property Details for 21 Alder Way
General
- Price: $699,000
- HOA FEE: $220/month
- Taxes: $10,882
- Status: Active
- Type: Single Family
- Source: Long_Island
- MLS ID: 973108
- Updated: 8/26/2026
- Added to Site: 122 day(s) ago
Interior
- Number of Rooms: 9
- Interior Features: Cathedral Ceiling(s), Eat-in Kitchen, Entrance Foyer, Formal Dining, Kitchen Island, Open Kitchen, Primary Bathroom, Sound System, Walk-In Closet(s)
- Fireplace: Yes
- Number of Fireplaces: 1
- Fireplace(s): Family Room
- Appliances: Dishwasher, Dryer, Microwave, Oven, Refrigerator, Washer
- Laundry Facilities: Yes
- Flooring: Carpet, Ceramic Tile, Vinyl, Wood
Rooms
Bathrooms
- Total Bathrooms: 3
- Full Bathrooms: 2
- Half Bathrooms: 1
Bedrooms
- Total Bedrooms: 4
Other Rooms
- Laundry: In Basement, Inside
Additional Information
- Amenities: Clubhouse, Park, Pool, Tennis Court(s)
- Shared Amenities: Basketball Court, Clubhouse, Fitness Center, Pool, Snow Removal, Tennis Court(s)
- Pool: Yes
- Pool Description: Community
- Security/Safety: Security System, Smoke Detector(s)
Exterior
- Porch/Patio/Deck: Deck, Porch
Parking
- Garage: Yes
- Garage Spaces: 2
- Parking Features: Attached, Driveway, Garage, Garage Door Opener, Off Street, Private
Location
- County: Dutchess County
- Subdivision: STREAMSIDE KNOLLS
- Cross Streets: Holly Loop
- Driving Directions: I-84 to Exit 45, 9D South, Left on Brockway, Right on Holly Loop, Right on Alder Way
School Information
- High School District: Beacon
- Elementary School: Glenham
- Middle School: Rombout Middle School
- High School: Beacon
Community
- Association: Yes
- Assoc. Fees Include: Common Area Maintenance, Exterior Maintenance, Pool Service, Snow Removal, Trash
Heating & Cooling
- Central air: Yes
- Cooling Type: Central Air
- Heating Type: Forced Air
- Heating Zones: 2
Utilities
- Sewer: Public Sewer
- Water: Public
- Utility Description: Trash Collection Public
Structural Information
- Architectural Style: Colonial
- Detached/Attached: Detached
- Construction: Block, Stone, Vinyl Siding
- Basement: Yes
- Basement Desc.: Full Basement, Unfinished, Walk-Out Access
- Unfinished Attic: Yes
- Sq. Ft. Source: Measured
- Year Built: 2003
Lot Features
- Property View: Neighborhood, Trees/Woods
- Lot Size (Acres): 0.97
- Lot Size (Sq. Ft.): 42,253
- Lot Features: Cul-De-Sac, Level, Near Public Transit, Near Shops, Sloped
Financial Considerations
- Association Fee: Yes
- Association Fee: $220
- Assoc Fee Freq.: Monthly
- Tax Amount: $10,882.62
Disclosures and Reports
- Special Conditions: None
- Property ID: 133089-6055-01-011998-0000
Listed by Howard Hanna Rand Realty
Get Pre-Approved Today
Schools
Schools serving 21 Alder Way
School District:Beacon City School District
| Name | Grades | Distance |
|---|---|---|
Glenham School 20 Chase Drive, Fishkill, NY 12524 | PK-5 | 2.4 mi |
Rombout Middle School 84 Matteawan Road, Beacon, NY 12508 | 6-8 | 1.7 mi |
Beacon High School 101 Matteawan Road, Beacon, NY 12508 | 9-12 | 1.5 mi |
Disclaimer:
School attendance boundaries provided by ATTOM Data Solutions and are for reference only. Contact the school directly to verify enrollment eligibility.
Price & Sales History for 21 Alder Way
Date
Details
Price
Change
Source
6/01/2026
Price Reduced
$699,000
-4.18%
MLS
4/29/2026
Listed
$729,500
48.12%
MLS
1/16/2007
Sold
$492,500
—
Public Record
Disclaimer: Historical sales information is derived from public records provided by the county offices. Information is not guaranteed and should be independently verified.
Tax History
Tax History for 21 Alder Way
Year
Property Taxes
Change
Tax Assessment
Change
2025
$10,394
5%
$637,900
10%
2024
$9,883
-1%
$580,700
1%
2020
$9,951
—
$576,700
9%
2020
$9,951
192%
$529,100
10%
2021
$3,406
—
$481,000
7%
2021
$3,406
-66%
$449,500
—
2020
$9,951
—
$449,500
3%
2018
$9,908
4%
$436,400
4%
2017
$9,516
11%
$419,330
12%
2016
$8,550
-1%
$374,100
—
2015
$8,678
—
$374,100
—
2015
$8,639
1%
$374,100
—
2013
$8,528
—
$374,100
—
Disclaimer: Historical tax information is derived from public records provided by the county offices. Information is not guaranteed and should be independently verified.
Estimate the Cost
Estimate the Cost for 21 Alder Way
21 Alder Way, Wappingers Falls, NY 12590 (MLS# 973108) is a Single Family property with 4 bedrooms, 2 full bathrooms and 1 partial bathroom. 21 Alder Way is currently listed for $699,000 and was received on April 29, 2026. Want to learn more about 21 Alder Way? Do you have questions about finding other Single Family real estate for sale in Wappingers Falls? You can browse all Wappingers Falls real estate or contact a Coldwell Banker agent to request more information.