This is a carousel with tiles that activate property listing cards. Use the previous and next buttons to navigate.
1/1
$500,000
This is a carousel with tiles that activate property listing cards. Use the previous and next buttons to navigate.
1/1
Property Description
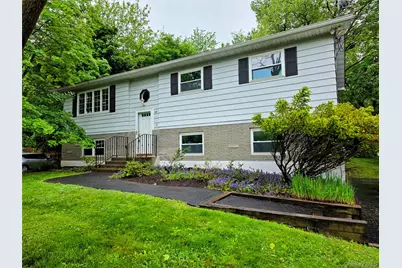
Home Sweet Home! Move right into this newly renovated 4 bedroom Raised Ranch, conveniently located just 1.8 miles from the Metro-North Railroad New Hamburg station. Ideally situated within minutes to Bowdoin Park, the Poughkeepsie Galleria, shopping, dining, and more. This move-in ready home features freshly painted rooms throughout, new interior doors for all the rooms. A brand-new kitchen with quartz countertops, stainless steel appliances, luxury vinyl plank flooring, and a tubular skylight that fills the space with natural light. Crown molding adds an elegant finishing touch throughout the kitchen. The main level offers beautiful original oak hardwood floors that were polished and waxed. Primary bedroom has a renovated double-entry bathroom with a double sink vanity, new light fixture & medicine cabinet, walk-in shower, and built-in shower seat. The lower level includes a spacious family room with recessed lighting, new sheetrock walls and doors, a Vermont Castings model-'Defiant' cast iron woodstove, new luxury vinyl plank flooring and updated half bath room. Plus a huge bonus room perfect for you to design your media room or home office, exercise space, or crafts room. The front entry staircase showcases refinished oak treads, while replacement windows throughout enhance efficiency and comfort. Additional updates include 200-amp electric service, a natural gas Burnham furnace with two-zone heat, gas hot water heater, gas dryer and Carrier central air unit (2017). An Anderson sliding glass door leads to a 12x18 deck overlooking the level .33-acre backyard with mature trees - ideal for relaxing or entertaining. Electric awning provides extra shade for those sunny days on your deck. Extra-wide driveway accommodates 6+ cars. Municipal water and sewer. Conveniently located within walking distance to Sheafe Road Elementary School. Come take a look - you won't be disappointed! Home sold as-is.
Full Property Details
Full Property Details for 25 Oakwood Dr
General
- Sold For: $500,000
- Taxes: $7,869
- Status: Closed
- Type: Single Family
- Source: Long_Island
- MLS ID: 1002683
- Added to Site: 97 day(s) ago
Interior
- Number of Rooms: 8
- Interior Features: Ceiling Fan(s), Chandelier, Crown Molding, Double Vanity, Eat-in Kitchen, Formal Dining, His and Hers Closets, Quartz/Quartzite Counters, Walk Through Kitchen, Walk-In Closet(s), Washer/Dryer Hookup
- Fireplace: Yes
- Number of Fireplaces: 1
- Fireplace(s): Family Room, Free Standing, Wood Burning Stove
- Appliances: Dishwasher, Dryer, Electric Range, Microwave, Other, Refrigerator, Stainless Steel Appliance(s), Washer, Gas Water Heater
- Laundry Facilities: Yes
- Flooring: Ceramic Tile, Hardwood, Vinyl
Rooms
Bathrooms
- Total Bathrooms: 2
- Full Bathrooms: 1
- Half Bathrooms: 1
Bedrooms
- Total Bedrooms: 4
Other Rooms
- Laundry: Gas Dryer Hookup, Laundry Room, Washer Hookup
Parking
- Garage: Yes
- Garage Spaces: 1
- Total Spaces: 6
- Parking Features: Driveway, Garage, Garage Door Opener
Location
- County: Dutchess County
School Information
- High School District: Wappingers
- Elementary School: Sheafe Road Elementary School
- Middle School: Wappingers Junior High School
- High School: Roy C Ketcham Senior High Sch
Heating & Cooling
- Central air: Yes
- Cooling Type: Central Air, Wall/Window Unit(s)
- Heating Type: Baseboard, Hot Water, Natural Gas
- Heating Zones: 2
Utilities
- Sewer: Public Sewer
- Water: Public
- Utility Description: Cable Available, Electricity Connected, Natural Gas Connected, Sewer Connected, Water Connected
Structural Information
- Architectural Style: Raised Ranch
- Detached/Attached: Detached
- Construction: Aluminum Siding
- Basement: Yes
- Basement Desc.: Finished, Full Basement, Storage Space
- Windows: Screens, Skylight(s), Tilt Turn Windows
- Year Built: 1964
Lot Features
- Lot Size (Acres): 0.33
- Lot Size (Sq. Ft.): 14,375
Financial Considerations
- Tax Amount: $7,869
Disclosures and Reports
- Special Conditions: None
- Property ID: 134689-6058-02-904708-0000
Listed by Realty Center Hudson Valley
Sold by BHHS Hudson Valley Properties

Get Pre-Approved Today
Schools
Schools serving 25 Oakwood Dr
School District:Wappingers Central School District
| Name | Grades | Distance |
|---|---|---|
Sheafe Road Elementary School 287 Sheafe Road, Wappingers Falls, NY 12590 | K-5 | 0.1 mi |
Wappingers Junior High School 30 Major Macdonald Way, Wappingers Falls, NY 12590 | 7-8 | 1.8 mi |
Roy C Ketcham Senior High School 99 Myers Corners Road, Wappingers Falls, NY 12590 | 9-12 | 2.4 mi |
Disclaimer:
School attendance boundaries provided by ATTOM Data Solutions and are for reference only. Contact the school directly to verify enrollment eligibility.
Price & Sales History for 25 Oakwood Dr
Date
Details
Price
Change
Source
8/26/2026
Sold
$500,000
5.29%
MLS
5/24/2026
Listed
$474,888
—
MLS
Disclaimer: Historical sales information is derived from public records provided by the county offices. Information is not guaranteed and should be independently verified.
25 Oakwood Drive, Wappingers Falls, NY 12590 (MLS# 1002683) is a Single Family property that was sold at $500,000 on August 26, 2026. Want to learn more about 25 Oakwood Drive? Do you have questions about finding other Single Family real estate for sale in Wappingers Falls? You can browse all Wappingers Falls real estate or contact a Coldwell Banker agent to request more information.