This is a carousel with tiles that activate property listing cards. Use the previous and next buttons to navigate.
1/1
$690,000
This is a carousel with tiles that activate property listing cards. Use the previous and next buttons to navigate.
1/1
Property Description
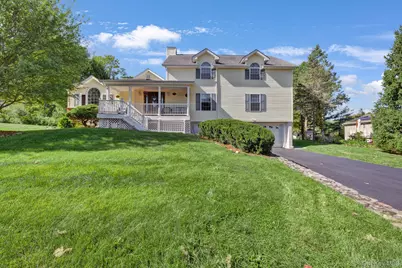
Dual primary suites, additional In-Law potential living area and unbeatable location with easy commuter access! This immensely expanded 4+ BR, 5 BA ranch-style home offers incredible versatility and over-the-top space. The heart of the home is a bright, oversized kitchen featuring vaulted ceilings, a large breakfast bar, and an adjoining dining area. French doors lead to an expansive living room with a cozy gas fireplace. Designed for accessibility, the main level features a primary suite with wide doorways, a large closet, and a full ensuite with a separate tub/shower. The entire second floor is a private retreat, featuring a spacious suite with a Juliet balcony, oversized bath, and a flexible bonus room-perfect for a home office, nursery, or dressing room. Need more space? The finished lower level includes a full bath and the footprint to easily add a kitchen, making it an ideal in-law setup or guest suite. Outdoor living is a breeze with a composite deck leading to the pool. Additional perks: 2-car garage, workshop, storage shed, and municipal water/sewer/gas. Located in a picturesque neighborhood just minutes from the Route 9 corridor. A commuter's dream: under 15 mins to Metro-North, Taconic State Parkway, and I-84. Experience the perfect blend of comfort and convenience!
Full Property Details
Full Property Details for 4 Applesauce Ln
General
- Sold For: $690,000
- Taxes: $14,325
- Status: Closed
- Type: Single Family
- Source: Long_Island
- MLS ID: 923719
- Added to Site: 227 day(s) ago
Interior
- Number of Rooms: 12
- Interior Features: First Floor Bedroom, First Floor Full Bath, Double Vanity, High Ceilings, In-Law Floorplan, Kitchen Island, Open Kitchen, Primary Bathroom, Master Downstairs, Recessed Lighting, Storage, Walk-In Closet(s)
- Fireplace: Yes
- Number of Fireplaces: 1
- Fireplace(s): Gas
- Appliances: Dishwasher, Dryer, Gas Oven, Gas Range, Microwave, Refrigerator, Washer
- Laundry Facilities: Yes
- Flooring: Hardwood, Tile
Rooms
Bathrooms
- Total Bathrooms: 5
- Full Bathrooms: 4
- Half Bathrooms: 1
Bedrooms
- Total Bedrooms: 4
Other Rooms
- Laundry: Laundry Room
Additional Information
- Pool: Yes
- Private Pool: Yes
- Pool Description: Above Ground
Exterior
- Exterior Features: Juliet Balcony
- Porch/Patio/Deck: Covered, Deck, Patio, Porch
Parking
- Garage: Yes
- Garage Spaces: 2
- Parking Features: Attached, Driveway, Garage, Garage Door Opener
Location
- County: Dutchess County
- Driving Directions: All Angels Hill Rd or Meyers Corners Rd to Kent Rd to Applesauce Ln
School Information
- High School District: Wappingers
- Elementary School: Myers Corners
- Middle School: Wappingers Junior High School
- High School: Roy C Ketcham Senior High Sch
Heating & Cooling
- Central air: Yes
- Cooling Type: Central Air
- Heating Type: Forced Air, Natural Gas
- Heating Zones: 3
Utilities
- Sewer: Public Sewer
- Water: Public
- Utility Description: Electricity Connected, Natural Gas Connected, Sewer Connected, Trash Collection Private
Structural Information
- Architectural Style: Contemporary, Exp Ranch, Other
- Detached/Attached: Attached
- Construction: Frame
- Basement: Yes
- Basement Desc.: Full Basement, Partially Finished, Storage Space, Walk-Out Access
- Building Size: 5234
- Square Feet: 5,234
- Sq. Ft. Source: Public Records
- Year Built: 1975
Additional Structures
- Other Structures: Shed(s)
Lot Features
- Property View: Neighborhood
- Lot Size (Acres): 0.37
- Lot Size (Sq. Ft.): 16,117
- Road Maintenance: Public Maintained Road
- Fence: Yes
- Fencing (Description): None
Financial Considerations
- Tax Amount: $14,325
Disclosures and Reports
- Special Conditions: None
- Exclusions: 2nd Refrigerator, security cameras
- Property ID: 135689-6258-04-638057-0000
Listed by Real Broker NY LLC
Sold by Redfin Real Estate

Get Pre-Approved Today
Schools
Schools serving 4 Applesauce Ln
School District:Wappingers Central School District
| Name | Grades | Distance |
|---|---|---|
Myers Corners School 156 Myers Corners Road, Wappingers Falls, NY 12590 | K-6 | 0.6 mi |
Wappingers Junior High School 30 Major Macdonald Way, Wappingers Falls, NY 12590 | 7-8 | 2.4 mi |
Roy C Ketcham Senior High School 99 Myers Corners Road, Wappingers Falls, NY 12590 | 9-12 | 1.2 mi |
Disclaimer:
School attendance boundaries provided by ATTOM Data Solutions and are for reference only. Contact the school directly to verify enrollment eligibility.
Price & Sales History for 4 Applesauce Ln
Date
Details
Price
Change
Source
4/30/2026
Sold
$690,000
0.15%
MLS
11/06/2025
Price Reduced
$689,000
-1.57%
MLS
10/15/2025
Listed
$700,000
—
MLS
Disclaimer: Historical sales information is derived from public records provided by the county offices. Information is not guaranteed and should be independently verified.
4 Applesauce Lane, Wappingers Falls, NY 12590 (MLS# 923719) is a Single Family property that was sold at $690,000 on April 30, 2026. Want to learn more about 4 Applesauce Lane? Do you have questions about finding other Single Family real estate for sale in Wappingers Falls? You can browse all Wappingers Falls real estate or contact a Coldwell Banker agent to request more information.