This is a carousel with tiles that activate property listing cards. Use the previous and next buttons to navigate.
1/35
$495,000 Just Listed
This is a carousel with tiles that activate property listing cards. Use the previous and next buttons to navigate.
1/35
Property Description
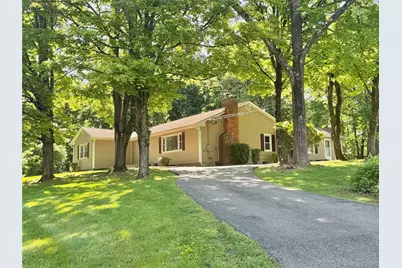
Large one-level ranch featuring 4 bedrooms and 2 bathrooms. The practical layout centers around a spacious living room with a fireplace, perfect for cozy winters and equipped with central air for heating and cooling. The formal dining room flows into a well-equipped kitchen that opens directly to the backyard and garden. The primary bedroom offers an en-suite bathroom and walk-in closet, while the two additional bedrooms share a full bathroom that includes a convenient washer and dryer nook. Additional storage is available throughout the home. This property also features an approximately 200 sq ft extension with separate entrance ideal for extended household, guests, or additional living space. A large full basement with interior access from the kitchen and an exterior walk-out door offers excellent potential for future expansion or extra living area. Situated on a private 1.1-acre lot in a quiet neighborhood, the home sits nicely recessed from the road with a circular driveway providing ample parking. The gently sloping property includes mature trees, a rear garden area, open space for outdoor activities, and a storage shed. Conveniently located just minutes from Roy C. Ketcham High School and the New Hamburg Metro-North train station (approximately 8-10 minute drive), with easy access to shopping, dining, and major routes.
Full Property Details
Full Property Details for 5 Ervin Dr
General
- Price: $495,000
- Taxes: $7,572
- Status: Active
- Type: Single Family
- Source: Long_Island
- MLS ID: 996268
- Updated: 5/23/2026
- Added to Site: 3 day(s) ago
Interior
- Number of Rooms: 7
- Interior Features: First Floor Bedroom, First Floor Full Bath, Primary Bathroom, Master Downstairs, Washer/Dryer Hookup
- Fireplace: Yes
- Number of Fireplaces: 1
- Fireplace(s): Living Room
- Appliances: Dryer, Electric Cooktop, Electric Oven, Freezer, Refrigerator, Washer
- Laundry Facilities: Yes
- Flooring: Hardwood
Rooms
Bathrooms
- Total Bathrooms: 2
- Full Bathrooms: 2
Bedrooms
- Total Bedrooms: 4
Other Rooms
- Laundry: In Bathroom
Exterior
- Porch/Patio/Deck: Deck, Terrace
Parking
- Total Spaces: 3
- Parking Features: Driveway, Private
Location
- County: Dutchess County
- Driving Directions: From Route 9 heading South, make a left on Myers Corners Rd and make a right on Ervin Drive, property is on the left.
- Direction Faces: West
School Information
- High School District: Wappingers
- Elementary School: Myers Corners
- Middle School: Wappingers Junior High School
- High School: Roy C Ketcham Senior High Sch
Heating & Cooling
- Central air: Yes
- Cooling Type: Central Air
- Heating Type: Natural Gas
- Heating Zones: 3
Utilities
- Sewer: Public Sewer
- Water: Public
- Utility Description: Cable Available, Electricity Available, Electricity Connected
Structural Information
- Architectural Style: Ranch
- Detached/Attached: Detached
- Construction: Frame
- Basement: Yes
- Basement Desc.: Partial
- Sq. Ft. Source: Public Records
- Year Built: 1958
Lot Features
- Property View: Neighborhood, Trees/Woods
- Lot Size (Acres): 1.1
- Lot Size (Sq. Ft.): 47,916
- Frontage: County Road
- Fence: Yes
- Fencing (Description): None
Financial Considerations
- Tax Amount: $7,572
Disclosures and Reports
- Special Conditions: None
- Property ID: 135689-6258-03-162078-0000
- Block: 3
- Lot Number: 162
Listed by K. Fortuna Realty, Inc.
Get Pre-Approved Today
Schools
Schools serving 5 Ervin Dr
School District:Wappingers Central School District
| Name | Grades | Distance |
|---|---|---|
Myers Corners School 156 Myers Corners Road, Wappingers Falls, NY 12590 | K-6 | 0.5 mi |
Wappingers Junior High School 30 Major Macdonald Way, Wappingers Falls, NY 12590 | 7-8 | 1.5 mi |
Roy C Ketcham Senior High School 99 Myers Corners Road, Wappingers Falls, NY 12590 | 9-12 | 0.3 mi |
Disclaimer:
School attendance boundaries provided by ATTOM Data Solutions and are for reference only. Contact the school directly to verify enrollment eligibility.
Price & Sales History for 5 Ervin Dr
Date
Details
Price
Change
Source
5/23/2026
Listed
$495,000
—
MLS
Disclaimer: Historical sales information is derived from public records provided by the county offices. Information is not guaranteed and should be independently verified.
Tax History
Tax History for 5 Ervin Dr
Year
Property Taxes
Change
Tax Assessment
Change
2025
$7,525
43%
$407,500
7%
2024
$5,274
159%
$380,800
4%
2020
$2,034
—
$365,300
10%
2020
$2,034
-68%
$330,600
9%
2021
$6,457
—
$303,300
8%
2021
$6,457
4%
$280,800
—
2020
$6,224
5%
$280,800
3%
2018
$5,929
5%
$272,600
5%
2017
$5,655
3%
$259,900
3%
2016
$5,475
2%
$251,500
—
2015
$5,387
-6%
$251,500
-5%
2015
$5,737
1%
$263,800
—
2013
$5,667
—
$263,800
—
Disclaimer: Historical tax information is derived from public records provided by the county offices. Information is not guaranteed and should be independently verified.
Estimate the Cost
Estimate the Cost for 5 Ervin Dr
5 Ervin Drive, Wappingers Falls, NY 12590 (MLS# 996268) is a Single Family property with 4 bedrooms and 2 full bathrooms. 5 Ervin Drive is currently listed for $495,000 and was received on May 23, 2026. Want to learn more about 5 Ervin Drive? Do you have questions about finding other Single Family real estate for sale in Wappingers Falls? You can browse all Wappingers Falls real estate or contact a Coldwell Banker agent to request more information.