This is a carousel with tiles that activate property listing cards. Use the previous and next buttons to navigate.
1/16
$200,000
This is a carousel with tiles that activate property listing cards. Use the previous and next buttons to navigate.
1/16
Property Description
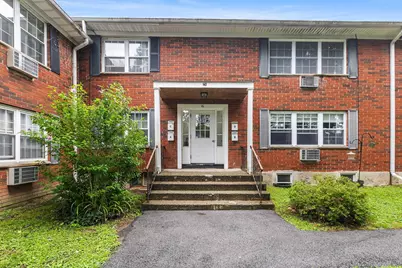
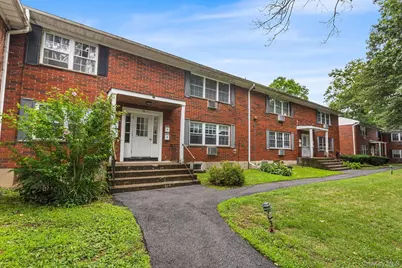
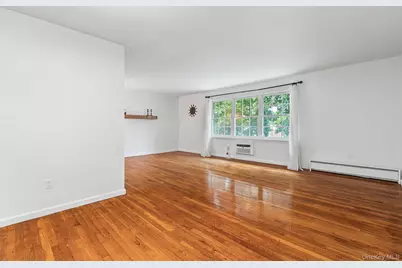
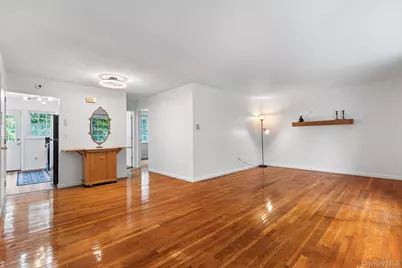
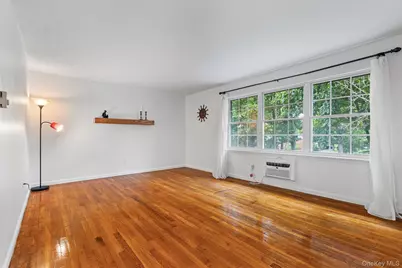
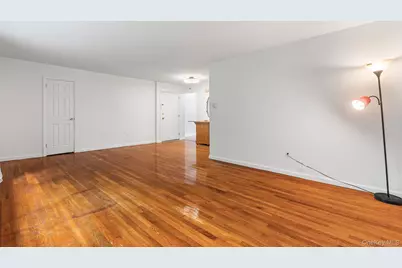
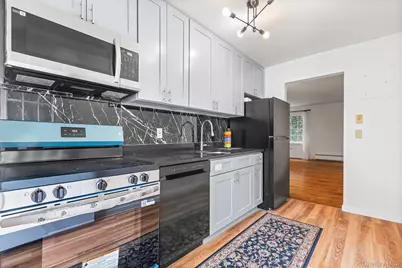
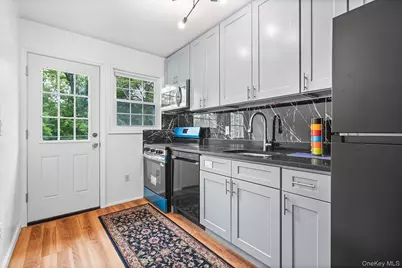
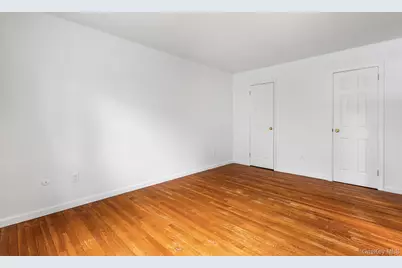
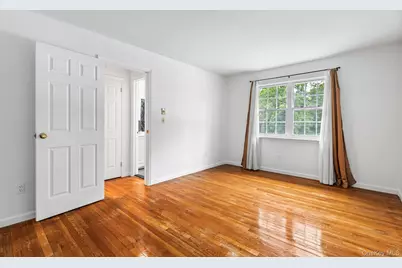
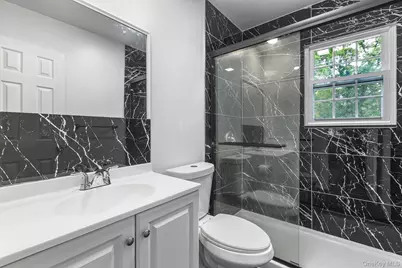
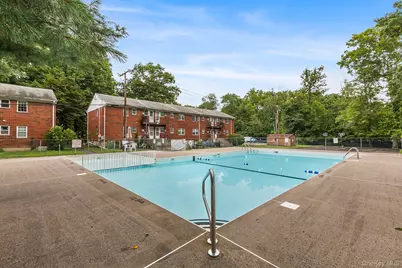
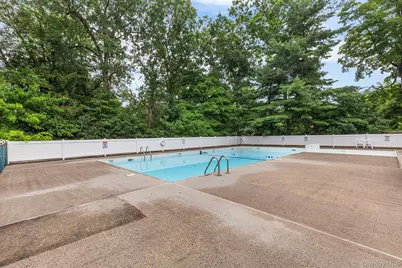
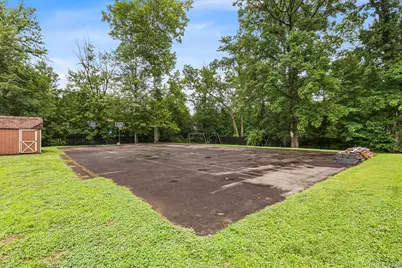
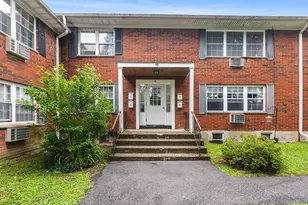
Be the first to enjoy this beautifully renovated, 1 bedroom, 1-bath second floor condo unit featuring a brand-new kitchen with brand new stainless steel appliances. Additional upgrades include updated lighting fixtures, newly renovated hardwood flooring in the Living room and the bedroom, a new fancy ceiling fan and wall AC unit, and brand new windows. The updated bathroom showcases new tile with modern fixtures, a contemporary vanity, and a sleek mirror, while tasteful finishes throughout create a fresh, modern feel. Conveniently located in a well-maintained community, near schools, shopping, restaurants, Route 9, and other everyday amenities, this home also offers a short 10-minute drive to the Metro-North train station and easy access to major highways, making it ideal for commuters. Residents enjoy a variety of community amenities, including a swimming pool, basketball court, and on-site coin laundry facilities (in the basement). This unit also includes one dedicated parking space and ample visitor parking, ensuring convenient accommodations for both residents and guests. If you are looking for the perfect combination of style, comfort, and convenience. Don't miss this opportunity-schedule your private showing today!
Full Property Details
Full Property Details for 5 Wildwood Dr #16D
General
- Price: $200,000
- HOA FEE: $393/month
- Taxes: $3,071
- Status: Active
- Type: Single Family
- Source: Long_Island
- MLS ID: 1025307
- Updated: 7/31/2026
- Added to Site: 29 day(s) ago
Interior
- Number of Rooms: 3
- Interior Features: Ceiling Fan(s), Quartz/Quartzite Counters
- Appliances: Dishwasher, Electric Range, ENERGY STAR Qualified Appliances, Microwave, Refrigerator, Stainless Steel Appliance(s), Trash Compactor
- Laundry Facilities: Yes
- Flooring: Ceramic Tile, Hardwood
Rooms
Bathrooms
- Total Bathrooms: 1
- Full Bathrooms: 1
Bedrooms
- Total Bedrooms: 1
Other Rooms
- Laundry: Laundry Room, Outside
Additional Information
- Pool: Yes
- Private Pool: Yes
Exterior
- Exterior Features: Balcony, Mailbox
Parking
- Total Spaces: 1
- Parking Features: Assigned, Parking Lot
- Assigned Parking: Yes
Location
- County: Dutchess County
- Subdivision: Wildwood Manor
School Information
- High School District: Wappingers
- Elementary School: Oak Grove Elementary School
- Middle School: Wappingers Junior High School
- High School: Roy C Ketcham Senior High Sch
Community
- Association: Yes
- Assoc. Fees Include: Common Area Maintenance, Exterior Maintenance, Grounds Care, Pool Service, Snow Removal, Trash
Heating & Cooling
- Cooling Type: Wall/Window Unit(s)
- Heating Type: Electric, Radiant
- Heating Zones: 2
Utilities
- Sewer: Public Sewer
- Water: Public
- Utility Description: Electricity Available, Sewer Available, Water Available
Structural Information
- Architectural Style: Garden
- Detached/Attached: Attached
- Construction: Brick
- Windows: ENERGY STAR Qualified Windows, New Windows
- Sq. Ft. Source: Public Records
- Year Built: 1964
Lot Features
- Lot Size (Acres): 0.06
- Lot Size (Sq. Ft.): 2,614
Financial Considerations
- Association Fee: Yes
- Association Fee: $393
- Assoc Fee Freq.: Monthly
- Tax Amount: $3,071.82
Disclosures and Reports
- Special Conditions: None
- Property ID: 135689-6158-12-738918-0000
Listed by Redfin Real Estate
Get Pre-Approved Today
Schools
Schools serving 5 Wildwood Dr #16D
School District:Wappingers Central School District
| Name | Grades | Distance |
|---|---|---|
Oak Grove Elementary School 40 Kerr Road, Poughkeepsie, NY 12601 | K-5 | 1.6 mi |
Wappingers Junior High School 30 Major Macdonald Way, Wappingers Falls, NY 12590 | 7-8 | 1.9 mi |
Roy C Ketcham Senior High School 99 Myers Corners Road, Wappingers Falls, NY 12590 | 9-12 | 1.1 mi |
Disclaimer:
School attendance boundaries provided by ATTOM Data Solutions and are for reference only. Contact the school directly to verify enrollment eligibility.
Price & Sales History for 5 Wildwood Dr #16D
Date
Details
Price
Change
Source
7/31/2026
Listed
$200,000
—
MLS
Disclaimer: Historical sales information is derived from public records provided by the county offices. Information is not guaranteed and should be independently verified.

Tax History
Tax History for 5 Wildwood Dr #16D
Year
Property Taxes
Change
Tax Assessment
Change
2025
$5,128
166%
$112,100
7%
2024
$1,930
128%
$104,800
7%
2020
$845
—
$97,900
10%
2020
$845
-68%
$89,000
10%
2021
$2,616
—
$80,900
7%
2021
$2,616
1%
$75,600
—
2020
$2,583
2%
$75,600
—
2018
$2,532
4%
$75,600
5%
2017
$2,428
-51%
$72,000
—
2016
$5,000
109%
$72,000
—
2015
$2,389
-5%
$72,000
-7%
2015
$2,525
5%
$77,800
—
2013
$2,411
—
$77,800
—
Disclaimer: Historical tax information is derived from public records provided by the county offices. Information is not guaranteed and should be independently verified.
Estimate the Cost
Estimate the Cost for 5 Wildwood Dr #16D
5 Wildwood Drive #16D, Wappingers Falls, NY 12590 (MLS# 1025307) is a Single Family property with 1 bedroom and 1 full bathroom. 5 Wildwood Drive #16D is currently listed for $200,000 and was received on July 31, 2026. Want to learn more about 5 Wildwood Drive #16D? Do you have questions about finding other Single Family real estate for sale in Wappingers Falls? You can browse all Wappingers Falls real estate or contact a Coldwell Banker agent to request more information.