This is a carousel with tiles that activate property listing cards. Use the previous and next buttons to navigate.
1/20
$160,000
This is a carousel with tiles that activate property listing cards. Use the previous and next buttons to navigate.
1/20
Property Description
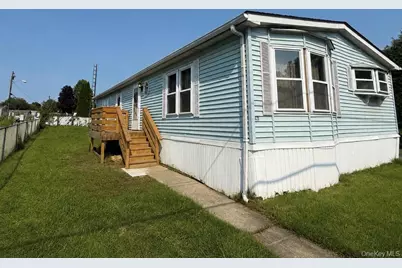
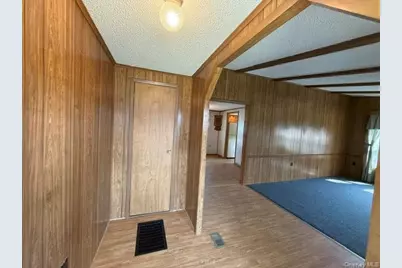
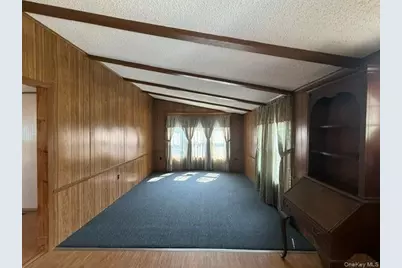
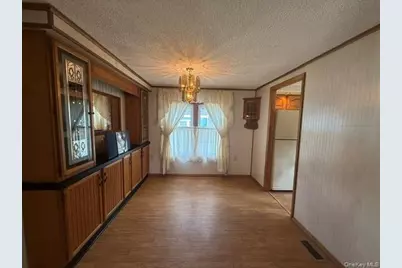
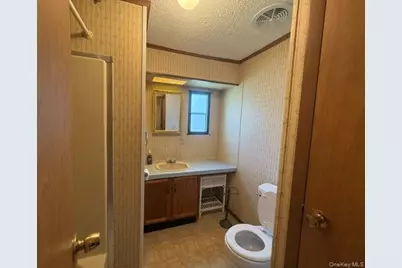
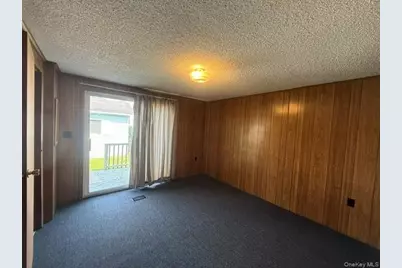
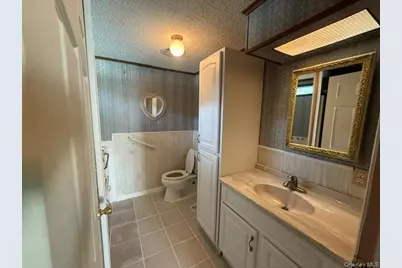
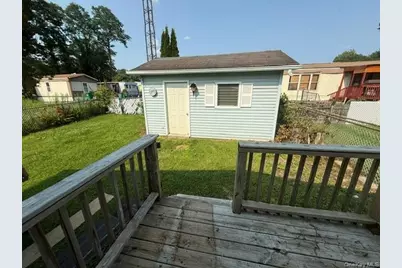
Step into a home that feels like a peaceful retreat, where comfort, charm, and easy living come together. This spacious 3-bedroom, 2-bath double-wide is nestled in the community of Sheafe Manor Park, offering room to settle in, make memories, and simply enjoy life. The home retains its original character and timeless details, giving it a warm, lived-in charm that's ready for your personal touch. With three bedrooms, two full baths, and a comfortable layout, there's plenty of space for everyday living, relaxing, and hosting the people you love. Imagine slow mornings with a cup of coffee, cozy evenings at home, and the freedom of a lifestyle that feels refreshingly uncomplicated. Move in, make it yours, and enjoy the ease of homeownership in Sheafe Manor.
Full Property Details
Full Property Details for 567 Sheafe Rd #43
General
- Price: $160,000
- HOA FEE: $800/month
- Status: Active
- Type: Mobile Home
- Source: Long_Island
- MLS ID: 1038317
- Updated: 8/13/2026
- Added to Site: 16 day(s) ago
Interior
- Number of Rooms: 6
- Interior Features: First Floor Bedroom, First Floor Full Bath, Built-in Features, Walk-In Closet(s), Washer/Dryer Hookup
- Appliances: Dishwasher, Dryer, Microwave, Range, Refrigerator, Washer
- Laundry Facilities: Yes
- Flooring: Carpet, Vinyl
Rooms
Bathrooms
- Total Bathrooms: 2
- Full Bathrooms: 2
Bedrooms
- Total Bedrooms: 3
Other Rooms
- Laundry: Inside
Parking
- Parking Features: On Street
Location
- County: Dutchess County
School Information
- High School District: Wappingers
- Elementary School: Sheafe Road Elementary School
- Middle School: Wappingers Junior High School
- High School: Roy C Ketcham Senior High Sch
Community
- Association: Yes
- Assoc. Fees Include: Other, Snow Removal, Trash
Heating & Cooling
- Central air: Yes
- Cooling Type: Central Air
- Heating Type: Forced Air, Propane
Utilities
- Sewer: Public Sewer
- Water: Public
- Utility Description: Electricity Available, Propane, Sewer Connected, Trash Collection Public, Water Connected
Structural Information
- Architectural Style: Other
- Detached/Attached: Detached
- Construction: Vinyl Siding
- Sq. Ft. Source: Other
- Year Built: 1986
Financial Considerations
- Association Fee: Yes
- Association Fee: $800
- Assoc Fee Freq.: Monthly
Disclosures and Reports
- Special Conditions: None
Listed by Century 21 Alliance Rlty Group

Get Pre-Approved Today
Price & Sales History for 567 Sheafe Rd #43
Date
Details
Price
Change
Source
8/13/2026
Listed
$160,000
-96.28%
MLS
7/01/2019
Sold
$4,300,000
—
Public Record
Disclaimer: Historical sales information is derived from public records provided by the county offices. Information is not guaranteed and should be independently verified.
Tax History
Tax History for 567 Sheafe Rd #43
Year
Property Taxes
Change
Tax Assessment
Change
2025
$137,827
—
$3,869,700
-1%
2024
$137,252
1%
$3,890,800
—
2020
$136,548
—
$3,890,800
10%
2020
$136,548
1%
$3,535,700
2%
2021
$135,603
—
$3,475,300
2%
2021
$135,603
-1%
$3,393,200
—
2020
$136,548
-37%
$3,393,200
—
2018
$215,858
82%
$3,381,900
14%
2017
$118,591
-37%
$2,979,200
—
2016
$188,713
60%
$2,979,200
—
2015
$117,830
2%
$2,983,800
—
2015
$115,707
7%
$2,983,800
1%
2013
$107,938
—
$2,952,300
—
Disclaimer: Historical tax information is derived from public records provided by the county offices. Information is not guaranteed and should be independently verified.
Estimate the Cost
Estimate the Cost for 567 Sheafe Rd #43
567 Sheafe Rd #43, Wappingers Falls, NY 12590 (MLS# 1038317) is a Mobile Home property with 3 bedrooms and 2 full bathrooms. 567 Sheafe Rd #43 is currently listed for $160,000 and was received on August 13, 2026. Want to learn more about 567 Sheafe Rd #43? Do you have questions about finding other Mobile Home real estate for sale in Wappingers Falls? You can browse all Wappingers Falls real estate or contact a Coldwell Banker agent to request more information.