This is a carousel with tiles that activate property listing cards. Use the previous and next buttons to navigate.
1/1
$710,000
This is a carousel with tiles that activate property listing cards. Use the previous and next buttons to navigate.
1/1
Property Description
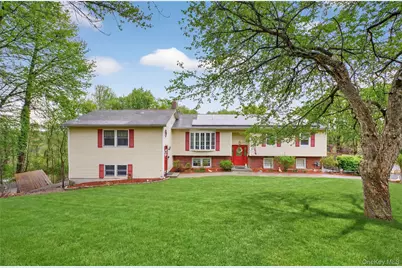
Set gracefully on 1.26 acres of picturesque grounds, this legal two-family residence offers a rare blend of privacy, versatility, and lifestyle-driven living just moments from the Taconic State Parkway. Encompassing approximately 3,168 square feet of living space, the property features 4 bedrooms, 2 full bathrooms, and 2 half baths, all within Wappingers Central School District. Designed to accommodate multi-generational living or income-producing ownership, the residence includes two fully legal units, each offering functional layouts that support modern living. Whether utilized as an owner-occupied investment or a fully leased asset, the home delivers both immediate usability and long-term value. A defining architectural highlight is the cedar wood sunroom, a warm and inviting retreat that seamlessly brings the outdoors in, creating an ideal setting for morning coffee, quiet evenings, or year-round relaxation surrounded by natural views. The home's expansive setting extends the living experience outdoors, where mature foliage enhances a true sense of privacy and space across the property's open green acreage. An above-ground swimming pool provides a refreshing escape for summer entertaining and seasonal enjoyment, while a designated garden area alongside a charming chicken coop invites a connection to nature and supports a farm-to-table lifestyle. Completing the outdoor setting, a substantial driveway offers abundant parking and seamless accessibility for residents and guests alike, reinforcing both convenience and functionality. The lower level of the primary unit enhances the home's versatility, featuring a fourth bedroom perfect for guests along with an expansive recreation area anchored by a fireplace with a striking fieldstone facade. Sliding glass doors open to an outdoor patio that leads directly to the pool area, creating an effortless indoor-outdoor flow. A conveniently located powder room completes the level. Rarely does a property combine location, land, income potential, and lifestyle amenities so seamlessly. Offering flexibility, investment strength, and refined Hudson Valley living, this is an opportunity to own a distinctive multi-family residence where comfort, convenience, and long-term value converge.
Full Property Details
Full Property Details for 81 Brandy Ln
General
- Sold For: $710,000
- Taxes: $14,471
- Status: Closed
- Type: Multi-Family
- Source: Long_Island
- MLS ID: 972213
- Added to Site: 67 day(s) ago
Interior
- Interior Features: Kitchen Island, Stone Counters
- Fireplace: Yes
- Number of Fireplaces: 1
- Flooring: Hardwood, Laminate, Tile
Rooms
Bathrooms
- Total Bathrooms: 4
- Full Bathrooms: 4
Bedrooms
- Total Bedrooms: 5
Additional Information
- Pool: Yes
- Private Pool: Yes
- Pool Description: Above Ground
Parking
- Parking Features: Driveway
Location
- County: Dutchess County
School Information
- High School District: Wappingers
- Elementary School: Fishkill Plains Elementary School
- Middle School: Van Wyck Junior High School
- High School: John Jay Senior High School
Heating & Cooling
- Central air: Yes
- Cooling Type: Central Air, Wall/Window Unit(s)
- Heating Type: Baseboard, Natural Gas
Utilities
- Sewer: Septic Tank
- Water: Well
- Utility Description: Electricity Connected, Trash Collection Public
Structural Information
- Architectural Style: Raised Ranch
- Detached/Attached: Detached
- Construction: Frame, Vinyl Siding
- Basement: Yes
- Basement Desc.: Finished
- Building Size: 3168
- Square Feet: 3,168
- Year Built: 1974
Additional Structures
- Other Structures: Shed(s)
Lot Features
- Lot Size (Acres): 1.26
- Lot Size (Sq. Ft.): 54,886
- Fence: Yes
- Lot Features: Back Yard, Front Yard, Landscaped, Near School, Near Shops
- Fencing (Description): Back Yard
Green Features
- Energy Generation: Solar
Financial Considerations
- Tax Amount: $14,471.28
Disclosures and Reports
- Special Conditions: None
- Property ID: 132800-6458-01-164704-0000
Listed by Compass Greater NY, LLC
Sold by Keller Williams Realty Partner

Get Pre-Approved Today
Schools
Schools serving 81 Brandy Ln
School District:Wappingers Central School District
| Name | Grades | Distance |
|---|---|---|
Fishkill Plains Elementary School 17 Lake Walton Road, Wappingers Falls, NY 12590 | K-5 | 0.9 mi |
Van Wyck Junior High School 6 Hillside Lake Rd, Wappingers Falls, NY 12590 | 6-8 | 0.4 mi |
John Jay Senior High School 2012 Route 52, Hopewell Junction, NY 12533 | 9-12 | 4.9 mi |
Disclaimer:
School attendance boundaries provided by ATTOM Data Solutions and are for reference only. Contact the school directly to verify enrollment eligibility.
Price & Sales History for 81 Brandy Ln
Date
Details
Price
Change
Source
5/22/2026
Sold
$710,000
1.43%
MLS
3/21/2026
Listed
$699,999
—
MLS
Disclaimer: Historical sales information is derived from public records provided by the county offices. Information is not guaranteed and should be independently verified.
81 Brandy Lane, Wappingers Falls, NY 12590 (MLS# 972213) is a Multi-Family property that was sold at $710,000 on May 22, 2026. Want to learn more about 81 Brandy Lane? Do you have questions about finding other Multi-Family real estate for sale in Wappingers Falls? You can browse all Wappingers Falls real estate or contact a Coldwell Banker agent to request more information.