This is a carousel with tiles that activate property listing cards. Use the previous and next buttons to navigate.
1/1
$625,000
This is a carousel with tiles that activate property listing cards. Use the previous and next buttons to navigate.
1/1
Property Description
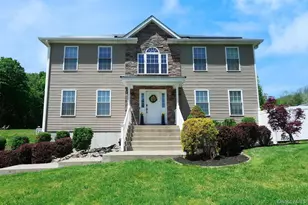
Now newly priced at $635,000. This beautiful 4-bedroom, 2.5-bath home welcomes you with a grand two-story foyer, gleaming hardwood floors, and a bright, sun-filled layout. A serene koi pond at the front entrance sets a peaceful and elegant tone from the moment you arrive. The spacious kitchen features a large granite island, abundant cabinetry, and an adjacent office area ideal for remote work or study. A formal dining room and inviting living room with an electric fireplace create comfortable spaces for both everyday living and entertaining. The expansive primary suite offers dual walk-in closets and a spa-like bath designed for true relaxation. Three additional bedrooms provide plenty of room for family, guests, or flexible use. The unfinished walkout basement presents exceptional potential for future living space and includes the washer/dryer, Culligan water softener, furnace, and water heater. Outdoor living shines with a patio, inground pool, and a private backyard retreat perfect for summer enjoyment. Energy-efficient upgrades include leased solar panels ($164/month, transferable) and a Powerwall generator system. Additional features include a two-car garage and two-zone heating and cooling. Sellers are actively searching for their next home and require a simultaneous closing. Home gym equipment, select furniture, lawn mower & rider, and pool accessories may be included. Conveniently located just minutes from Metro-North, hiking trails, Beacon, Wappingers, and Fishkill, this home offers comfort, convenience, and exceptional value. Virtual Tour https://vimeo.com/1192701153?share=copy&fl=sv&fe=ci
Full Property Details
Full Property Details for 94 Robinson Ln
General
- Sold For: $625,000
- Taxes: $7,538
- Status: Closed
- Type: Single Family
- Source: Long_Island
- MLS ID: 924121
- Added to Site: 364 day(s) ago
Interior
- Number of Rooms: 7
- Interior Features: Chandelier, Double Vanity, Entrance Foyer, Formal Dining, Granite Counters, High Ceilings, His and Hers Closets, Kitchen Island, Primary Bathroom, Recessed Lighting, Storage, Walk-In Closet(s), Washer/Dryer Hookup
- Fireplace: Yes
- Number of Fireplaces: 1
- Fireplace(s): Electric
- Appliances: Dishwasher, Dryer, Electric Water Heater, ENERGY STAR Qualified Appliances, Exhaust Fan, Gas Cooktop, Gas Oven, Microwave, Refrigerator, Stainless Steel Appliance(s), Washer, Water Softener Owned
- Laundry Facilities: Yes
- Flooring: Hardwood
Rooms
Bathrooms
- Total Bathrooms: 3
- Full Bathrooms: 2
- Half Bathrooms: 1
Bedrooms
- Total Bedrooms: 4
Other Rooms
- Laundry: In Basement
Additional Information
- Pool: Yes
- Private Pool: Yes
- Pool Description: In-Ground, Pool Cover, Solar Cover
Exterior
- Porch/Patio/Deck: Patio
Parking
- Garage: Yes
- Garage Spaces: 2
- Total Spaces: 2
- Parking Features: Driveway, Garage, Garage Door Opener
Location
- County: Dutchess County
- Driving Directions: Between Noxon and 376, right across from baseball field.
School Information
- High School District: Wappingers
- Elementary School: Fishkill Plains Elementary School
- Middle School: Van Wyck Junior High School
- High School: John Jay Senior High School
Heating & Cooling
- Central air: Yes
- Cooling Type: Central Air
- Heating Type: Propane, Solar
- Heating Zones: 2
Utilities
- Sewer: Septic Tank
- Water: Well
- Utility Description: Cable Available, Cable Connected, Electricity Available, Electricity Connected, Phone Available, Phone Connected, Propane, Trash Collection Private, Water Available, Water Connected
Structural Information
- Architectural Style: Colonial, Contemporary
- Detached/Attached: Detached
- Construction: Aluminum Siding, Block, Frame
- Basement: Yes
- Basement Desc.: Partial, Storage Space, Walk-Out Access
- Windows: Blinds
- Sq. Ft. Source: Public Records
- Year Built: 2014
Additional Structures
- Other Structures: Shed(s)
Lot Features
- Lot Size (Acres): 0.55
- Lot Size (Sq. Ft.): 23,958
- Fence: Yes
- Lot Features: Front Yard, Garden, Landscaped, Near School, Near Shops, Upland
- Fencing (Description): Partial, Vinyl
Green Features
- Energy Generation: Solar
Financial Considerations
- Tax Amount: $7,538
Disclosures and Reports
- Special Conditions: None
- Property ID: 135689-6459-03-070409-0000
Listed by Shaw Properties
Sold by BHHS Hudson Valley Properties

Get Pre-Approved Today
Schools
Schools serving 94 Robinson Ln
School District:Arlington Central School District
| Name | Grades | Distance |
|---|---|---|
Arlington High School 1157 State Route 55, Lagrangeville, NY 12540 | 9-12 | 3.2 mi |
Disclaimer:
School attendance boundaries provided by ATTOM Data Solutions and are for reference only. Contact the school directly to verify enrollment eligibility.
Price & Sales History for 94 Robinson Ln
Date
Details
Price
Change
Source
9/03/2026
Sold
$625,000
-1.57%
MLS
6/23/2026
Price Reduced
$635,000
-5.08%
MLS
6/14/2026
Price Reduced
$669,000
-3.04%
MLS
5/22/2026
Price Reduced
$690,000
-0.72%
MLS
12/03/2025
Price Reduced
$695,000
-3.47%
MLS
10/14/2025
Listed
$720,000
—
MLS
Disclaimer: Historical sales information is derived from public records provided by the county offices. Information is not guaranteed and should be independently verified.
94 Robinson Lane, Wappingers Falls, NY 12590 (MLS# 924121) is a Single Family property that was sold at $625,000 on September 03, 2026. Want to learn more about 94 Robinson Lane? Do you have questions about finding other Single Family real estate for sale in Wappingers Falls? You can browse all Wappingers Falls real estate or contact a Coldwell Banker agent to request more information.