This is a carousel with tiles that activate property listing cards. Use the previous and next buttons to navigate.
1/36
$699,900
This is a carousel with tiles that activate property listing cards. Use the previous and next buttons to navigate.
1/36
Property Description
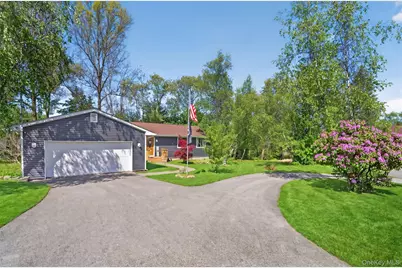
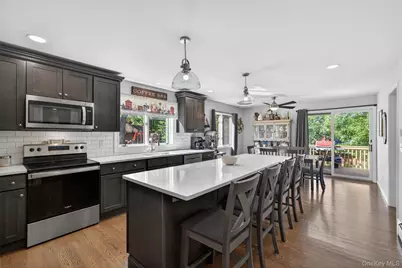
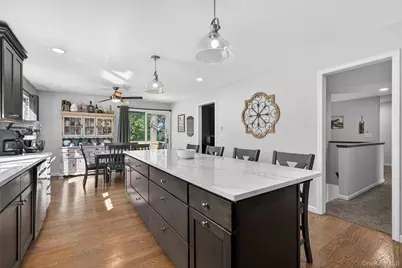
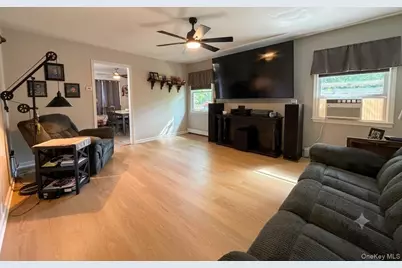
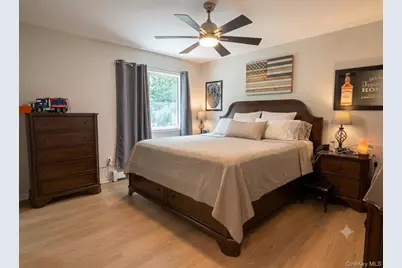
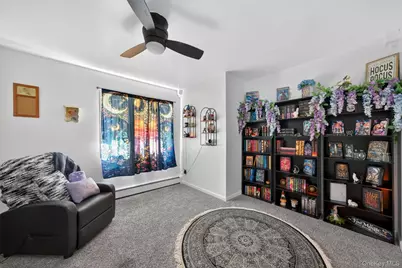
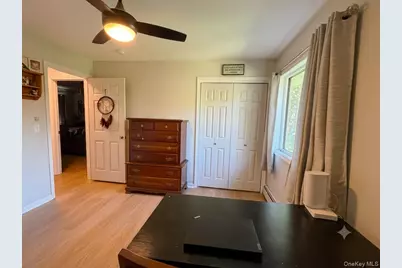
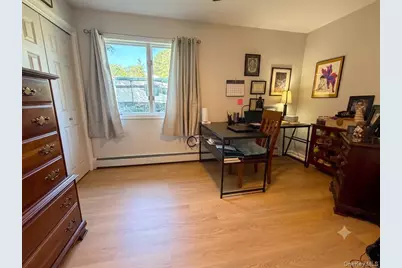
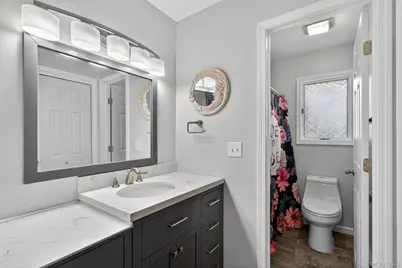
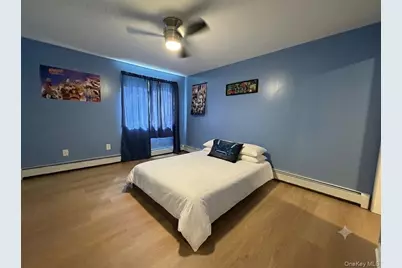
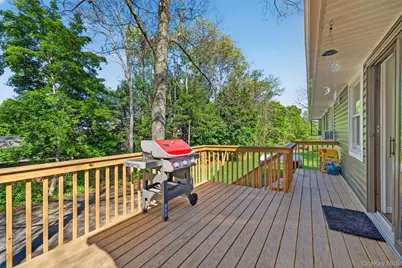
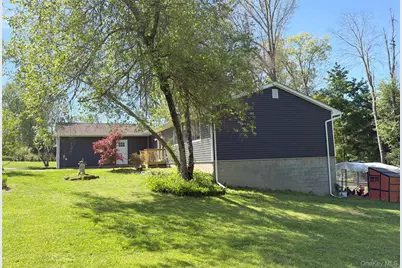
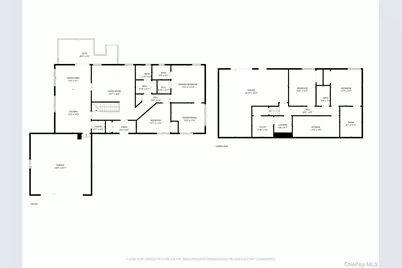
Set on a picturesque property in the Town of Warwick, this inviting 4-bedroom, 3-bath home offers space, character, and thoughtful updates throughout. The heart of the home is the beautifully renovated, large eat-in kitchen, featuring generous cabinetry, a pantry, a large kitchen island, modern finishes, and a seamless flow into the dining and living areas-perfect for everyday living and entertaining. All bathrooms have been tastefully updated, offering a clean, timeless feel. And this custom built home offers a flexible setup that could also work for a multi-generational living situation. The primary suite includes a bathroom, walk-in closet and a truly unique surprise: a hidden room tucked discreetly behind a built-in bookcase-ideal for a private office, reading retreat, hobby room, or secure storage. It's a feature that sets this home apart and sparks the imagination. The lower level features 2 additional bedrooms, a full bath, an additional flex space, the laundry room, utility/storage room and access to the 2nd Garage with a one car bay and large additional space for a workshop or additional recreational type vehicles. Car enthusiasts and outdoor hobbyists will appreciate the rare two heated garage setup. A 2 car garage offers direct access into the kitchen for everyday convenience, while the second one car garage-located at the rear of the home-leads directly into the lower level, providing flexibility for additional parking and workshop space, recreational gear, or additional storage. Outside, the property offers a peaceful setting on a large flat lot with room to relax, garden, or enjoy the surrounding natural beauty that Warwick is known for. This home has plenty to offer and has been updated inside and out with a new roof, siding, and windows. The big expenses are all taken care of. With its combination of modern updates, functional layout, and standout features, this home offers something truly special for today's buyer.
Full Property Details
Full Property Details for 1 Harvest Cir
General
- Price: $699,900
- Taxes: $9,506
- Status: Active
- Type: Single Family
- Source: Long_Island
- MLS ID: 1002050
- Updated: 5/22/2026
- Added to Site: 7 day(s) ago
Interior
- Number of Rooms: 11
- Interior Features: First Floor Bedroom, First Floor Full Bath, Breakfast Bar, Built-in Features, Ceiling Fan(s), Chefs Kitchen, Eat-in Kitchen, Entrance Foyer, In-Law Floorplan, Kitchen Island, Open Kitchen, Pantry, Primary Bathroom, Master Downstairs, Quartz/Quartzite Counters, Recessed Lighting, Walk-In Closet(s), Washer/Dryer Hookup
- Fireplace: Yes
- Number of Fireplaces: 1
- Fireplace(s): Pellet Stove
- Appliances: Dishwasher, Dryer, Electric Range, Microwave, Refrigerator, Stainless Steel Appliance(s), Washer
Rooms
Bathrooms
- Total Bathrooms: 3
- Full Bathrooms: 3
Bedrooms
- Total Bedrooms: 4
Parking
- Garage: Yes
- Garage Spaces: 3
- Total Spaces: 10
- Parking Features: Driveway, Garage, Off Street, Private, Storage
Location
- County: Orange County
- Driving Directions: 94 to Pumpkin Hill to Harvest Circle
School Information
- High School District: Warwick Valley
- Elementary School: Park Avenue Elementary School
- Middle School: Warwick Valley Middle School
- High School: Warwick Valley High School
Heating & Cooling
- Cooling Type: Attic Fan, Wall/Window Unit(s)
- Heating Type: Oil
- Heating Zones: 4
Utilities
- Sewer: Septic Tank
- Water: Well
- Utility Description: Cable Available, Electricity Connected, Water Connected
Structural Information
- Architectural Style: Exp Ranch, Hi Ranch, Raised Ranch, Ranch
- Detached/Attached: Detached
- Construction: Vinyl Siding
- Basement: Yes
- Basement Desc.: Finished, Full Basement, Walk-Out Access
- Building Size: 2482
- Square Feet: 2,482
- Sq. Ft. Source: Other
- Year Built: 1985
Lot Features
- Property View: Mountain(s), Open, Panoramic, Trees/Woods
- Mountain views: Yes
- Lot Size (Acres): 1.5612
- Lot Size (Sq. Ft.): 68,005
Financial Considerations
- Tax Amount: $9,506.44
Disclosures and Reports
- Special Conditions: None
- Exclusions: car lift, chicken coop and fencing
- Inclusions: Hoop Garage
- Property ID: 335489-044-000-0001-051.100-0000
Listed by Keller Williams Realty

Get Pre-Approved Today
Schools
Schools serving 1 Harvest Cir
School District:Warwick Valley Central School District
| Name | Grades | Distance |
|---|---|---|
Park Avenue Elementary School, Warwick, NY 10 Park Avenue, Warwick, NY 10990 | 1-4 | 1.7 mi |
Warwick Valley Middle School 225 West Street, Warwick, NY 10990 | 5-8 | 3.5 mi |
Sanfordville Elementary School 144 Sanfordville Road, Warwick, NY 10990 | K-4 | 3.8 mi |
Warwick Valley High School 89 Sanfordville Road, Warwick, NY 10990 | 9-12 | 3.6 mi |
Disclaimer:
School attendance boundaries provided by ATTOM Data Solutions and are for reference only. Contact the school directly to verify enrollment eligibility.
Price & Sales History for 1 Harvest Cir
Date
Details
Price
Change
Source
5/22/2026
Listed
$699,900
86.64%
MLS
12/21/2018
Sold
$375,000
—
Public Record
Disclaimer: Historical sales information is derived from public records provided by the county offices. Information is not guaranteed and should be independently verified.
Tax History
Tax History for 1 Harvest Cir
Year
Property Taxes
Change
Tax Assessment
Change
2024
$9,274
2%
$42,500
—
2024
$9,098
100%
$42,500
—
2021
-100%
$42,500
—
2021
$1,836
-78%
$42,500
—
2020
$8,319
19%
$42,500
—
2018
$6,965
3%
$42,500
—
2017
$6,757
2%
$42,500
—
2016
$6,633
-1%
$42,500
—
2015
$6,703
1%
$42,500
—
2015
$6,662
-1%
$42,500
—
2013
$6,726
—
$42,500
—
Disclaimer: Historical tax information is derived from public records provided by the county offices. Information is not guaranteed and should be independently verified.
Estimate the Cost
Estimate the Cost for 1 Harvest Cir
1 Harvest Circle, Warwick, NY 10990 (MLS# 1002050) is a Single Family property with 4 bedrooms and 3 full bathrooms. 1 Harvest Circle is currently listed for $699,900 and was received on May 22, 2026. Want to learn more about 1 Harvest Circle? Do you have questions about finding other Single Family real estate for sale in Warwick? You can browse all Warwick real estate or contact a Coldwell Banker agent to request more information.