This is a carousel with tiles that activate property listing cards. Use the previous and next buttons to navigate.
1/40
$924,000
This is a carousel with tiles that activate property listing cards. Use the previous and next buttons to navigate.
1/40
Property Description
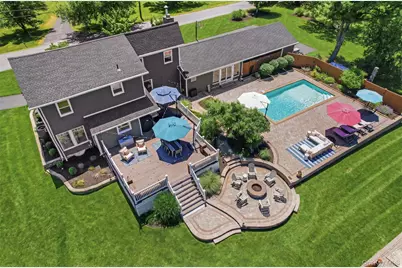
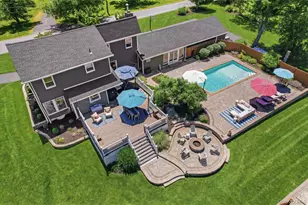
Introducing an extraordinary private retreat at 10 Jones Road in Warwick, New York, where timeless elegance meets resort-style living. Nestled on beautifully landscaped grounds, this exceptional residence offers 4 spacious bedrooms, 4 full bathrooms, and an unparalleled setting designed for both relaxation and entertaining. From the moment you arrive, the property exudes a sense of tranquility and sophistication. Thoughtfully designed living spaces provide comfort and refinement, while expansive windows invite natural light and showcase the stunning outdoor surroundings. The backyard is truly the crown jewel of the estate. A sparkling in-ground pool creates the perfect setting for summer entertaining, while a magnificent koi pond serves as a breathtaking focal point, offering a serene escape reminiscent of a private botanical garden. Mature landscaping and lush greenery provide privacy and create a picturesque backdrop in every season. Whether hosting elegant gatherings, enjoying quiet mornings overlooking the water features, or unwinding poolside after a long day, this remarkable property delivers a lifestyle rarely found in today's market. Ideally located in the heart of Warwick, one of the Hudson Valley's most sought-after communities, residents enjoy convenient access to award-winning wineries, fine dining, boutique shopping, golf courses, hiking trails, and the charming village center. This is more than a home-it's a destination, a sanctuary, and an opportunity to experience luxury living at its finest. A truly rare offering that must be seen to be fully appreciated.
Full Property Details
Full Property Details for 10 Jones Rd
General
- Price: $924,000
- Taxes: $13,665
- Status: Active
- Type: Single Family
- Source: Long_Island
- MLS ID: 1013335
- Updated: 6/18/2026
- Added to Site: 25 day(s) ago
Interior
- Number of Rooms: 10
- Interior Features: First Floor Bedroom, Ceiling Fan(s), Eat-in Kitchen, Quartz/Quartzite Counters
- Fireplace: Yes
- Number of Fireplaces: 1
- Fireplace(s): Family Room, Gas
- Appliances: Dishwasher, Gas Oven, Refrigerator, Stainless Steel Appliance(s)
- Flooring: Hardwood, Other, Tile
Rooms
Bathrooms
- Total Bathrooms: 4
- Full Bathrooms: 4
Bedrooms
- Total Bedrooms: 4
Additional Information
- Pool: Yes
- Private Pool: Yes
- Pool Description: In-Ground, Pool Cover, Salt Water
Exterior
- Exterior Features: Basketball Hoop, Fire Pit, Garden, Gas Grill, Rain Gutters
- Porch/Patio/Deck: Deck, Patio
Parking
- Parking Features: Carport, Driveway
Location
- County: Orange County
School Information
- High School District: Warwick Valley
- Elementary School: Sanfordville Elementary School
- Middle School: Warwick Valley Middle School
- High School: Warwick Valley High School
Heating & Cooling
- Central air: Yes
- Cooling Type: Central Air, Ductless
- Heating Type: Oil, Propane
Utilities
- Sewer: Septic Tank
- Water: Well
- Utility Description: Cable Connected, Electricity Connected, Phone Connected, Sewer Connected, Trash Collection Private, Water Connected
Structural Information
- Architectural Style: Colonial, Contemporary
- Detached/Attached: Detached
- Construction: Block, Frame, Vinyl Siding
- Basement: Yes
- Basement Desc.: Bilco Door(s), Full Basement, Storage Space, Unfinished
- Year Built: 1945
Additional Structures
- Other Structures: Shed(s)
Lot Features
- Property View: Trees/Woods
- Lot Size (Acres): 4.2
- Lot Size (Sq. Ft.): 182,952
- Road Maintenance: Public Maintained Road
- Lot Features: Back Yard, Cleared, Landscaped, Level, Part Wooded, Private, Stone/Brick Wall
Water Features
- Water Front View: Pond
Financial Considerations
- Tax Amount: $13,665.61
Disclosures and Reports
- Special Conditions: None
- Property ID: 335489-041-000-0001-087.320-0000
Listed by Wansor Realty
Get Pre-Approved Today
Schools
Schools serving 10 Jones Rd
School District:Warwick Valley Central School District
| Name | Grades | Distance |
|---|---|---|
Warwick Valley Middle School 225 West Street, Warwick, NY 10990 | 5-8 | 0.9 mi |
Sanfordville Elementary School 144 Sanfordville Road, Warwick, NY 10990 | K-4 | 1.1 mi |
Park Avenue Elementary School, Warwick, NY 10 Park Avenue, Warwick, NY 10990 | 1-4 | 2.7 mi |
Warwick Valley High School 89 Sanfordville Road, Warwick, NY 10990 | 9-12 | 0.8 mi |
Disclaimer:
School attendance boundaries provided by ATTOM Data Solutions and are for reference only. Contact the school directly to verify enrollment eligibility.
Price & Sales History for 10 Jones Rd
Date
Details
Price
Change
Source
6/18/2026
Listed
$924,000
9.87%
MLS
9/27/2023
Sold
$841,000
—
Public Record
Disclaimer: Historical sales information is derived from public records provided by the county offices. Information is not guaranteed and should be independently verified.
Tax History
Tax History for 10 Jones Rd
Year
Property Taxes
Change
Tax Assessment
Change
2024
$13,338
100%
$58,400
—
2021
100%
$58,400
2%
2021
-100%
$57,000
—
2021
$3,355
-74%
$57,000
—
2020
$12,773
4%
$57,000
—
2018
$12,285
2%
$57,000
—
2017
$12,018
2%
$57,000
—
2016
$11,793
—
$57,000
—
2015
$11,842
1%
$57,000
—
2015
$11,755
3%
$57,000
—
2013
$11,385
—
$57,000
—
Disclaimer: Historical tax information is derived from public records provided by the county offices. Information is not guaranteed and should be independently verified.
Estimate the Cost
Estimate the Cost for 10 Jones Rd
10 Jones Road, Warwick, NY 10990 (MLS# 1013335) is a Single Family property with 4 bedrooms and 4 full bathrooms. 10 Jones Road is currently listed for $924,000 and was received on June 18, 2026. Want to learn more about 10 Jones Road? Do you have questions about finding other Single Family real estate for sale in Warwick? You can browse all Warwick real estate or contact a Coldwell Banker agent to request more information.