
This is a carousel with tiles that activate property listing cards. Use the previous and next buttons to navigate.
1/47
$1,500,000
This is a carousel with tiles that activate property listing cards. Use the previous and next buttons to navigate.
1/47
Property Description
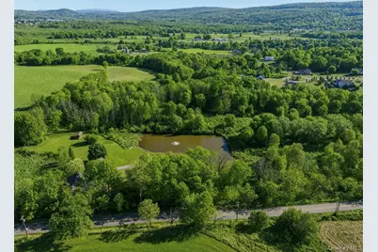
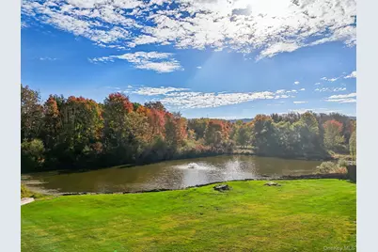
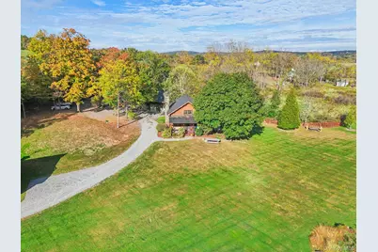
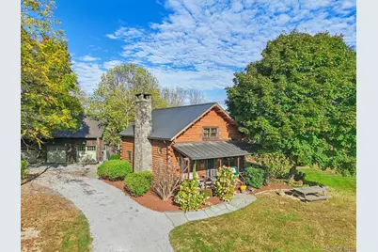
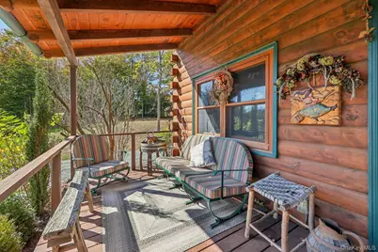
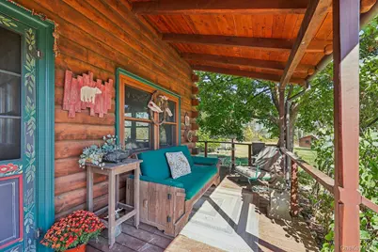
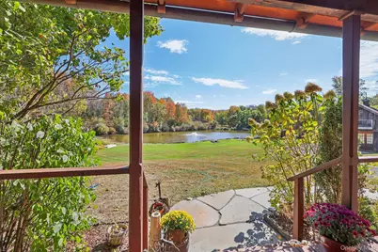
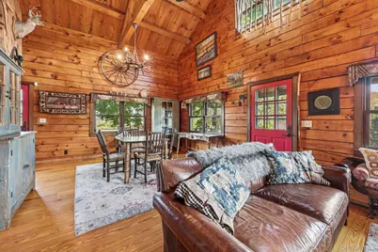
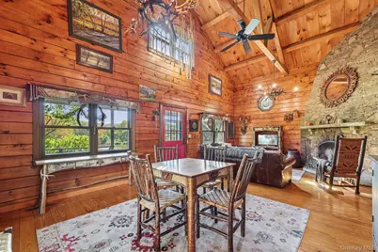
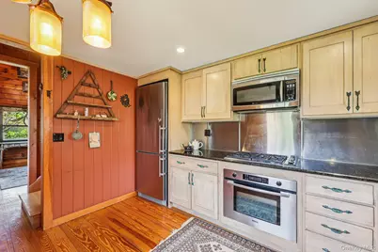
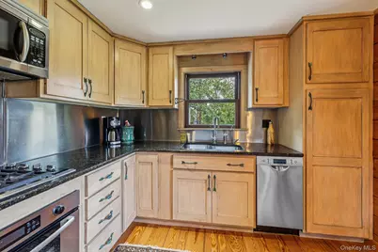
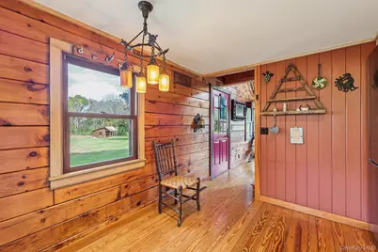
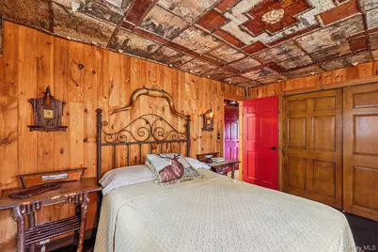
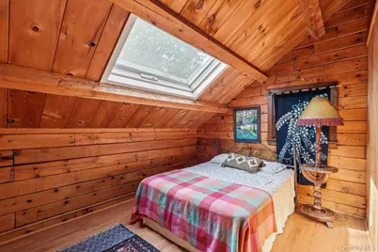
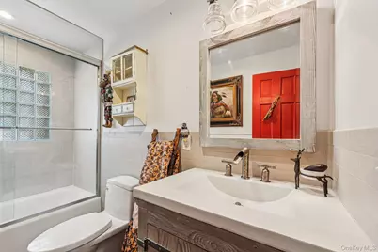
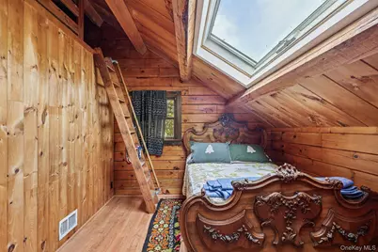
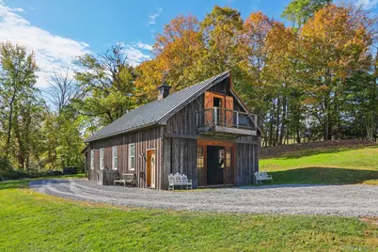
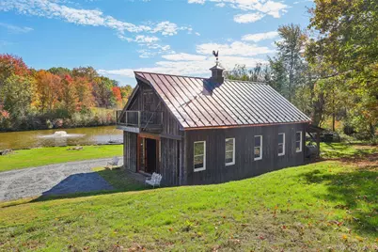
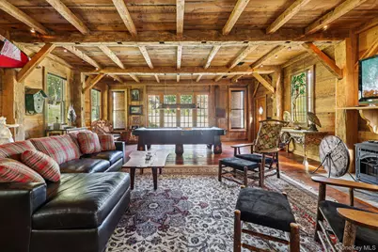
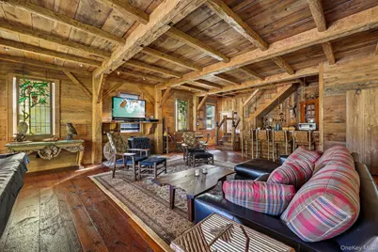
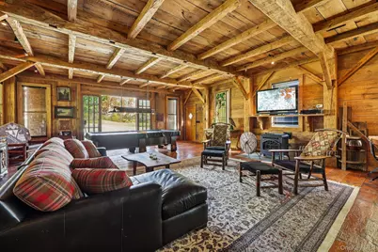
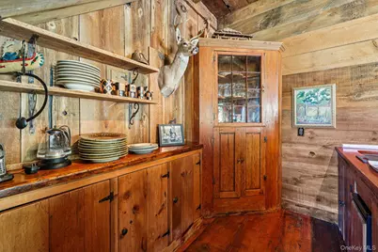
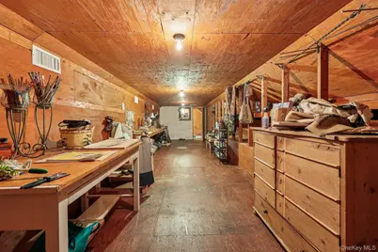
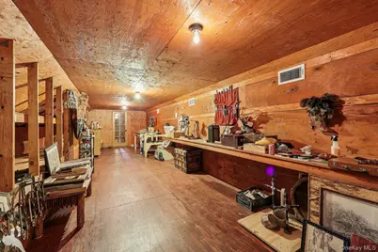
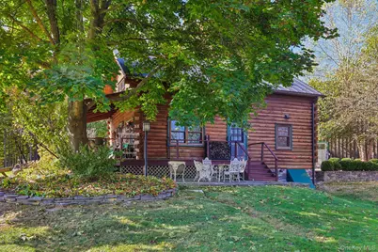
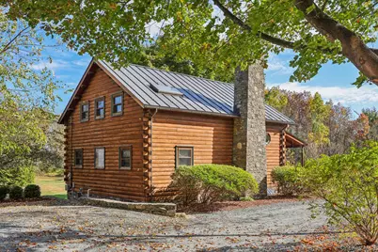
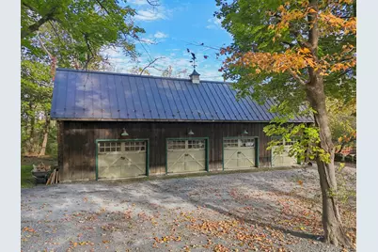
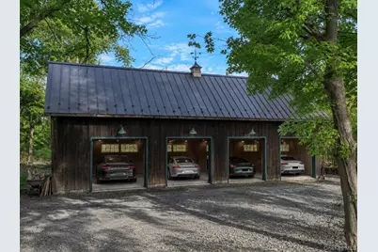
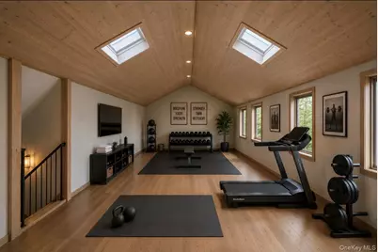
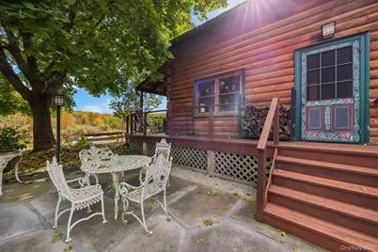
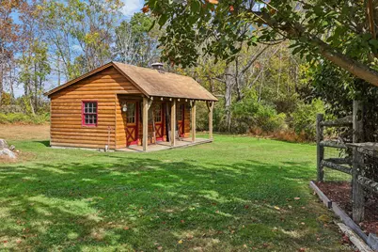
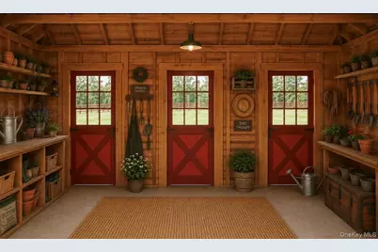
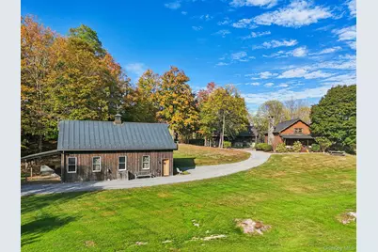
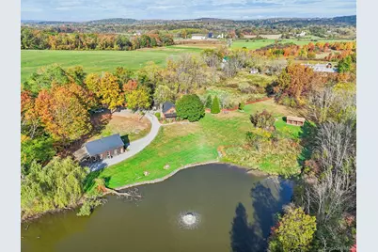
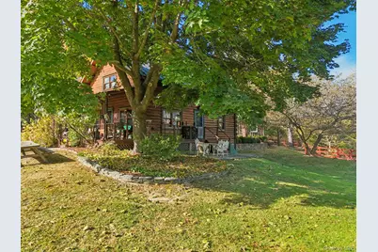
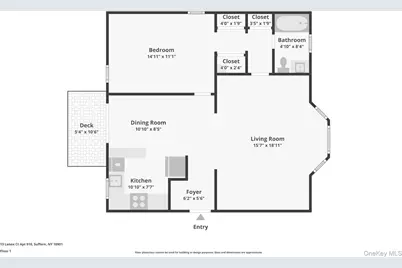
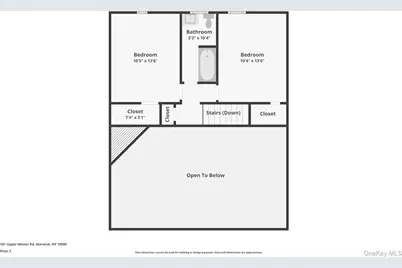
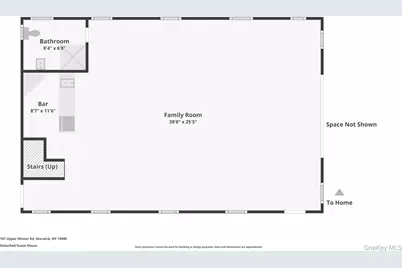
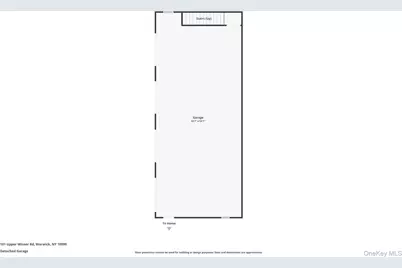
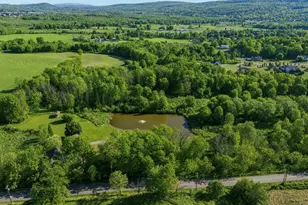
**PRICE IMPROVEMENT: ** A significant $300,000 price adjustment** presents an exceptional opportunity to own this remarkable 10-acre lakefront property. Originally considered for potential subdivision, further engineering and zoning reviews have confirmed the property's ideal use as a private 10-acre lakefront estate, prompting this significant price adjustment. Owned by a respected local artist, **The Artist's Cabin** is a reflection of creativity and craftsmanship at every turn. Just 50 miles from Manhattan, this extraordinary country escape captures the essence of rustic luxury. Set on ten acres of lakefront beauty, the handcrafted log cabin blends natural textures with refined design, with thoughtful details throughout-from the stone fireplace anchoring the great room to the primary bedroom's hand-finished metal ceiling. Just steps from the main cabin, the converted barn is a stunning showcase of artisanal craftsmanship and inspired design, featuring soaring exposed beams, rich natural textures, a custom-built bar, full bath, and an artist's loft with balcony overlooking the lake-ideal for entertaining, relaxing, or creative pursuits. The property also includes a four-car heated garage with a substantial loft measuring approximately **22'7" x 54'1"**, offering exceptional flexibility for a studio, office, gym, yoga space, or additional creative workspace. Copper roofing on the main buildings adds a distinctive architectural element, valued for both its beauty and exceptional longevity. A separate outbuilding with water and electricity offers flexibility as a tack room, workshop, or garden shed. Surrounded by preserved farmland, yet just five minutes from downtown Warwick-with its boutique shops, farm-to-table restaurants, wineries, apple orchards, golf, and seasonal festivals-and less than one mile from Mount Peter Ski Area, this exceptional retreat offers a rare blend of seclusion and accessibility. Truly one of Warwick's most captivating private retreats.
Full Property Details
Full Property Details for 101 Upper Wisner Rd
General
- Price: $1,500,000
- Taxes: $15,020
- Status: Active
- Type: Single Family
- Source: Long_Island
- MLS ID: 918754
- Updated: 5/13/2026
- Added to Site: 228 day(s) ago
Interior
- Number of Rooms: 8
- Interior Features: First Floor Bedroom, First Floor Full Bath, Beamed Ceilings, Cathedral Ceiling(s), Ceiling Fan(s), Chandelier, Eat-in Kitchen, Natural Woodwork, Original Details, Master Downstairs, Storage
- Appliances: Dishwasher, Dryer, Range, Refrigerator, Washer
Rooms
Bathrooms
- Total Bathrooms: 3
- Full Bathrooms: 3
Bedrooms
- Total Bedrooms: 3
Exterior
- Exterior Features: Garden, Juliet Balcony
- Porch/Patio/Deck: Covered, Deck, Patio, Porch
Parking
- Garage: Yes
- Garage Spaces: 4
- Parking Features: Driveway, Heated Garage
Location
- County: Orange County
- Cross Streets: Pumpkin Hill
School Information
- High School District: Warwick Valley
- Elementary School: Park Avenue Elementary School
- Middle School: Warwick Valley Middle School
- High School: Warwick Valley High School
Heating & Cooling
- Central air: Yes
- Cooling Type: Central Air
- Heating Type: Oil
Utilities
- Sewer: None
- Water: Well
- Utility Description: Electricity Connected, Water Connected
Structural Information
- Architectural Style: Cabin, Log
- Detached/Attached: Detached
- Construction: Log
- Basement: Yes
- Basement Desc.: Unfinished
- Building Size: 3000
- Square Feet: 3,000
- Sq. Ft. Source: Public Records
- Year Built: 1978
Additional Structures
- Other Structures: Barn(s), Shed(s), Workshop
Lot Features
- Property View: Lake
- Lot Size (Acres): 10
- Lot Size (Sq. Ft.): 435,600
- Lot Features: Landscaped, Level, Near Golf Course, Near Public Transit, Near School, Near Shops, Part Wooded, Private, Waterfront, Wooded
Water Features
- Water Front View: Lake Front
Financial Considerations
- Tax Amount: $15,020
Disclosures and Reports
- Special Conditions: None
- Property ID: 335489-044-000-0001-047.000-0000
Listed by Christie's Int. Real Estate
Get Pre-Approved Today
Schools
Schools serving 101 Upper Wisner Rd
School District:Warwick Valley Central School District
| Name | Grades | Distance |
|---|---|---|
Warwick Valley Middle School 225 West Street, Warwick, NY 10990 | 5-8 | 3.5 mi |
Warwick Valley High School 89 Sanfordville Road, Warwick, NY 10990 | 9-12 | 3.7 mi |
Disclaimer:
School attendance boundaries provided by ATTOM Data Solutions and are for reference only. Contact the school directly to verify enrollment eligibility.
Price & Sales History for 101 Upper Wisner Rd
Date
Details
Price
Change
Source
5/13/2026
Price Reduced
$1,500,000
-16.67%
MLS
10/14/2025
Listed
$1,800,000
157.14%
MLS
9/25/2007
Sold
$700,000
—
Public Record
Disclaimer: Historical sales information is derived from public records provided by the county offices. Information is not guaranteed and should be independently verified.
Tax History
Tax History for 101 Upper Wisner Rd
Year
Property Taxes
Change
Tax Assessment
Change
2024
$14,990
100%
$65,300
—
2021
-100%
$65,300
—
2021
$3,834
-74%
$65,300
—
2020
$14,626
4%
$65,300
—
2018
$14,067
2%
$65,300
—
2017
$13,761
2%
$65,300
—
2016
$13,504
—
$65,300
—
2015
$13,560
1%
$65,300
—
2015
$13,460
10%
$65,300
6%
2013
$12,260
—
$61,400
—
Disclaimer: Historical tax information is derived from public records provided by the county offices. Information is not guaranteed and should be independently verified.
Estimate the Cost
Estimate the Cost for 101 Upper Wisner Rd
101 Upper Wisner Road, Warwick, NY 10990 (MLS# 918754) is a Single Family property with 3 bedrooms and 3 full bathrooms. 101 Upper Wisner Road is currently listed for $1,500,000 and was received on October 14, 2025. Want to learn more about 101 Upper Wisner Road? Do you have questions about finding other Single Family real estate for sale in Warwick? You can browse all Warwick real estate or contact a Coldwell Banker agent to request more information.
