This is a carousel with tiles that activate property listing cards. Use the previous and next buttons to navigate.
1/1
$979,000
This is a carousel with tiles that activate property listing cards. Use the previous and next buttons to navigate.
1/1
Property Description
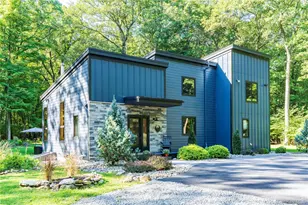
This architect designed country home is located at the end of Iron Mountain Road and bordered by Wawayanda State Park. The meandering driveway leads into this private 3.5 acre lovely landscaped property. The property has mature trees, perennial flower gardens, a small Koi pond, a fire pit, small barn, stone walls and trails into the state park. This Modern custom built 2 possible 3 bedroom, 3.5 bathroom eco-conscious homes a one of a kind retreat. The house was designed to minimize environmental impact while offering all the comforts of modern living. Built new in 2020 there are many features such as: board-and-batten Hardy Board & natural Blue Stone siding, metal clad insulated double pane windows & doors with screens, reinforced concrete foundation & basement floor, sustainable EPDM roof, blown-in foam insulation throughout, 4 zone propane high efficiency radiant & baseboard heating system, AC & heat pump units in each room, drilled well water with filtration & softener system, a radon system, a full house generator, the septic system & much more. The first floor boasts wide board Oak floors throughout, the foyer leads to a 2 story living room open to the dining room, both light filled with walls of windows, the living room has a floor to ceiling Blue Stone wall with a wood burning stove, the dining room facilitates a 8 foot dining table and is open to the spacious kitchen. The kitchen opens into a dining and living rooms where the walls of windows invite in the exterior landscape, flooding the space with natural light. The chef's kitchen features custom made cabinetry, Dekton countertops with a large under-mount sink, high-end KitchenAid black Stainless Steel appliances, including a 6-burner propane cooktop, double ovens, dish washer & a side by side refrigerator. The first floor living room & dining room both have glass doors that lead to a large stone patio & a radiant heated screened-in porch. The first floor Primary bedroom suite includes a large walk-in closet with built-in's and a spa-like Primary bathroom with a walk-in tiled steam shower, tiled floors, a vanity with a Quartz top and a low flush toilet. Additional first floor amenities include a guest half-bath, a full laundry room, and a built-in surround sound system throughout the main floor, patio, and in all the bathrooms. Upstairs, the two rooms (one is used as an office the other a bedroom) are complemented by an open loft area, a small bonus room and the second full bathroom features a large oval soaking tub, a tiled walk-in shower, a vanity with Quartz top and tiled floor. All the rooms are light filled and have views of the property. The basement is currently unfinished, it includes a third full bathroom, a mechanical room, a home gym area and storage. This property is located in a very unique location with Wawayanda State Park starting at the end of Iron Mountain Road and bordering the back of this property. The NJ Division of Parks manages the 34,350 acres of forest. The park has extensive riding and hiking trails, swimming, boating and 19 miles of the famous Appalachian trail. The property is close to Warwick village, with its great shopping, cafe's, restaurants and boutiques. This is the perfect balance of seclusion and convenience. A rare opportunity to own a full-time or a weekend home only 51 miles from Manhattan, next to a state park and only minutes from a charming village. This is more than just a home - it's a lifestyle. Please see 3D Interactive Floor Plan & Property Tour
Full Property Details
Full Property Details for 105 Iron Mountain Rd
General
- Sold For: $979,000
- Taxes: $9,948
- Status: Closed
- Type: Single Family
- Source: Long_Island
- MLS ID: 881840
- Added to Site: 417 day(s) ago
Interior
- Number of Rooms: 8
- Interior Features: First Floor Bedroom, First Floor Full Bath, Built-in Features, Cathedral Ceiling(s), Chefs Kitchen, Double Vanity, Eat-in Kitchen, Entrance Foyer, High Ceilings, Kitchen Island, Natural Woodwork, Open Floorplan, Open Kitchen, Pantry, Primary Bathroom, Master Downstairs, Recessed Lighting, Soaking Tub, Stone Counters, Walk-In Closet(s), Washer/Dryer Hookup
- Fireplace: Yes
- Number of Fireplaces: 1
- Fireplace(s): Living Room, Masonry, Wood Burning Stove
- Appliances: Dishwasher, Dryer, Microwave, Refrigerator
- Laundry Facilities: Yes
- Flooring: Ceramic Tile, Hardwood
Rooms
Bathrooms
- Total Bathrooms: 4
- Full Bathrooms: 3
- Half Bathrooms: 1
Bedrooms
- Total Bedrooms: 3
Other Rooms
- Laundry: Laundry Room
Exterior
- Exterior Features: Fire Pit, Garden, Rain Gutters, Speakers
- Porch/Patio/Deck: Patio, Porch, Screened
Parking
- Parking Features: Driveway
Location
- County: Orange County
- Driving Directions: Take a left or right from Rt 94 onto Iron Mountain Rd, follow up the road to the last house on left #105. End of road is the beginning of Wawayanda State Park. (If using a GPS it may not take you all the way to the driveway) Continue up road to the end.
School Information
- High School District: Warwick Valley
- Elementary School: Sanfordville Elementary School
- Middle School: Warwick Valley Middle School
- High School: Warwick Valley High School
Heating & Cooling
- Cooling Type: Ductless, ENERGY STAR Qualified Equipment
- Heating Type: Propane
- Heating Zones: 4
Utilities
- Sewer: Septic Tank
- Water: Well
- Utility Description: Cable Connected, Electricity Connected, Propane, Underground Utilities, Water Connected
Structural Information
- Architectural Style: Contemporary, Modern
- Detached/Attached: Detached
- Construction: Advanced Framing Technique, Foam Insulation, HardiPlank Type
- Basement: Yes
- Basement Desc.: Bilco Door(s), Full Basement, Storage Space, Walk-Out Access
- Windows: Double Pane Windows, ENERGY STAR Qualified Windows, Screens, Wall of Windows
- Building Size: 3103
- Square Feet: 3,103
- Sq. Ft. Source: Public Records
- Year Built: 2020
Additional Structures
- Other Structures: Shed(s)
Lot Features
- Property View: Park/Greenbelt
- Lot Size (Acres): 3.5
- Lot Size (Sq. Ft.): 152,460
- Road Maintenance: Public Maintained Road
- Fence: Yes
- Lot Features: Back Yard, Borders State Land, Cul-De-Sac, Front Yard, Garden, Landscaped, Part Wooded, Private, Secluded, Stone/Brick Wall
- Fencing (Description): None
Water Features
- Water Front View: Pond
Financial Considerations
- Tax Amount: $9,948
Disclosures and Reports
- Special Conditions: None
- Property ID: 335489-063-000-0001-017.000-0000
Listed by BHHS Hudson Valley Properties and Corcoran Country Living
Sold by Our House Real Estate Group
Get Pre-Approved Today
Schools
Schools serving 105 Iron Mountain Rd
School District:Warwick Valley Central School District
| Name | Grades | Distance |
|---|---|---|
Warwick Valley Middle School 225 West Street, Warwick, NY 10990 | 5-8 | 2.5 mi |
Warwick Valley High School 89 Sanfordville Road, Warwick, NY 10990 | 9-12 | 2.3 mi |
Disclaimer:
School attendance boundaries provided by ATTOM Data Solutions and are for reference only. Contact the school directly to verify enrollment eligibility.
Price & Sales History for 105 Iron Mountain Rd
Date
Details
Price
Change
Source
10/05/2026
Sold
$979,000
-1.9%
MLS
10/25/2025
Price Reduced
$998,000
-8.86%
MLS
9/03/2025
Listed
$1,095,000
—
MLS
Disclaimer: Historical sales information is derived from public records provided by the county offices. Information is not guaranteed and should be independently verified.
105 Iron Mountain Road, Warwick, NY 10990 (MLS# 881840) is a Single Family property that was sold at $979,000 on October 05, 2026. Want to learn more about 105 Iron Mountain Road? Do you have questions about finding other Single Family real estate for sale in Warwick? You can browse all Warwick real estate or contact a Coldwell Banker agent to request more information.