This is a carousel with tiles that activate property listing cards. Use the previous and next buttons to navigate.
1/1
$560,000
This is a carousel with tiles that activate property listing cards. Use the previous and next buttons to navigate.
1/1
Property Description
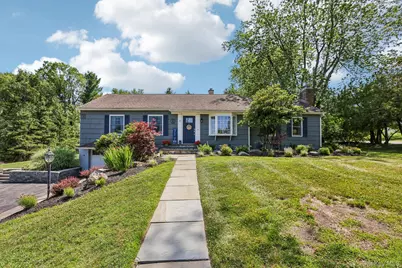
Welcome to this beautiful 3-bedroom ranch on a corner lot in a quiet Warwick, NY neighborhood. Rich with character, this inviting home provides an ideal layout that balances comfort and convenience. Thoughtfully designed, the main level features gorgeous hardwood floors throughout. An open, bright dining room with bay window, leads to a spacious eat-in kitchen with new stainless-steel appliances. Enjoy the fenced-in patio - perfect for outdoor entertaining, and for pets to spend time safely outdoors. The family room features built-in shelving and a charming brick fireplace. An airy office/playroom provides a versatile bonus room setting. All bedrooms feature hardwood floors and ample closet space. Bathrooms recently renovated. Enjoy CENTRAL AIR, newly landscaped front yard, and fresh exterior paint. The finished basement provides an additional 400 square-feet of living space, for a total of 1,968 square-feet throughout the home. Ideally located in the highly regarded Warwick School District, the home is close to Route 94, and just minutes away from downtown Warwick. Experience the town's rich farm-to-table restaurants, unique shops, community events, and live minutes away from one of the best small libraries in America. Hike the nearby Appalachian Trail, ski Mt. Peter, and enjoy local produce from the Warwick Farmer's Market. Explore farms, wineries, and breweries right in your backyard!
Full Property Details
Full Property Details for 11 Claire Ann Dr
General
- Sold For: $560,000
- Taxes: $8,459
- Status: Closed
- Type: Single Family
- Source: Long_Island
- MLS ID: 1014682
- Added to Site: 96 day(s) ago
Interior
- Number of Rooms: 8
- Interior Features: Ceiling Fan(s), Eat-in Kitchen, Formal Dining, His and Hers Closets, Natural Woodwork, Storage, Walk Through Kitchen, Washer/Dryer Hookup
- Fireplace: Yes
- Number of Fireplaces: 1
- Fireplace(s): Family Room
- Appliances: Dishwasher, Dryer, Exhaust Fan, Gas Oven, Gas Range, Microwave, Refrigerator, Stainless Steel Appliance(s), Washer, Water Softener Owned
- Laundry Facilities: Yes
- Flooring: Carpet, Ceramic Tile, Laminate, Wood
Rooms
Bathrooms
- Total Bathrooms: 2
- Full Bathrooms: 1
- Half Bathrooms: 1
Bedrooms
- Total Bedrooms: 3
Other Rooms
- Laundry: Electric Dryer Hookup, In Basement, Washer Hookup
Additional Information
- Security/Safety: Smoke Detector(s)
Exterior
- Exterior Features: Mailbox, Playground
- Porch/Patio/Deck: Patio, Porch
Parking
- Garage: Yes
- Garage Spaces: 1
- Total Spaces: 3
- Parking Features: Driveway, Garage, Garage Door Opener
Location
- County: Orange County
- Subdivision: Eurich Heights
- Cross Streets: High Hill
- Driving Directions: Rte 94 heading towards Florida, NY: left on to Claire Ann Dr ( Just before The Crackpot Luncheonette) # 11 on Left (Corner of Claire Ann and High Hill)
School Information
- High School District: Warwick Valley
- Elementary School: Sanfordville Elementary School
- Middle School: Warwick Valley Middle School
- High School: Warwick Valley High School
Heating & Cooling
- Central air: Yes
- Cooling Type: Central Air, Zoned
- Heating Type: Ducts, Forced Air, Natural Gas
- Heating Zones: 1
Utilities
- Sewer: Septic Tank
- Water: Public
- Utility Description: Natural Gas Connected, Trash Collection Private
Structural Information
- Architectural Style: Ranch
- Detached/Attached: Detached
- Construction: Frame
- Basement: Yes
- Basement Desc.: Finished, Walk-Out Access
- Building Size: 1968
- Square Feet: 1,968
- Sq. Ft. Source: Public Records
- Year Built: 1966
Additional Structures
- Other Structures: None
Lot Features
- Lot Size (Acres): 0.3788
- Lot Size (Sq. Ft.): 16,500
- Lot Dimensions: 110 x 150
- Frontage: Municipal
- Fence: Yes
- Lot Features: Back Yard, Corner Lot, Front Yard, Landscaped, Level, Private, Sloped
- Fencing (Description): Back Yard, Fenced, Vinyl
Financial Considerations
- Tax Amount: $8,459.65
Disclosures and Reports
- Special Conditions: None
- Exclusions: Basement Refrigerator
- Inclusions: Kitchen Stainless Steel Appliances, Washer, Dryer, Ceiling Fans, Window Blinds
- Property ID: 335489-032-000-0011-015.000-0000
Listed by Howard Hanna Rand Realty
Sold by K. Fortuna Realty, Inc.

Get Pre-Approved Today
Schools
Schools serving 11 Claire Ann Dr
School District:Warwick Valley Central School District
| Name | Grades | Distance |
|---|---|---|
Park Avenue Elementary School, Warwick, NY 10 Park Avenue, Warwick, NY 10990 | 1-4 | 2.6 mi |
Warwick Valley Middle School 225 West Street, Warwick, NY 10990 | 5-8 | 3 mi |
Sanfordville Elementary School 144 Sanfordville Road, Warwick, NY 10990 | K-4 | 3.9 mi |
Warwick Valley High School 89 Sanfordville Road, Warwick, NY 10990 | 9-12 | 3.2 mi |
Disclaimer:
School attendance boundaries provided by ATTOM Data Solutions and are for reference only. Contact the school directly to verify enrollment eligibility.
Price & Sales History for 11 Claire Ann Dr
Date
Details
Price
Change
Source
9/21/2026
Sold
$560,000
2.75%
MLS
7/08/2026
Listed
$545,000
—
MLS
Disclaimer: Historical sales information is derived from public records provided by the county offices. Information is not guaranteed and should be independently verified.
11 Claire Ann Drive, Warwick, NY 10990 (MLS# 1014682) is a Single Family property that was sold at $560,000 on September 21, 2026. Want to learn more about 11 Claire Ann Drive? Do you have questions about finding other Single Family real estate for sale in Warwick? You can browse all Warwick real estate or contact a Coldwell Banker agent to request more information.