This is a carousel with tiles that activate property listing cards. Use the previous and next buttons to navigate.
1/49
$999,999 Sale Pending
This is a carousel with tiles that activate property listing cards. Use the previous and next buttons to navigate.
1/49
Property Description
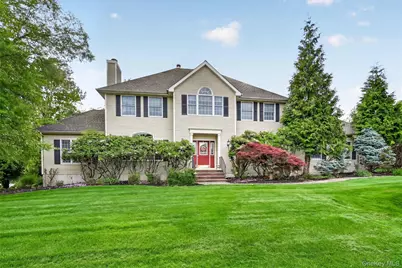
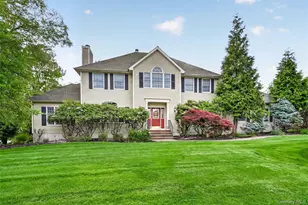
Experience refined Hudson Valley living in the prestigious Deer Crossing community of Warwick, NY. Perfectly positioned on professionally landscaped grounds, this exceptional Center Hall Colonial combines timeless architecture, luxury amenities, and the elevated lifestyle today's discerning buyers are searching for. A dramatic two-story foyer welcomes you into an elegant yet comfortable floor plan designed for both sophisticated entertaining and everyday living. The formal living room is anchored by a stunning dual-sided wood-burning fireplace that flows seamlessly into the breathtaking family room featuring cathedral ceilings, skylights, oversized windows, and French doors that frame the resort-style backyard. The updated gourmet kitchen is a chef's dream and the true heart of the home, featuring granite countertops, a large center island, 6-burner gas cooktop, double wall ovens, breakfast area, abundant cabinetry, and desirable 9-foot ceilings. Whether hosting large gatherings or enjoying quiet mornings at home, every detail was thoughtfully designed with luxury and functionality in mind. Upstairs, you'll find 4-5 spacious bedrooms, including a luxurious primary suite designed as a private retreat. Unwind in the spa-inspired bath complete with an oversized walk-in shower built for two, Jacuzzi soaking tub, and an atmosphere of total relaxation. Step outside to your own private backyard oasis where resort-style living awaits. The professionally landscaped property showcases a spectacular Gunite in-ground pool with waterfall feature, cool deck surround, gazebo, and expansive entertaining space - creating the perfect setting for summer gatherings, peaceful evenings, and unforgettable outdoor living.
Full Property Details
Full Property Details for 14 Windmill Ln
General
- Price: $999,999
- Taxes: $18,959
- Status: Pending
- Type: Single Family
- Source: Long_Island
- MLS ID: 996783
- Updated: 6/15/2026
- Added to Site: 44 day(s) ago
Interior
- Number of Rooms: 14
- Interior Features: Eat-in Kitchen, Formal Dining, Granite Counters, High Ceilings, Kitchen Island, Primary Bathroom, Storage, Walk-In Closet(s), Washer/Dryer Hookup
- Fireplace: Yes
- Appliances: Dishwasher, Dryer, Refrigerator, Washer
- Laundry Facilities: Yes
Rooms
Bathrooms
- Total Bathrooms: 4
- Full Bathrooms: 3
- Half Bathrooms: 1
Bedrooms
- Total Bedrooms: 5
Other Rooms
- Laundry: Laundry Room
Additional Information
- Pool: Yes
- Private Pool: Yes
- Pool Description: Fenced, In-Ground
Exterior
- Porch/Patio/Deck: Deck, Patio
Parking
- Garage: Yes
- Garage Spaces: 2
- Parking Features: Driveway, Garage, Garage Door Opener
Location
- County: Orange County
School Information
- High School District: Warwick Valley
- Elementary School: Sanfordville Elementary School
- Middle School: Warwick Valley Middle School
- High School: Warwick Valley High School
Heating & Cooling
- Central air: Yes
- Cooling Type: Central Air
- Heating Type: Oil
Utilities
- Sewer: Septic Tank
- Water: Well
- Utility Description: Cable Connected, Electricity Connected, Trash Collection Private
Structural Information
- Architectural Style: Colonial
- Detached/Attached: Detached
- Construction: Frame
- Basement: Yes
- Basement Desc.: Full Basement, Storage Space
- Year Built: 1994
Lot Features
- Lot Size (Acres): 1.4
- Lot Size (Sq. Ft.): 60,984
- Lot Features: Back Yard, Front Yard, Landscaped, Level, Near School, Near Shops, Private
Financial Considerations
- Tax Amount: $18,959.06
Disclosures and Reports
- Special Conditions: None
- Property ID: 335489-029-000-0003-006.000-0000
Listed by Keller Williams Realty
Get Pre-Approved Today
Schools
Schools serving 14 Windmill Ln
School District:Warwick Valley Central School District
| Name | Grades | Distance |
|---|---|---|
Warwick Valley Middle School 225 West Street, Warwick, NY 10990 | 5-8 | 1.7 mi |
Sanfordville Elementary School 144 Sanfordville Road, Warwick, NY 10990 | K-4 | 2.6 mi |
Park Avenue Elementary School, Warwick, NY 10 Park Avenue, Warwick, NY 10990 | 1-4 | 2.9 mi |
Warwick Valley High School 89 Sanfordville Road, Warwick, NY 10990 | 9-12 | 1.9 mi |
Disclaimer:
School attendance boundaries provided by ATTOM Data Solutions and are for reference only. Contact the school directly to verify enrollment eligibility.
Price & Sales History for 14 Windmill Ln
Date
Details
Price
Change
Source
5/31/2026
Listed
$999,999
49.25%
MLS
8/08/2013
Sold
$670,000
—
Public Record
Disclaimer: Historical sales information is derived from public records provided by the county offices. Information is not guaranteed and should be independently verified.
Tax History
Tax History for 14 Windmill Ln
Year
Property Taxes
Change
Tax Assessment
Change
2024
$18,661
100%
$81,400
—
2021
-100%
$81,400
-1%
2021
$4,832
-74%
$82,600
—
2020
$18,489
9%
$82,600
—
2018
$16,980
3%
$82,600
—
2017
$16,562
2%
$82,600
—
2016
$16,249
—
$82,600
—
2015
$16,283
1%
$82,600
—
2015
$16,170
—
$82,600
2%
2013
$16,180
—
$81,100
—
Disclaimer: Historical tax information is derived from public records provided by the county offices. Information is not guaranteed and should be independently verified.
Estimate the Cost
Estimate the Cost for 14 Windmill Ln
14 Windmill Lane, Warwick, NY 10990 (MLS# 996783) is a Single Family property with 5 bedrooms, 3 full bathrooms and 1 partial bathroom. 14 Windmill Lane is currently listed for $999,999 and was received on May 31, 2026. Want to learn more about 14 Windmill Lane? Do you have questions about finding other Single Family real estate for sale in Warwick? You can browse all Warwick real estate or contact a Coldwell Banker agent to request more information.