This is a carousel with tiles that activate property listing cards. Use the previous and next buttons to navigate.
1/37
$725,000
This is a carousel with tiles that activate property listing cards. Use the previous and next buttons to navigate.
1/37
Property Description
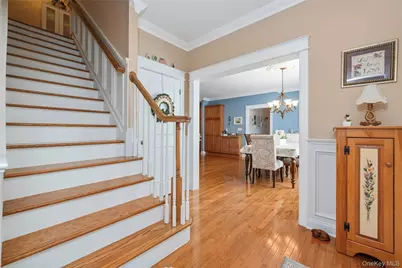
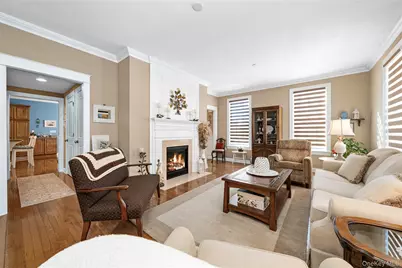
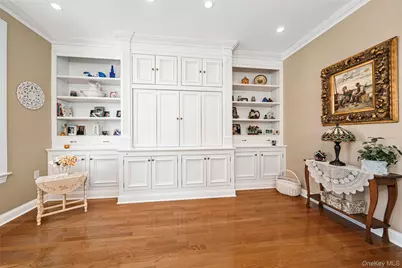

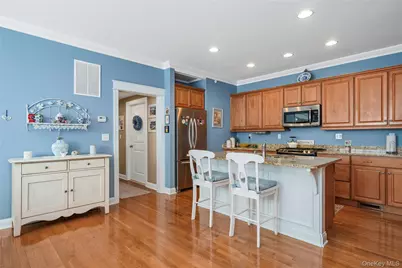
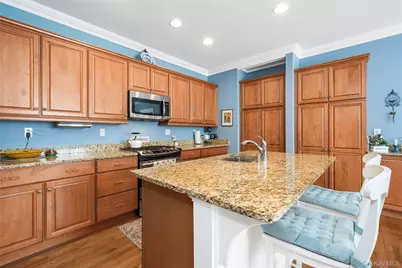
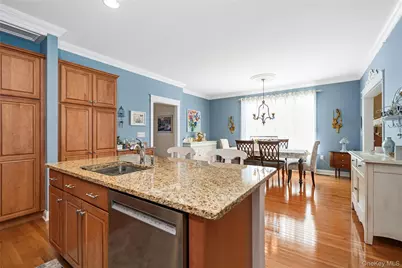
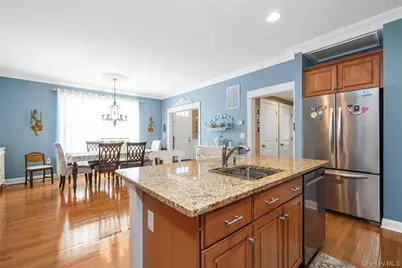

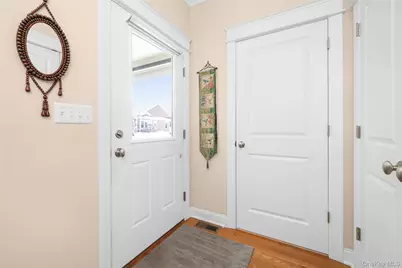
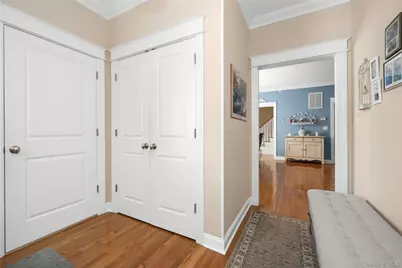
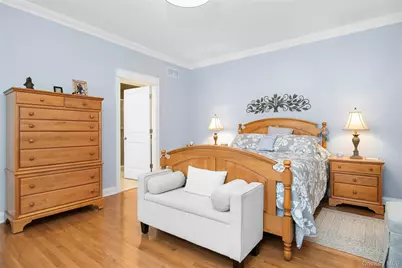
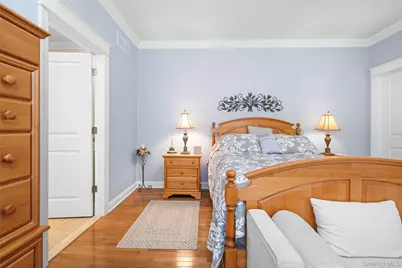
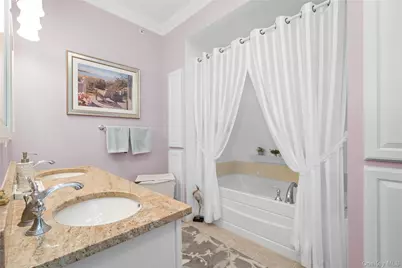
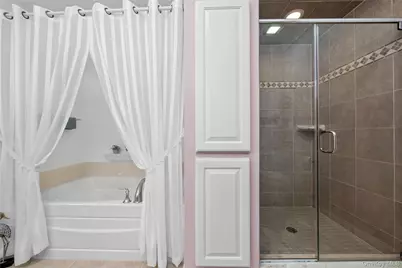
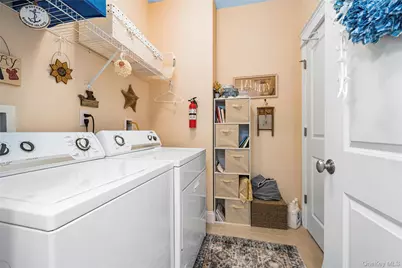
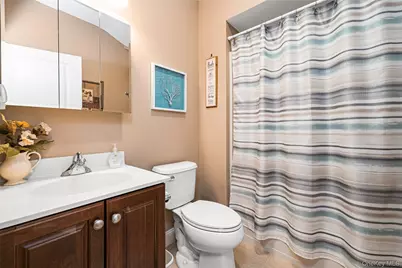
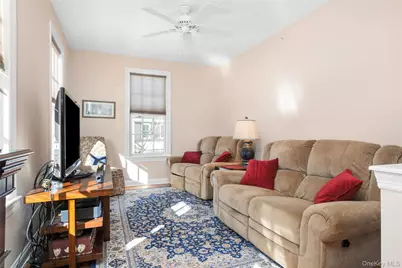
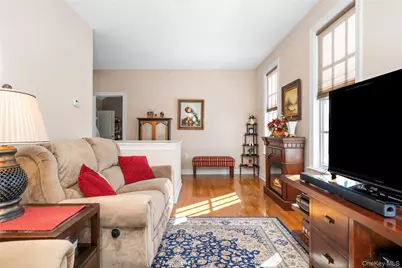
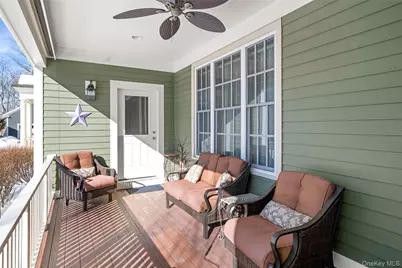
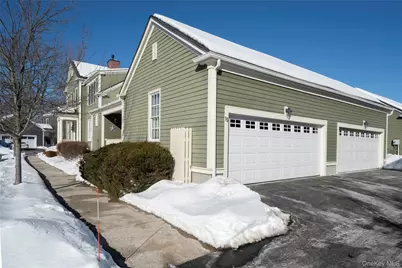
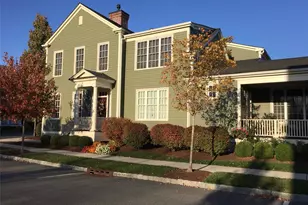

First floor master suite sets the tone for this beautifully designed home, offering the perfect blend of comfort, elegance, and convenience in the highly sought-after community of Warwick Grove. This unique neighborhood is known for its architecturally pleasing homes, park-like setting, and strong sense of community, all nestled in the heart of the historic Village of Warwick. Step inside to a welcoming foyer highlighted by elegant crown moldings, gleaming hardwood floors, and custom built-in cabinetry. The open-concept layout leads to a spacious kitchen featuring granite countertops, stainless steel appliances, and a convenient breakfast bar-ideal for both everyday living and entertaining. The bright and inviting living room is centered around a warm gas fireplace, creating the perfect gathering space. The thoughtfully designed main level also includes a powder room, laundry room, and abundant storage, along with a rear hallway providing easy access to the attached two-car garage. The first-floor primary suite is a true retreat, offering two generous walk-in closets and a luxurious ensuite bath complete with dual vanities, a soaking tub, and a walk-in shower. Upstairs, you'll find two additional spacious bedrooms and a versatile sitting area-perfect for guests, a home office, or a cozy reading nook. Enjoy outdoor living from the charming covered front porch with roll-down shades, ideal for relaxing in any season. This home seamlessly blends charm, sophistication, and modern functionality. Residents of Warwick Grove enjoy exceptional amenities including a Neighborhood Center with a living room, library, game room, gym, fitness center, and catering hall with a full kitchen, as well as a heated outdoor pool, community garden, and postal center. This 55+ Active Adult Community allows up to 20% of residents under age 55, with full-time residents required to be 18 or older. The HOA monthly fee includes lawn maintenance, snow removal, trash pickup, and a discounted rate for Optimum internet and cable.
Full Property Details
Full Property Details for 15 Cowdrey St
General
- Price: $725,000
- HOA FEE: $809/month
- Taxes: $7,091
- Status: Active
- Type: Single Family
- Source: Long_Island
- MLS ID: 959122
- Updated: 5/14/2026
- Added to Site: 113 day(s) ago
Interior
- Number of Rooms: 6
- Interior Features: First Floor Bedroom, First Floor Full Bath, Breakfast Bar, Built-in Features, Chandelier, Crown Molding, Double Vanity, Eat-in Kitchen, Entrance Foyer, Granite Counters, High Speed Internet, His and Hers Closets, Kitchen Island, Natural Woodwork, Open Kitchen, Pantry, Primary Bathroom, Walk-In Closet(s)
- Fireplace: Yes
- Number of Fireplaces: 1
- Fireplace(s): Gas, Living Room
- Appliances: Dishwasher, Dryer, Gas Oven, Gas Range, Microwave, Refrigerator, Stainless Steel Appliance(s), Washer, Gas Water Heater
- Laundry Facilities: Yes
- Flooring: Ceramic Tile, Hardwood
Rooms
Bathrooms
- Total Bathrooms: 3
- Full Bathrooms: 2
- Half Bathrooms: 1
Bedrooms
- Total Bedrooms: 3
Other Rooms
- Laundry: Gas Dryer Hookup, Laundry Room, Washer Hookup
Additional Information
- Shared Amenities: Clubhouse, Fitness Center, Maintenance Grounds, Pool, Snow Removal, Trash
Exterior
- Porch/Patio/Deck: Covered, Porch
Parking
- Garage: Yes
- Garage Spaces: 2
- Parking Features: Attached, On Street
Location
- County: Orange County
- Subdivision: Warwick Grove
- Cross Streets: Forester Ave.
- Driving Directions: Take Route 17A to Forester Ave. Turn right onto McFarland Dr. Turn right onto Hudson St. Turn right onto Long House Rd. Turn right onto Cowdrey. Home is on the corner left side.
School Information
- High School District: Warwick Valley
- Elementary School: Park Avenue Elementary School
- Middle School: Warwick Valley Middle School
- High School: Warwick Valley High School
Community
- Association: Yes
- Assoc. Fees Include: Common Area Maintenance, Exterior Maintenance, Grounds Care, Pool Service, Snow Removal, Trash
Heating & Cooling
- Central air: Yes
- Cooling Type: Central Air
- Heating Type: Forced Air, Natural Gas
Utilities
- Sewer: Public Sewer
- Water: Public
- Utility Description: Cable Connected, Natural Gas Connected, Sewer Connected, Underground Utilities, Water Connected
Structural Information
- Detached/Attached: Attached
- Construction: Other
- Basement: Yes
- Basement Desc.: Partial
- Windows: Blinds
- Sq. Ft. Source: Public Records
- Year Built: 2011
Lot Features
- Lot Size (Acres): 0.01
- Lot Size (Sq. Ft.): 436
Financial Considerations
- Association Fee: Yes
- Association Fee: $809
- Assoc Fee Freq.: Monthly
- Tax Amount: $7,091.54
Disclosures and Reports
- Special Conditions: None
- Exclusions: Curtains & Rods
- Property ID: 335405-232-000-0007-001.000-0001
Listed by BHG Real Estate Green Team

Get Pre-Approved Today
Schools
Schools serving 15 Cowdrey St
School District:Warwick Valley Central School District
| Name | Grades | Distance |
|---|---|---|
Park Avenue Elementary School, Warwick, NY 10 Park Avenue, Warwick, NY 10990 | 1-4 | 0.8 mi |
Warwick Valley Middle School 225 West Street, Warwick, NY 10990 | 5-8 | 2.5 mi |
Sanfordville Elementary School 144 Sanfordville Road, Warwick, NY 10990 | K-4 | 2.9 mi |
Warwick Valley High School 89 Sanfordville Road, Warwick, NY 10990 | 9-12 | 2.6 mi |
Disclaimer:
School attendance boundaries provided by ATTOM Data Solutions and are for reference only. Contact the school directly to verify enrollment eligibility.
Price & Sales History for 15 Cowdrey St
Date
Details
Price
Change
Source
5/14/2026
Price Reduced
$725,000
-3.2%
MLS
5/02/2026
Price Reduced
$749,000
-3.35%
MLS
4/18/2026
Price Reduced
$775,000
-3%
MLS
2/12/2026
Price Reduced
$799,000
-4.77%
MLS
2/06/2026
Listed
$839,000
—
MLS
Disclaimer: Historical sales information is derived from public records provided by the county offices. Information is not guaranteed and should be independently verified.
Tax History
Tax History for 15 Cowdrey St
Year
Property Taxes
Change
Tax Assessment
Change
2024
$6,945
100%
$25,000
—
2021
-100%
$25,000
—
2021
$1,550
-69%
$25,000
—
2020
$4,940
10%
$25,000
—
2018
$4,509
-16%
$25,000
—
2017
$5,361
2%
$25,000
—
2016
$5,251
19%
$25,000
—
2015
$4,400
—
$25,000
—
2015
$4,392
13%
$25,000
—
2013
$3,877
—
$25,000
—
Disclaimer: Historical tax information is derived from public records provided by the county offices. Information is not guaranteed and should be independently verified.
Estimate the Cost
Estimate the Cost for 15 Cowdrey St
15 Cowdrey Street, Warwick, NY 10990 (MLS# 959122) is a Single Family property with 3 bedrooms, 2 full bathrooms and 1 partial bathroom. 15 Cowdrey Street is currently listed for $725,000 and was received on February 06, 2026. Want to learn more about 15 Cowdrey Street? Do you have questions about finding other Single Family real estate for sale in Warwick? You can browse all Warwick real estate or contact a Coldwell Banker agent to request more information.