This is a carousel with tiles that activate property listing cards. Use the previous and next buttons to navigate.
1/32
$799,900 Sale Pending
This is a carousel with tiles that activate property listing cards. Use the previous and next buttons to navigate.
1/32
Property Description
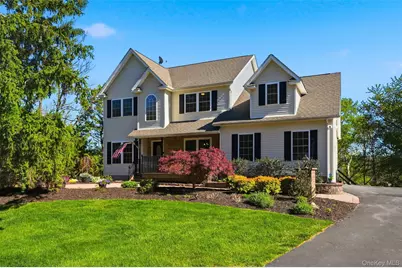
Charming Village Colonial on 1.42 Private Acres Near Downtown Warwick Welcome to this exceptional, move-in ready Colonial nestled in one of Warwick's most sought-after neighborhoods. Lovingly maintained by its original owners, this spacious home offers over 3,700 square feet of beautifully finished living space, combining timeless charm, thoughtful updates, and an unbeatable location near the village center. Set on a picturesque and private 1.42-acre lot with municipal water, sewer, and natural gas, this 5-bedroom, 3.5-bath home is designed for both comfortable everyday living and effortless entertaining. Step inside to a bright, open-concept main level featuring an updated eat-in kitchen with granite countertops, a quartz breakfast bar, and a newly installed dishwasher. The kitchen flows seamlessly into the inviting family room with a wood-burning fireplace and into a sun-filled three-season room overlooking the lush backyard oasis. The main floor also offers a formal dining room, dedicated home office, convenient laundry room, and a first-floor bedroom with a full bathroom - ideal for guests, extended family, or flexible work-from-home living. Upstairs, you'll find four generously sized bedrooms, including a spacious primary suite with soaring cathedral ceilings and a recently renovated spa-like bathroom. A large bonus room above the attached two-car garage provides endless possibilities as a recreation room, gym, media room, playroom, or additional bedroom. Overlooking the dramatic two-story foyer, a charming Juliet balcony enhances the home's open and airy design. The fully finished walk-out basement adds more than 1,000 square feet of additional living space and features a renovated half bath plus sliding glass doors leading directly to the backyard retreat complete with an above-ground pool, fire pit, and expansive outdoor entertaining areas. Outside, enjoy beautifully landscaped grounds with mature trees, exceptional privacy, a new paver patio and walkway, and plenty of room to relax or entertain. Recent improvements include all new windows, a whole-house water filtration system, owned water softener, and EV charger. Located less than a mile from Warwick Village's award-winning schools, charming boutiques, acclaimed restaurants, farmers markets, and year-round community events, this home offers the rare combination of privacy, space, and convenient village living - all within 60 miles of NYC. A truly special opportunity to enjoy the very best of Warwick living.
Full Property Details
Full Property Details for 161 West St
General
- Price: $799,900
- Taxes: $15,114
- Status: Pending
- Type: Single Family
- Source: Long_Island
- MLS ID: 1003476
- Updated: 6/26/2026
- Added to Site: 48 day(s) ago
Interior
- Number of Rooms: 11
- Interior Features: First Floor Bedroom, First Floor Full Bath, Breakfast Bar, Built-in Features, Cathedral Ceiling(s), Ceiling Fan(s), Chefs Kitchen, Crown Molding, Double Vanity, Eat-in Kitchen, Entrance Foyer, Formal Dining, Granite Counters, High Ceilings, Open Floorplan, Open Kitchen, Primary Bathroom, Quartz/Quartzite Counters, Recessed Lighting, Storage
- Fireplace: Yes
- Number of Fireplaces: 1
- Fireplace(s): Living Room, Wood Burning
- Appliances: Dishwasher, Dryer, Microwave, Oven, Range, Refrigerator, Stainless Steel Appliance(s), Washer
- Laundry Facilities: Yes
Rooms
Bathrooms
- Total Bathrooms: 4
- Full Bathrooms: 3
- Half Bathrooms: 1
Bedrooms
- Total Bedrooms: 5
Other Rooms
- Laundry: Laundry Room
Additional Information
- Pool: Yes
- Private Pool: Yes
- Pool Description: Above Ground
Parking
- Garage: Yes
- Garage Spaces: 2
- Parking Features: Attached, Driveway, Electric Vehicle Charging Station(s), Garage, Garage Door Opener, Private
Location
- County: Orange County
- Driving Directions: Main Street to West
School Information
- High School District: Warwick Valley
- Elementary School: Sanfordville Elementary School
- Middle School: Warwick Valley Middle School
- High School: Warwick Valley High School
Heating & Cooling
- Central air: Yes
- Cooling Type: Central Air
- Heating Type: Natural Gas
Utilities
- Sewer: Public Sewer
- Water: Public
- Utility Description: Cable Available, Electricity Connected, Natural Gas Connected, Sewer Connected, Trash Collection Private, Water Connected
Structural Information
- Architectural Style: Colonial
- Detached/Attached: Detached
- Construction: Stone, Vinyl Siding
- Basement: Yes
- Basement Desc.: Finished, Full Basement, Storage Space, Walk-Out Access
- Windows: New Windows
- Building Size: 3732
- Square Feet: 3,732
- Sq. Ft. Source: Public Records
- Year Built: 2001
Lot Features
- Property View: Neighborhood, Trees/Woods
- Lot Size (Acres): 1.42
- Lot Size (Sq. Ft.): 28,350
Financial Considerations
- Tax Amount: $15,114.55
Disclosures and Reports
- Special Conditions: None
- Property ID: 335405-209-000-0002-004.210-0000
Listed by Keller Williams Village Sq Rlt
Get Pre-Approved Today
Schools
Schools serving 161 West St
School District:Warwick Valley Central School District
| Name | Grades | Distance |
|---|---|---|
Warwick Valley Middle School 225 West Street, Warwick, NY 10990 | 5-8 | 0.6 mi |
Park Avenue Elementary School, Warwick, NY 10 Park Avenue, Warwick, NY 10990 | 1-4 | 1.2 mi |
Sanfordville Elementary School 144 Sanfordville Road, Warwick, NY 10990 | K-4 | 1.3 mi |
Warwick Valley High School 89 Sanfordville Road, Warwick, NY 10990 | 9-12 | 0.8 mi |
Disclaimer:
School attendance boundaries provided by ATTOM Data Solutions and are for reference only. Contact the school directly to verify enrollment eligibility.
Price & Sales History for 161 West St
Date
Details
Price
Change
Source
5/26/2026
Listed
$799,900
733.23%
MLS
2/09/2001
Sold
$96,000
—
Public Record
Disclaimer: Historical sales information is derived from public records provided by the county offices. Information is not guaranteed and should be independently verified.
Tax History
Tax History for 161 West St
Year
Property Taxes
Change
Tax Assessment
Change
2024
$14,789
100%
$54,200
—
2021
-100%
$54,200
—
2021
$3,000
-76%
$54,200
—
2020
$12,730
7%
$54,200
—
2018
$11,881
2%
$54,200
—
2017
$11,617
2%
$54,200
—
2016
$11,391
—
$54,200
—
2015
$11,437
1%
$54,200
—
2015
$11,350
-3%
$54,200
—
2013
$11,709
—
$54,200
—
Disclaimer: Historical tax information is derived from public records provided by the county offices. Information is not guaranteed and should be independently verified.
Estimate the Cost
Estimate the Cost for 161 West St
161 West Street, Warwick, NY 10990 (MLS# 1003476) is a Single Family property with 5 bedrooms, 3 full bathrooms and 1 partial bathroom. 161 West Street is currently listed for $799,900 and was received on May 26, 2026. Want to learn more about 161 West Street? Do you have questions about finding other Single Family real estate for sale in Warwick? You can browse all Warwick real estate or contact a Coldwell Banker agent to request more information.