This is a carousel with tiles that activate property listing cards. Use the previous and next buttons to navigate.
1/50
$825,000
This is a carousel with tiles that activate property listing cards. Use the previous and next buttons to navigate.
1/50
Property Description
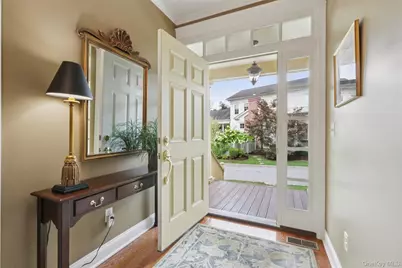
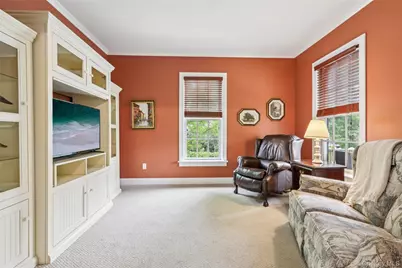
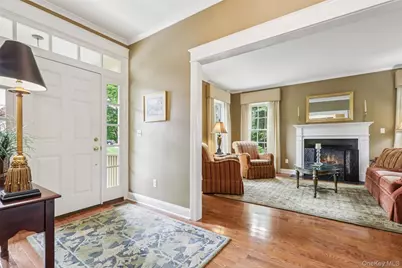
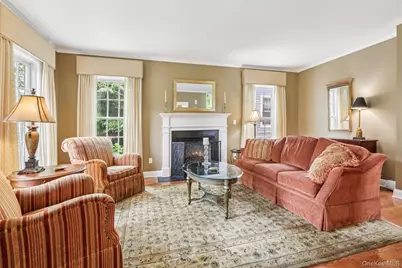
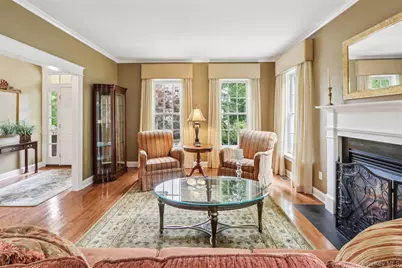
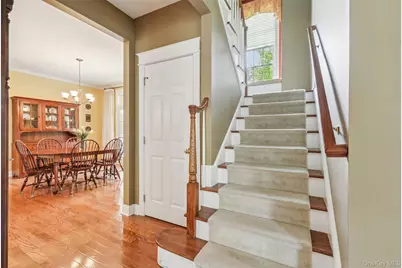
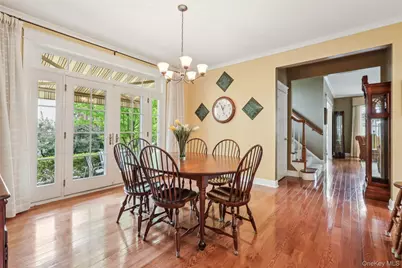
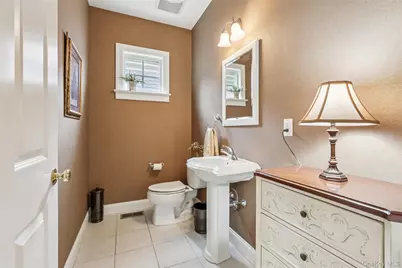
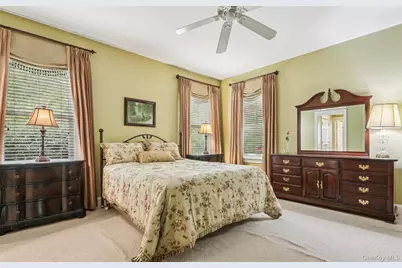
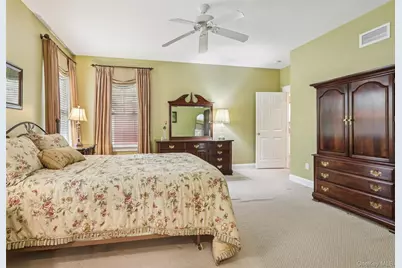
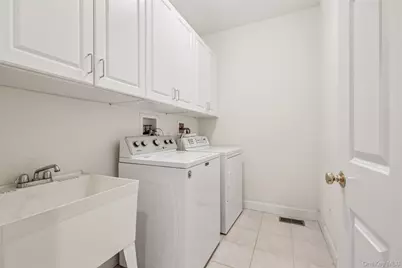
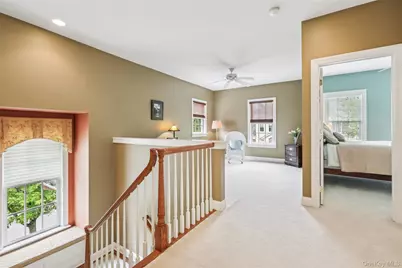
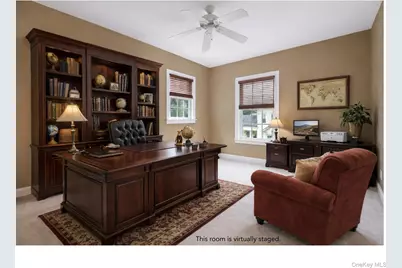
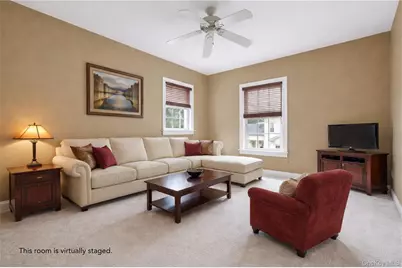
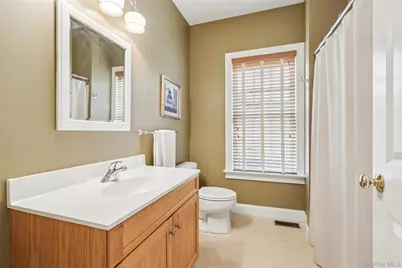
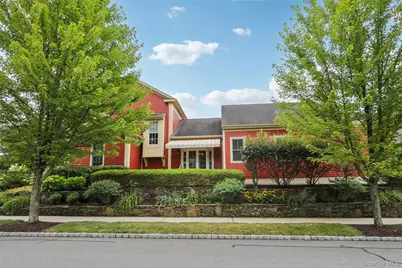
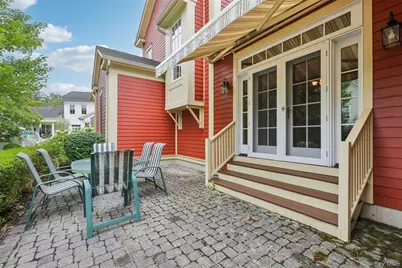
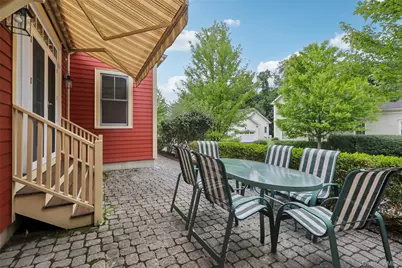

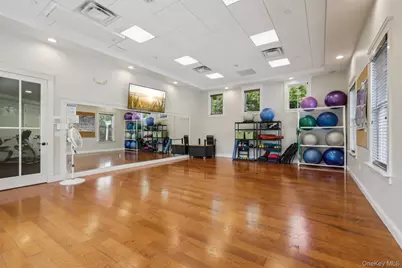
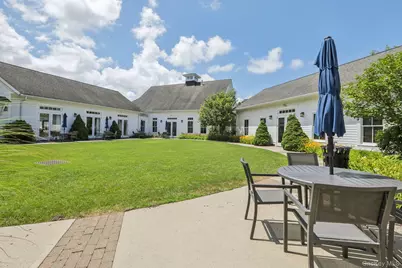
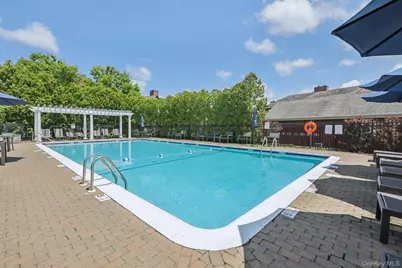
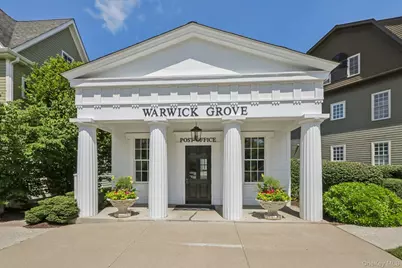
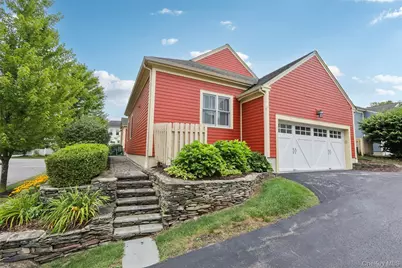
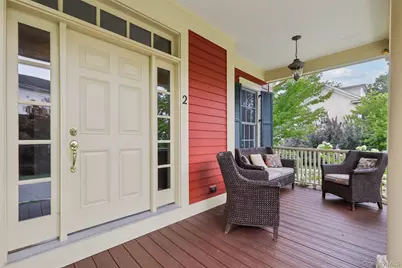
Warwick Grove is more than a neighborhood-it's a way of life! This sought-after community offers a distinctive blend of architecturally appealing homes, beautifully maintained park-like grounds, and a warm sense of community. Perfectly positioned on a corner lot overlooking a charming neighborhood park, this inviting home offers an exceptional combination of comfort, elegance, and easy living. Step inside to a dramatic foyer with soaring ceilings, elegant crown moldings, and gleaming hardwood floors that set the tone for what's ahead. Just off the foyer, the Study provides a peaceful space for reading, working from home, or simply relaxing. The Living Room is warm and welcoming, centered around a cozy gas fireplace that makes an ideal gathering spot. An open Dining Area flows effortlessly into the Kitchen, creating a wonderful layout for both everyday living and entertaining. French doors open to the patio, extending your living space outdoors and offering the perfect setting for morning coffee, summer gatherings, or a quiet evening under the stars. Back inside, the thoughtfully designed Kitchen features granite countertops, a breakfast counter, and a farmhouse sink overlooking the Dining Area-keeping conversation flowing while meals are prepared. The first-floor Owner's Suite is a private retreat, complete with two generous walk-in closets and a luxurious en-suite bath featuring dual vanities, a soaking tub, and a walk-in shower. A stylish powder room and convenient Laundry Room complete the main level. Upstairs, discover even more versatility with a spacious loft that can serve as an additional lounge, home office, hobby space, or guest retreat. An additional bedroom, full bath, and ample storage make this level exceptionally functional. Additional features include first-floor wiring for a sound system and an outdoor sprinkler system. Beyond the home, Warwick Grove offers an impressive array of amenities designed for an active and social lifestyle. The Neighborhood Center features a Living Room, Library, Game Room, Massage Room, Gym, Fitness Center, and Catering Hall with a full Kitchen. Residents can also enjoy the heated outdoor pool, community garden, and convenient Postal Center. Just down the street is Warwick's acclaimed Albert Wisner Library, while the historic Village of Warwick awaits with charming shops, exceptional restaurants, scenic parks, breweries, wineries, and year-round attractions. Warwick Grove welcomes up to 20% of its residents under age 55, with full-time residents required to be 18 or older. For NYC commuters, nearby commuter parking and bus service provide added convenience. Sophisticated yet comfortable, connected yet peaceful-this Warwick Grove home brings together gracious living, exceptional amenities, and the beauty of the Warwick lifestyle. Welcome to your next chapter!
Full Property Details
Full Property Details for 2 Sly St
General
- Price: $825,000
- HOA FEE: $527/month
- Taxes: $14,930
- Status: Active
- Type: Single Family
- Source: Long_Island
- MLS ID: 896661
- Updated: 8/11/2026
- Added to Site: 388 day(s) ago
Interior
- Number of Rooms: 8
- Interior Features: First Floor Bedroom, First Floor Full Bath, Ceiling Fan(s), Chandelier, Crown Molding, Entrance Foyer, Granite Counters, High Ceilings, Kitchen Island, Open Kitchen, Master Downstairs, Recessed Lighting, Walk-In Closet(s)
- Fireplace: Yes
- Number of Fireplaces: 1
- Fireplace(s): Gas
- Appliances: Dishwasher, Dryer, Gas Range, Microwave, Refrigerator, Tankless Water Heater, Washer, Water Softener Owned
- Laundry Facilities: Yes
- Flooring: Carpet, Hardwood, Tile
Rooms
Bathrooms
- Total Bathrooms: 3
- Full Bathrooms: 2
- Half Bathrooms: 1
Bedrooms
- Total Bedrooms: 2
Other Rooms
- Laundry: Laundry Room
Additional Information
- Amenities: Clubhouse, Fitness Center, Pool
- Shared Amenities: Clubhouse, Fitness Center, Landscaping, Maintenance Grounds, Pool, Snow Removal, Trash
Exterior
- Exterior Features: Awning(s)
- Porch/Patio/Deck: Covered, Patio, Porch
Parking
- Garage: Yes
- Garage Spaces: 2
- Parking Features: Garage
Location
- County: Orange County
- Subdivision: Warwick Grove
- Driving Directions: From downtown Warwick, turn right onto Colonial Ave. Right onto Forester Ave. Left onto McFarland Dr. Right onto Hudson St. Left on Aske. Right on Longhouse Rd. 2 Sly St. is on the corner of Longhouse and Sly. Park within the lines on the street.
School Information
- High School District: Warwick Valley
- Elementary School: Park Avenue Elementary School
- Middle School: Warwick Valley Middle School
- High School: Warwick Valley High School
Community
- Association: Yes
- Assoc. Fees Include: Common Area Maintenance, Snow Removal, Trash
Heating & Cooling
- Central air: Yes
- Cooling Type: Central Air
- Heating Type: Forced Air
- Heating Zones: 1
Utilities
- Sewer: Public Sewer
- Water: Public
- Utility Description: Electricity Connected, Natural Gas Connected, Sewer Connected, Water Connected
Structural Information
- Architectural Style: Colonial
- Detached/Attached: Attached
- Construction: Frame, HardiPlank Type
- Basement: Yes
- Basement Desc.: Crawl Space
- Unfinished Attic: Yes
- Windows: Blinds, Double Pane Windows, Drapes, Tilt Turn Windows
- Building Size: 2256
- Square Feet: 2,256
- Sq. Ft. Source: Public Records
- Year Built: 2006
Lot Features
- Property View: Neighborhood
- Lot Size (Acres): 0.1378
- Lot Size (Sq. Ft.): 6,002
- Road Maintenance: Public Maintained Road
- Fence: Yes
- Lot Features: Corner Lot, Garden, Landscaped, Near Public Transit, Near Shops, Sprinklers In Front, Sprinklers In Rear, Stone/Brick Wall
- Fencing (Description): Partial
Financial Considerations
- Association Fee: Yes
- Association Fee: $527
- Assoc Fee Freq.: Monthly
- Tax Amount: $14,930
Disclosures and Reports
- Special Conditions: None
- Exclusions: Drapes and curtain rod in the Dining Room over the French Doors, 1st floor speakers, but wiring will remain
- Property ID: 335405-221-000-0001-064.000-0000
- Block: 1
- Lot Number: 61
Listed by Howard Hanna Rand Realty

Get Pre-Approved Today
Schools
Schools serving 2 Sly St
School District:Warwick Valley Central School District
| Name | Grades | Distance |
|---|---|---|
Park Avenue Elementary School, Warwick, NY 10 Park Avenue, Warwick, NY 10990 | 1-4 | 0.8 mi |
Warwick Valley Middle School 225 West Street, Warwick, NY 10990 | 5-8 | 2.4 mi |
Sanfordville Elementary School 144 Sanfordville Road, Warwick, NY 10990 | K-4 | 2.8 mi |
Warwick Valley High School 89 Sanfordville Road, Warwick, NY 10990 | 9-12 | 2.5 mi |
Disclaimer:
School attendance boundaries provided by ATTOM Data Solutions and are for reference only. Contact the school directly to verify enrollment eligibility.
Price & Sales History for 2 Sly St
Date
Details
Price
Change
Source
8/11/2026
Price Reduced
$825,000
-2.83%
MLS
8/07/2025
Listed
$849,000
53.56%
MLS
8/08/2006
Sold
$552,870
—
Public Record
Disclaimer: Historical sales information is derived from public records provided by the county offices. Information is not guaranteed and should be independently verified.
Tax History
Tax History for 2 Sly St
Year
Property Taxes
Change
Tax Assessment
Change
2024
$14,987
100%
$55,000
—
2021
-100%
$55,000
—
2021
$3,244
-76%
$55,000
—
2020
$13,701
7%
$55,000
—
2018
$12,842
2%
$55,000
—
2017
$12,612
2%
$55,000
—
2016
$12,349
-1%
$55,000
—
2015
$12,524
1%
$55,000
—
2015
$12,444
3%
$55,000
—
2013
$12,059
—
$55,000
—
Disclaimer: Historical tax information is derived from public records provided by the county offices. Information is not guaranteed and should be independently verified.
Estimate the Cost
Estimate the Cost for 2 Sly St
2 Sly Street, Warwick, NY 10990 (MLS# 896661) is a Single Family property with 2 bedrooms, 2 full bathrooms and 1 partial bathroom. 2 Sly Street is currently listed for $825,000 and was received on August 07, 2025. Want to learn more about 2 Sly Street? Do you have questions about finding other Single Family real estate for sale in Warwick? You can browse all Warwick real estate or contact a Coldwell Banker agent to request more information.