This is a carousel with tiles that activate property listing cards. Use the previous and next buttons to navigate.
1/49
$899,900
This is a carousel with tiles that activate property listing cards. Use the previous and next buttons to navigate.
1/49
Property Description
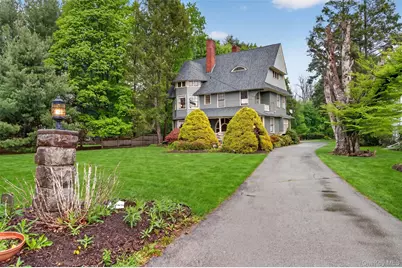
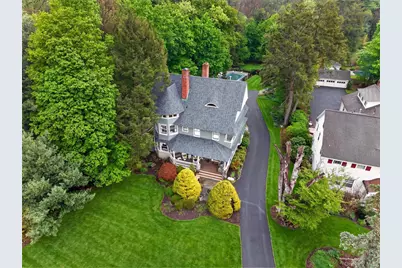
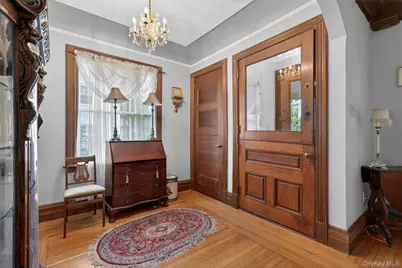
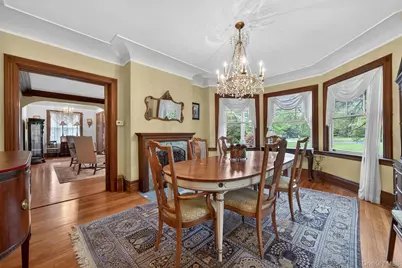
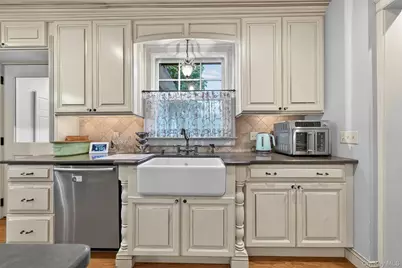
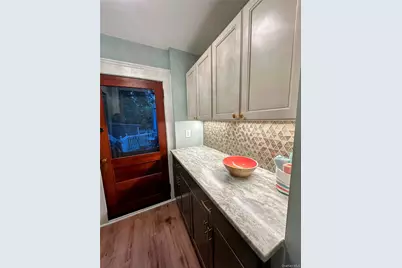
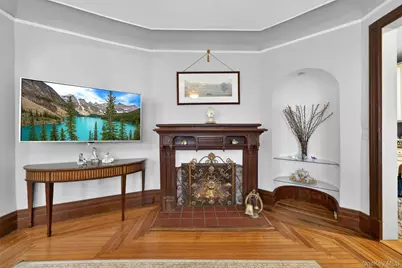
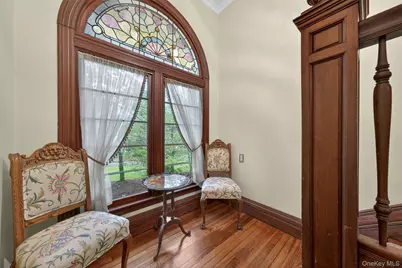
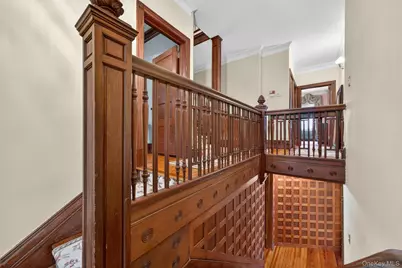
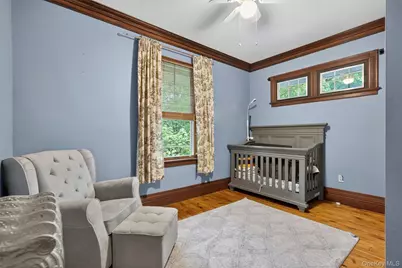
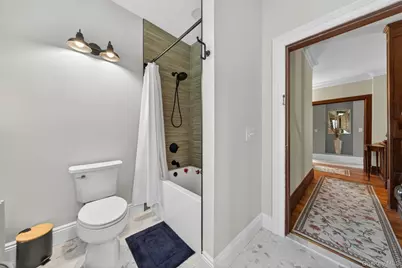
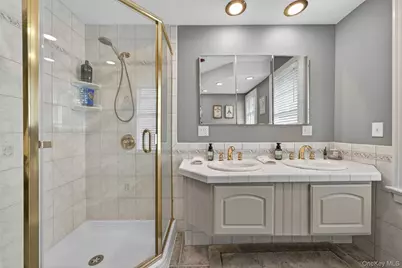
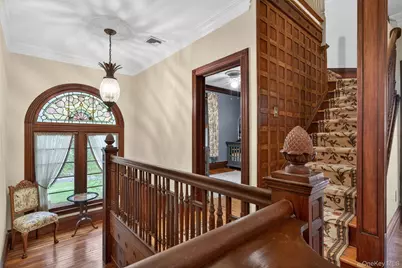
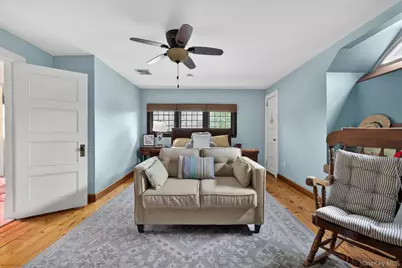
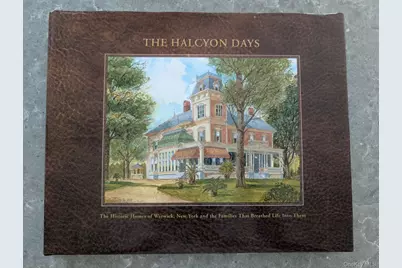
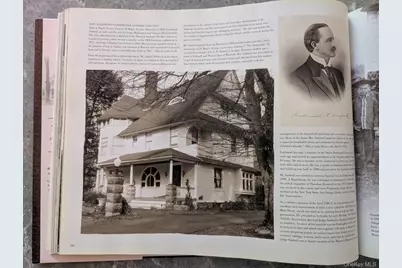
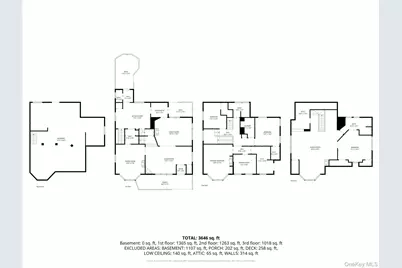
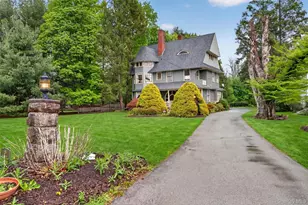
This extraordinary home is not simply a house that is for sale -- it is an integral part of Warwick's architectural history. More than just a place to call home - this is a legacy property -- for one generation and for the next. Known as "The Normandy," it is a masterpiece designed in 1889 during the height of the Gilded Age by renowned architect E.G.W. Dietrich. Prominently featuresd in "The Halcyon Days," the two-page spread highlights its notable provenance. From the welcoming front porch to the original wood double Dutch doors and countless details like stained glass windows, sliding pocket door, and beautiful wood finishing, the craftsmanship and vision of another era reveals itself at every turn. There's a surprise hidden hallway that connects the kitchen to the living room. With two separate butler's pantries, and convenient half-bath - you'll love the high-end Capitol-brand stove, built-in microwave and warming drawer, wine cooler and gleaming granite island. The formal dining room is large enough to host a gala party for 20 and has one of the four fireplaces in the home. Head upstairs and discover two bedrooms, a renovated full bath and separate laundry room. Then there is the luxurious primary ensuite with whirlpool tub and a huge walk-in closet with its own balcony! It is separated by a sliding pocket door, making it truly a private suite. Then there is the amazing third level, with separate bath anbd jack and jill bathroom and huge bonus space making it a self-contained world of its own and ideally suited for multigenerational living. A lush backyard surrounded by mature trees encircle a tastefully fenced pool shimmering at the center of it all. It creates a sense of privacy that feels almost implausible given how close you are (two tenths of a mile!) to everything Warwick, the undisputed "The Crown Jewel of Orange County, NY" has to offer. Plus, this is a great commuting location to NYC (less than 60 miles away) by bus or rail (NJ Transit) Come home to 26 Maple - because whether it's a summer afternoon by the pool or a quiet evening on the deck you are, at once, away from it all and in the heart of everything. Make your own history here!
Full Property Details
Full Property Details for 26 Maple Ave
General
- Price: $899,900
- Taxes: $16,871
- Status: Active
- Type: Single Family
- Source: Long_Island
- MLS ID: 991564
- Updated: 9/21/2026
- Added to Site: 155 day(s) ago
Interior
- Number of Rooms: 11
- Interior Features: Built-in Features, Ceiling Fan(s), Chandelier, Chefs Kitchen, Crown Molding, Eat-in Kitchen, Entrance Foyer, Formal Dining, In-Law Floorplan, Kitchen Island, Natural Woodwork, Original Details, Other, Pantry, Primary Bathroom, Quartz/Quartzite Counters, Recessed Lighting, Storage, Walk-In Closet(s)
- Fireplace: Yes
- Number of Fireplaces: 4
- Fireplace(s): Decorative, Gas, Wood Burning
- Appliances: Dishwasher, Disposal, Dryer, ENERGY STAR Qualified Appliances, Gas Oven, Gas Range, Microwave, Refrigerator, Stainless Steel Appliance(s), Washer, Wine Refrigerator
- Laundry Facilities: Yes
- Flooring: Hardwood, Other, Tile
Rooms
Bathrooms
- Total Bathrooms: 4
- Full Bathrooms: 3
- Half Bathrooms: 1
Bedrooms
- Total Bedrooms: 4
Other Rooms
- Laundry: Laundry Room
Additional Information
- Pool: Yes
- Private Pool: Yes
- Pool Description: Fenced, In-Ground, Vinyl
Exterior
- Exterior Features: Balcony, Juliet Balcony
- Porch/Patio/Deck: Patio, Porch
Parking
- Garage: Yes
- Garage Spaces: 2
- Parking Features: Driveway, Garage
Location
- County: Orange County
- Driving Directions: Proceed north from the Village of Warwick, past the hospital on Route 94 which is Maple Avenue. 26 is on the right; use driveway to park.
School Information
- High School District: Warwick Valley
- Elementary School: Park Avenue Elementary School
- Middle School: Warwick Valley Middle School
- High School: Warwick Valley High School
Heating & Cooling
- Central air: Yes
- Cooling Type: Central Air
- Heating Type: Forced Air, Natural Gas, Steam, Other
Utilities
- Sewer: Public Sewer
- Water: Public
- Utility Description: Trash Collection Public
Structural Information
- Architectural Style: Victorian
- Detached/Attached: Detached
- Construction: Wood Siding
- Basement: Yes
- Basement Desc.: Bilco Door(s), Partial
- Unfinished Attic: Yes
- Windows: Drapes, Oversized Windows, Wood Frames
- Sq. Ft. Source: Public Records
- Year Built: 1889
Lot Features
- Lot Size (Acres): 1.3
- Lot Size (Sq. Ft.): 56,628
- Frontage: Municipal
- Road Maintenance: Public Maintained Road
- Lot Features: Back Yard, Front Yard, Garden, Historic District, Landscaped, Near Public Transit, Near School, Near Shops, Part Wooded, Private
Financial Considerations
- Tax Amount: $16,871.81
Disclosures and Reports
- Special Conditions: None
- Exclusions: Dining room chandelier; some furnishings negotiable
- Property ID: 335405-205-000-0001-024.000-0000
Listed by BHG Real Estate Green Team

Get Pre-Approved Today
Schools
Schools serving 26 Maple Ave
School District:Warwick Valley Central School District
| Name | Grades | Distance |
|---|---|---|
Park Avenue Elementary School, Warwick, NY 10 Park Avenue, Warwick, NY 10990 | 1-4 | 0.7 mi |
Warwick Valley Middle School 225 West Street, Warwick, NY 10990 | 5-8 | 1.6 mi |
Sanfordville Elementary School 144 Sanfordville Road, Warwick, NY 10990 | K-4 | 2.2 mi |
Warwick Valley High School 89 Sanfordville Road, Warwick, NY 10990 | 9-12 | 1.8 mi |
Disclaimer:
School attendance boundaries provided by ATTOM Data Solutions and are for reference only. Contact the school directly to verify enrollment eligibility.
Price & Sales History for 26 Maple Ave
Date
Details
Price
Change
Source
9/21/2026
Price Reduced
$899,900
-9.56%
MLS
7/27/2026
Price Reduced
$995,000
-13.48%
MLS
7/08/2026
Price Reduced
$1,150,000
-4.17%
MLS
5/12/2026
Listed
$1,200,000
207.69%
MLS
7/28/2010
Sold
$390,000
—
Public Record
Disclaimer: Historical sales information is derived from public records provided by the county offices. Information is not guaranteed and should be independently verified.
Tax History
Tax History for 26 Maple Ave
Year
Property Taxes
Change
Tax Assessment
Change
2024
$16,529
100%
$59,000
—
2021
-100%
$59,000
—
2021
$3,568
-77%
$59,000
—
2020
$15,187
7%
$59,000
—
2018
$14,237
2%
$59,000
—
2017
$13,896
2%
$59,000
—
2016
$13,649
—
$59,000
—
2015
$13,669
1%
$59,000
—
2015
$13,582
3%
$59,000
—
2013
$13,169
—
$59,000
—
Disclaimer: Historical tax information is derived from public records provided by the county offices. Information is not guaranteed and should be independently verified.
Estimate the Cost
Estimate the Cost for 26 Maple Ave
26 Maple Avenue, Warwick, NY 10990 (MLS# 991564) is a Single Family property with 4 bedrooms, 3 full bathrooms and 1 partial bathroom. 26 Maple Avenue is currently listed for $899,900 and was received on May 12, 2026. Want to learn more about 26 Maple Avenue? Do you have questions about finding other Single Family real estate for sale in Warwick? You can browse all Warwick real estate or contact a Coldwell Banker agent to request more information.