
This is a carousel with tiles that activate property listing cards. Use the previous and next buttons to navigate.
1/49
$5,000,000
This is a carousel with tiles that activate property listing cards. Use the previous and next buttons to navigate.
1/49
Property Description
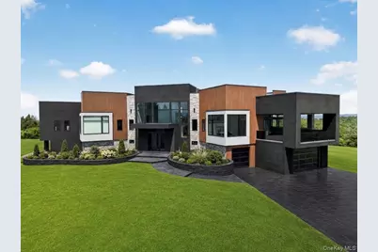
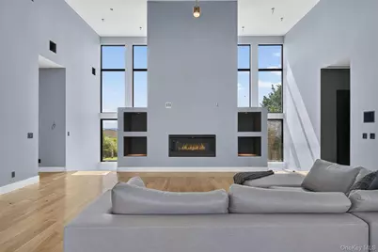
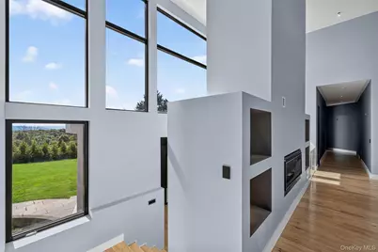
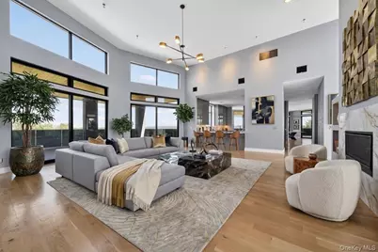
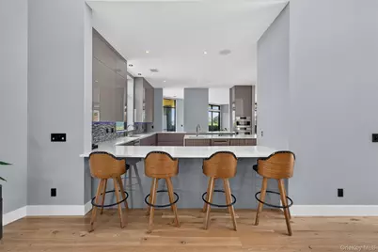
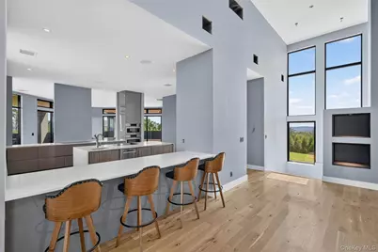
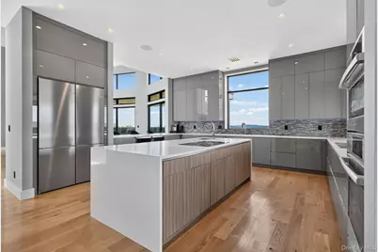
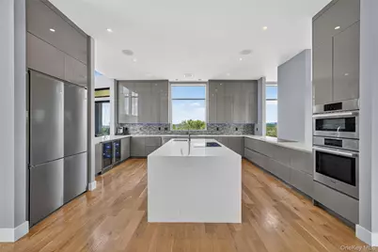
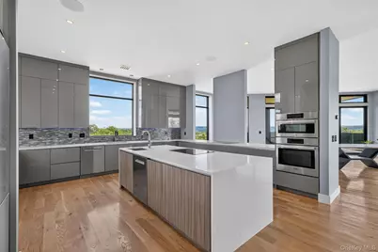
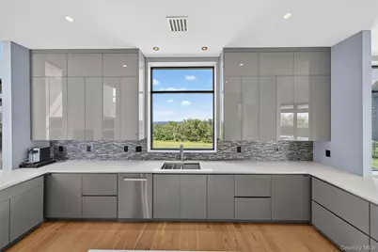
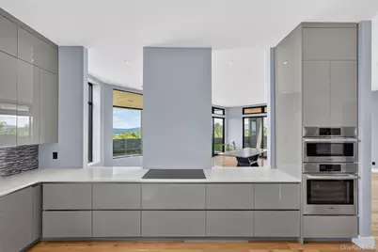
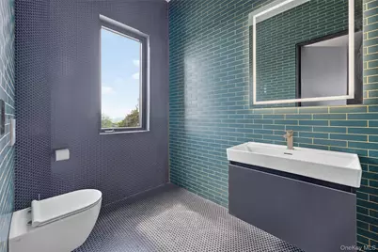
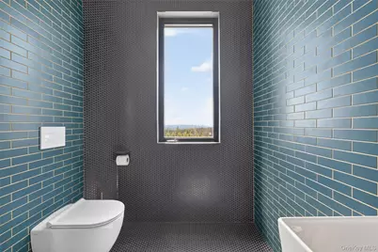
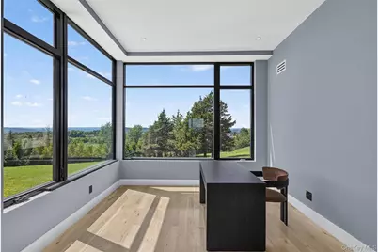
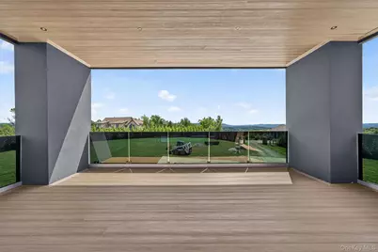
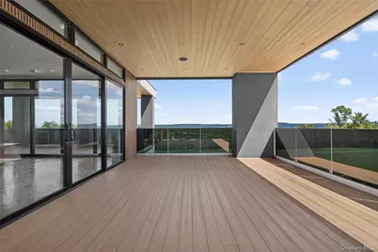
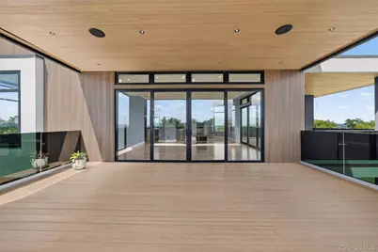
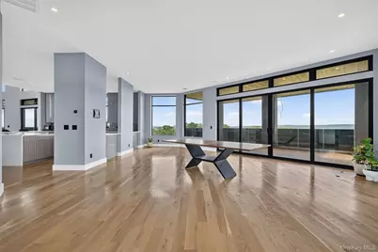
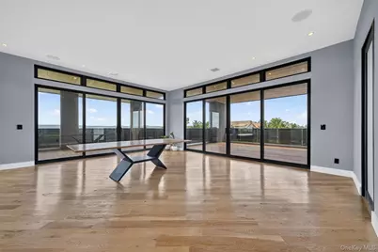
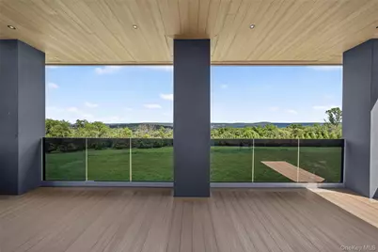
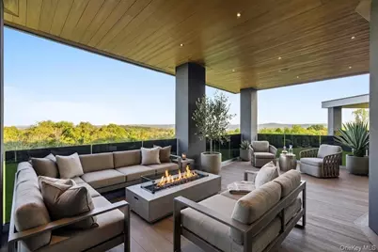
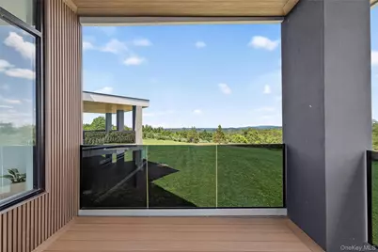
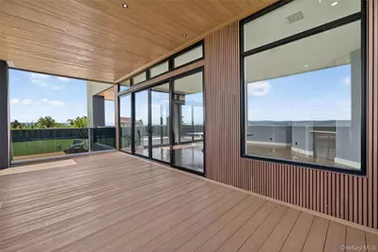
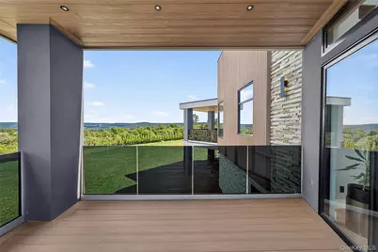
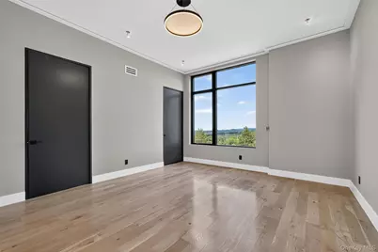
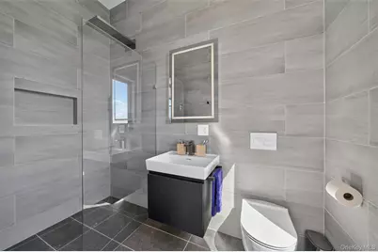
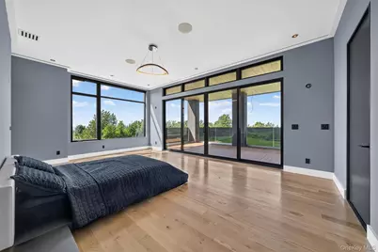
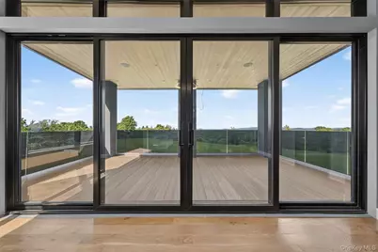
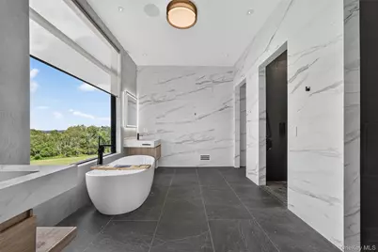
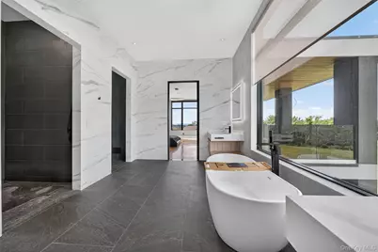
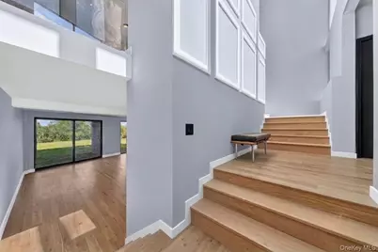
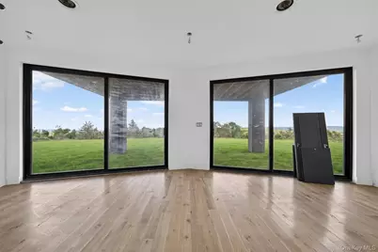
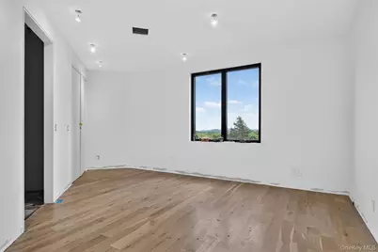
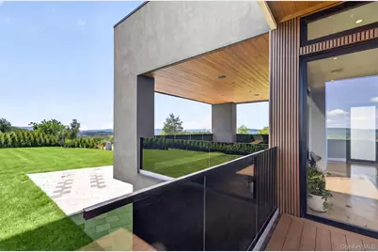
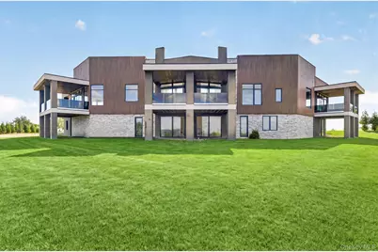
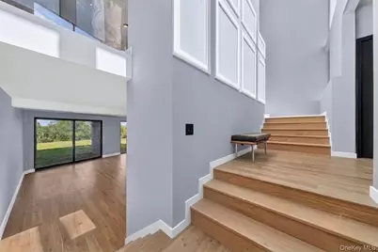
Aire 360 - European Masterpiece, American Scale, Views Without Limits. Welcome to Aire 360, a landmark modern estate set high above Warwick, NY, with commanding 360-degree views stretching across the Hudson Valley, New Jersey, and Pennsylvania. Created with the involvement of award-winning architect Joseph Irace, this sleek, powerful, and unmistakably refined residence is not simply a home - it is an experience engineered with the precision of a luxury European performance car and scaled for an extraordinary American lifestyle. From the moment you arrive through the custom steel gated entrance, Aire 360 makes a statement of quiet dominance. Its sculptural modern profile, elevated setting, expansive glass, and seamless indoor-outdoor design create a residence that feels both aerodynamic and architectural - private, powerful, and effortlessly sophisticated. With multiple covered outdoor balconies, endless windows, and panoramic sightlines from nearly every room, the home captures light, sky, and landscape with cinematic perfection. Designed with European sophistication and built with exceptional craftsmanship, Aire 360 incorporates German, Polish, and Spaniard influences throughout. Every surface and system was selected with intention: clean lines, refined materials, advanced performance, and a feeling of absolute control. This is a residence that could easily be featured in Architectural Digest, where form, function, technology, and landscape come together in one unforgettable composition. The main level is centered around an oversized chef's kitchen overlooking the open living area, creating a dramatic space for entertaining, gathering, and everyday luxury. The kitchen is appointed with a full suite of smart Bosch appliances, including dual ovens, dual induction cooktops, two dishwashers, two wine refrigerators, double refrigerator/freezer capacity, and two sinks. The primary suite offers a private retreat worthy of a five-star resort, while two additional bedrooms each feature their own bathroom, creating comfort and privacy. The lower level expands the lifestyle with flexible space for a gym, home theater, office, bonus room, or guest retreat. Every detail has been designed for modern living, from smart appliances, lighting, music, security, access points, and smart fire and smoke detection to multi-zone Dayton audio, Yamaha speakers, rooftop AC units, forced-air heating and cooling, radiant heat, and four total comfort zones. Spa-inspired bathrooms feature waterfall showers and floating toilets, while the exterior continues the same level of refinement with Cambridge black paver driveway details and a custom steel gated entrance with premium operator systems. Private, elevated, and unlike anything Warwick has seen before, Aire 360 is a rare modern masterpiece where panoramic views, advanced systems, and world-class design align with breathtaking precision. All of this is just minutes from Warwick Village, farm-to-table dining, orchards, wineries, breweries, farmers markets, boutique shops, Applefest, Greenwood Lake, Appalachian Trail access, Mount Peter Ski Area, golf, tennis, pickleball, hiking, and four-season Hudson Valley recreation. Private and peaceful, yet close to everything that makes Warwick one of the region's most beloved destinations, Aire 360 is the new benchmark for modern luxury in the Hudson Valley - a living work of architecture, elevated above the landscape and built for a life without limits.
Full Property Details
Full Property Details for 30 High Ridge Rd
General
- Price: $5,000,000
- Taxes: $19,835
- Status: Active
- Type: Single Family
- Source: Long_Island
- MLS ID: 1012394
- Updated: 6/25/2026
- Added to Site: 63 day(s) ago
Interior
- Number of Rooms: 17
- Interior Features: First Floor Bedroom, First Floor Full Bath, Cathedral Ceiling(s), Chefs Kitchen, Double Vanity, Eat-in Kitchen, Formal Dining, High Ceilings, His and Hers Closets, Kitchen Island, Open Floorplan, Open Kitchen, Pantry, Primary Bathroom, Recessed Lighting, Smart Thermostat, Soaking Tub, Sound System, Speakers, Storage, Walk-In Closet(s), Washer/Dryer Hookup, Whole House Entertainment System, Wired for Sound
- Fireplace: Yes
- Number of Fireplaces: 2
- Appliances: Dryer, ENERGY STAR Qualified Appliances, Freezer, Microwave, Oven, Range, Refrigerator, Washer, Wine Refrigerator
Rooms
Bathrooms
- Total Bathrooms: 6
- Full Bathrooms: 5
- Half Bathrooms: 1
Bedrooms
- Total Bedrooms: 3
Parking
- Garage: Yes
- Garage Spaces: 5
- Parking Features: Garage
Location
- County: Orange County
School Information
- High School District: Warwick Valley
- Elementary School: Sanfordville Elementary School
- Middle School: Warwick Valley Middle School
- High School: Warwick Valley High School
Heating & Cooling
- Central air: Yes
- Cooling Type: Central Air
- Heating Type: Forced Air, Propane, Radiant, See Remarks, Radiant Floor
- Heating Zones: 4
Utilities
- Sewer: Septic Tank
- Water: Well
- Utility Description: Cable Connected, Electricity Connected, Propane, Trash Collection Private, Water Connected
Structural Information
- Architectural Style: Contemporary
- Detached/Attached: Detached
- Construction: Frame
- Basement: Yes
- Basement Desc.: Finished, Full Basement, Walk-Out Access
- Sq. Ft. Source: Other
- Year Built: 2026
Lot Features
- Lot Size (Acres): 10.6
- Lot Size (Sq. Ft.): 461,736
Financial Considerations
- Tax Amount: $19,835.46
Disclosures and Reports
- Special Conditions: None
- Property ID: 335489-018-000-0001-079.110-0000
Listed by Serhant LLC
Get Pre-Approved Today
Schools
Schools serving 30 High Ridge Rd
School District:Warwick Valley Central School District
| Name | Grades | Distance |
|---|---|---|
Park Avenue Elementary School, Warwick, NY 10 Park Avenue, Warwick, NY 10990 | 1-4 | 2.8 mi |
Warwick Valley Middle School 225 West Street, Warwick, NY 10990 | 5-8 | 3.1 mi |
Sanfordville Elementary School 144 Sanfordville Road, Warwick, NY 10990 | K-4 | 4 mi |
Warwick Valley High School 89 Sanfordville Road, Warwick, NY 10990 | 9-12 | 3.3 mi |
Disclaimer:
School attendance boundaries provided by ATTOM Data Solutions and are for reference only. Contact the school directly to verify enrollment eligibility.
Price & Sales History for 30 High Ridge Rd
Date
Details
Price
Change
Source
6/25/2026
Listed
$5,000,000
—
MLS
Disclaimer: Historical sales information is derived from public records provided by the county offices. Information is not guaranteed and should be independently verified.
Tax History
Tax History for 30 High Ridge Rd
Year
Property Taxes
Change
Tax Assessment
Change
2024
$19,481
100%
$85,000
—
2021
100%
$85,000
13%
2021
-100%
$75,000
26%
2021
$3,488
-74%
$59,300
—
2020
$13,287
4%
$59,300
—
2018
$12,779
2%
$59,300
—
2017
$12,501
2%
$59,300
—
2016
$12,267
—
$59,300
—
2015
$12,318
1%
$59,300
—
2015
$12,228
3%
$59,300
—
2013
$11,843
—
$59,300
—
Disclaimer: Historical tax information is derived from public records provided by the county offices. Information is not guaranteed and should be independently verified.
Estimate the Cost
Estimate the Cost for 30 High Ridge Rd
30 High Ridge Road, Warwick, NY 10990 (MLS# 1012394) is a Single Family property with 3 bedrooms, 5 full bathrooms and 1 partial bathroom. 30 High Ridge Road is currently listed for $5,000,000 and was received on June 25, 2026. Want to learn more about 30 High Ridge Road? Do you have questions about finding other Single Family real estate for sale in Warwick? You can browse all Warwick real estate or contact a Coldwell Banker agent to request more information.
