This is a carousel with tiles that activate property listing cards. Use the previous and next buttons to navigate.
1/42
$1,200,000
This is a carousel with tiles that activate property listing cards. Use the previous and next buttons to navigate.
1/42
Property Description
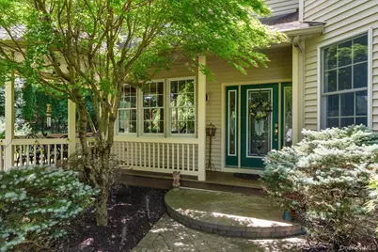
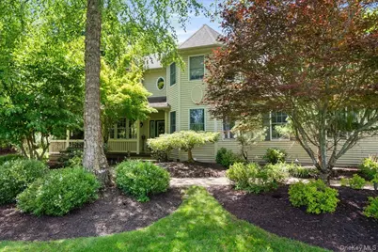
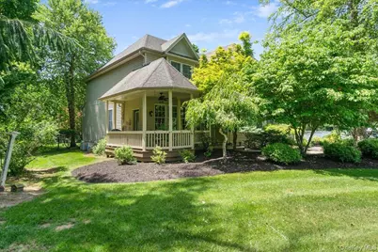
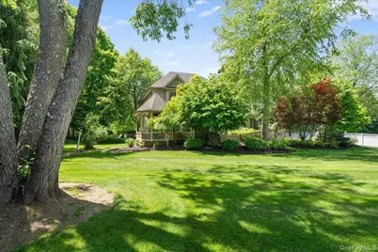
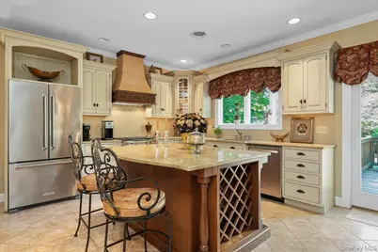
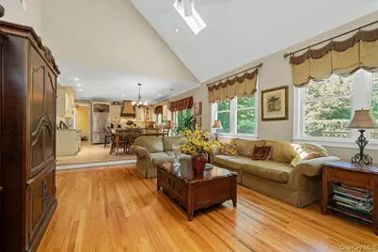
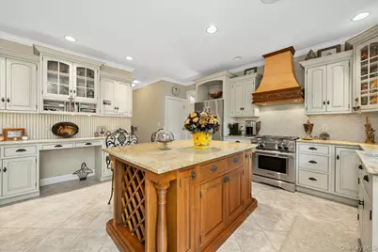
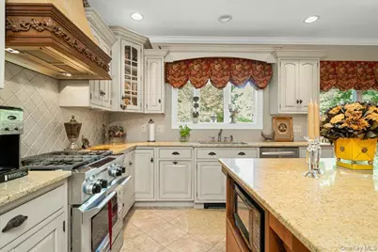
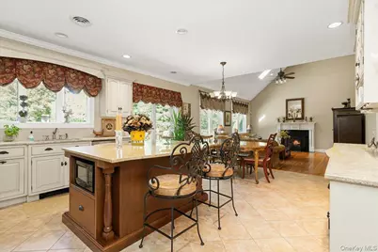
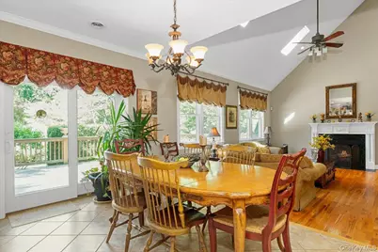
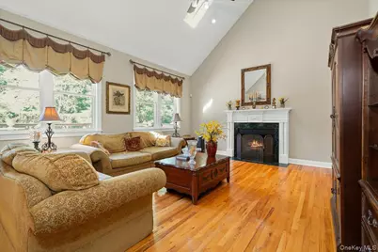
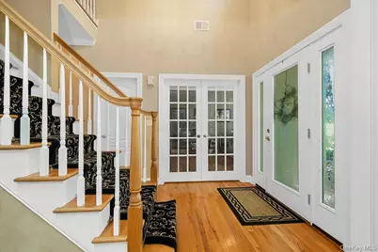
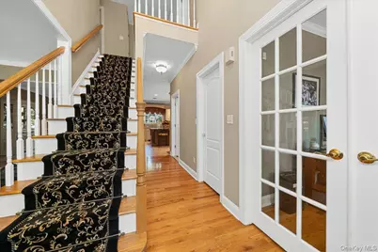
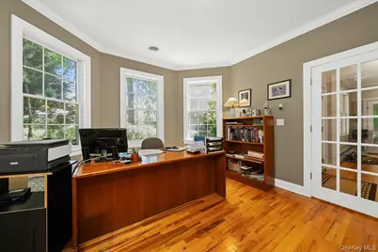
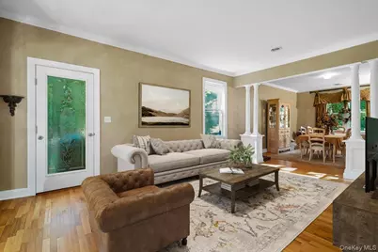
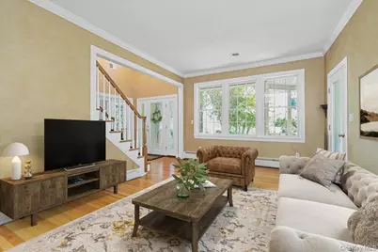
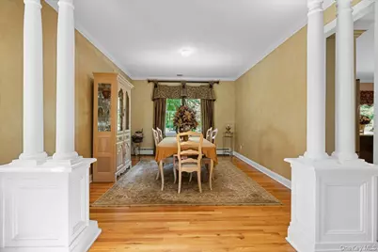
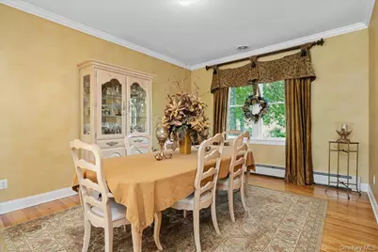
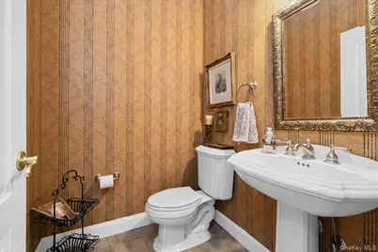
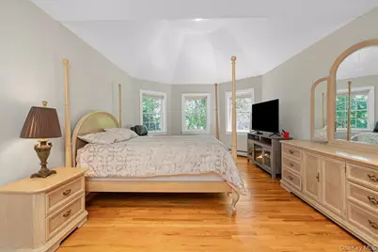
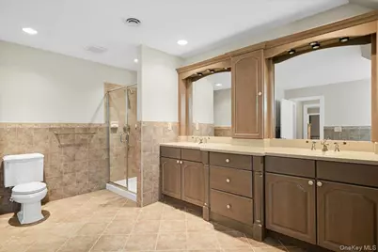
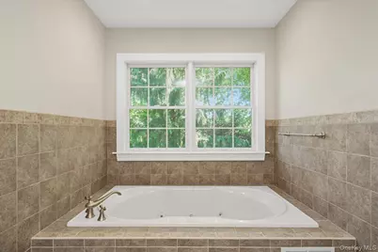
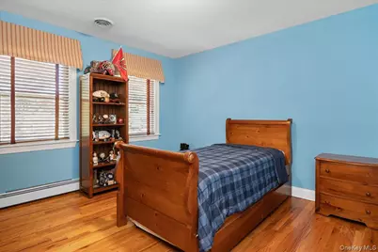
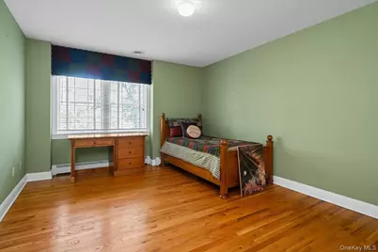
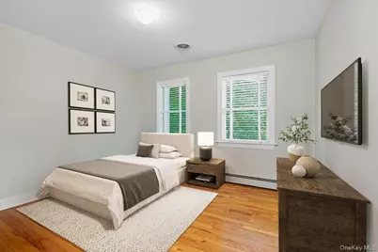
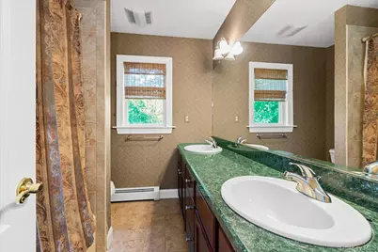
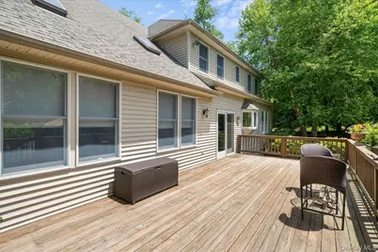
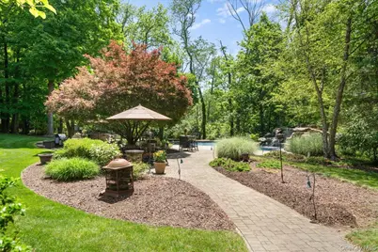
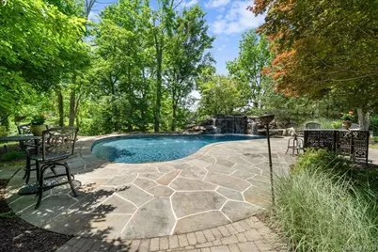
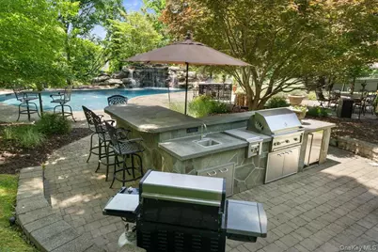
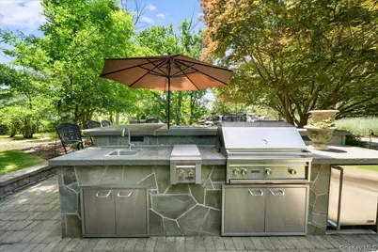
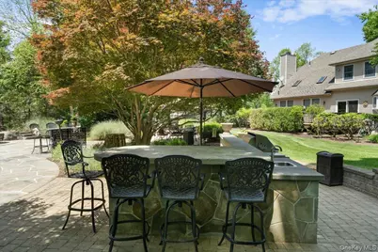
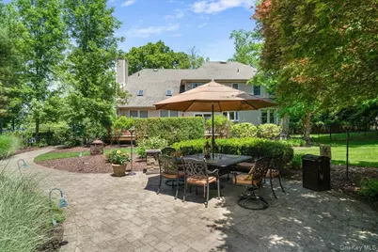
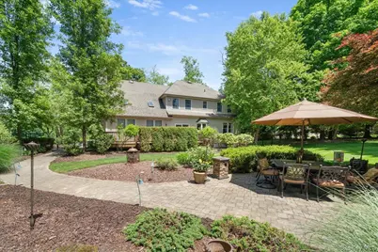
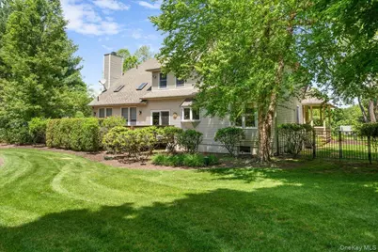
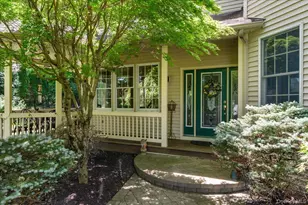
Nestled on a mature, tree-lined street within an exclusive enclave of custom-built homes, this exceptional residence offers privacy and a peaceful setting with a single entrance and two cul-de-sacs. A welcoming front walkway leads to an expansive covered front porch with an adjoining gazebo, creating an inviting outdoor space for relaxing, entertaining, and enjoying the peaceful surroundings. Beautiful mature plantings enhance the property's curb appeal and create a picturesque setting throughout the grounds. Designed for both everyday living and entertaining, the thoughtfully crafted floor plan begins with a dramatic two-story foyer and centers around a stunning custom kitchen featuring beautifully detailed cabinetry and refined finishes. Serving as the heart of the home, the kitchen seamlessly connects the foyer, formal dining room, and expansive great room with vaulted ceilings, creating an effortless flow throughout the main level. Filled with natural light from abundant windows and skylights, the great room is anchored by a gas fireplace, providing a warm and inviting gathering space. A spacious living room transitions gracefully into the dining room, further enhancing the home's open and connected layout. Sliding glass doors from the kitchen open to a spacious deck, creating the perfect setting for outdoor dining, entertaining, or simply relaxing while enjoying the soothing sounds of the backyard waterfall and tranquil views of your private outdoor retreat. The impressive primary suite offers a private retreat with a spa-inspired bath featuring dual vanities, a soaking tub, and a separate shower. Three additional generously sized bedrooms share a well-appointed full bath with double sinks, while a convenient powder room completes the main level. The outdoor living experience is truly exceptional. Step from the deck into your own backyard oasis, where a stunning in-ground pool is surrounded by stone hardscaping and beautiful mature landscaping. A resort-inspired waterfall cascades over a natural-style grotto retreat and dramatic rock ledge, creating a serene and unforgettable focal point. The outdoor kitchen is equipped with a built-in BBQ grill, cooktop, sink, and refrigerator, complemented by an inviting L-shaped seating area designed for gathering, dining, and socializing. The fenced yard provides both privacy and tranquility. Additional highlights include a whole-house Generac generator, irrigation system, whole-house water softener system, two-zone central air conditioning, and an expansive lower level offering approximately 1,600 square feet of versatile space ideal for recreation, fitness, hobbies, or storage. Located in the Town of Warwick, just minutes from the historic Village of Warwick, the NY/NJ border, and approximately one hour from New York City, this home offers the perfect balance of tranquility and convenience. Enjoy Main Street's boutiques, restaurants, cafes, seasonal festivals, farmers markets, and maker markets, with everyday essentials just minutes away. Explore the area's renowned wineries, orchards, and local farms, or take advantage of nearby recreation, including golfing, skiing, snowboarding, bowling, the drive-in movie theater, and the Town of Warwick Beach on Greenwood Lake. Nearby Mountain Creek Resort in Vernon, New Jersey, offers year-round activities, including skiing, snowboarding, mountain biking, and a water park. A nearby park-and-ride bus stop provides convenient commuting options. This turnkey home offers an exceptional blend of luxury, relaxation, adventure, and convenience, making it a truly remarkable place to call home.
Full Property Details
Full Property Details for 32 Somerset Ln
General
- Price: $1,200,000
- Taxes: $16,448
- Status: Active
- Type: Single Family
- Source: Long_Island
- MLS ID: 1014994
- Updated: 6/20/2026
- Added to Site: 23 day(s) ago
Interior
- Number of Rooms: 8
- Interior Features: Cathedral Ceiling(s), Ceiling Fan(s), Chandelier, Chefs Kitchen, Crown Molding, Double Vanity, Eat-in Kitchen, Entrance Foyer, Formal Dining, Granite Counters, High Ceilings, His and Hers Closets, Kitchen Island, Open Floorplan, Open Kitchen, Pantry, Primary Bathroom, Soaking Tub
- Number of Fireplaces: 1
- Fireplace(s): Family Room, Gas
- Appliances: Dishwasher, Exhaust Fan, Gas Oven, Gas Range, Microwave, Refrigerator, Stainless Steel Appliance(s), Water Softener Owned
- Laundry Facilities: Yes
- Flooring: Hardwood, Tile
Rooms
Bathrooms
- Total Bathrooms: 3
- Full Bathrooms: 2
- Half Bathrooms: 1
Bedrooms
- Total Bedrooms: 4
Other Rooms
- Laundry: Laundry Room
Additional Information
- Pool: Yes
- Private Pool: Yes
- Pool Description: In-Ground, Pool Cover, Salt Water
Parking
- Garage: Yes
- Garage Spaces: 2
- Parking Features: Driveway, Private
Location
- County: Orange County
- Subdivision: Southwycke Farms
- Cross Streets: Southwycke Lane
- Driving Directions: Route 94 to Southwycke Lane to Somerset Lane. The house is directly in front of the intersection a little to the right.
School Information
- High School District: Warwick Valley
- Elementary School: Sanfordville Elementary School
- Middle School: Warwick Valley Middle School
- High School: Warwick Valley High School
Heating & Cooling
- Central air: Yes
- Cooling Type: Central Air
- Heating Type: Baseboard
Utilities
- Sewer: Septic Tank
- Water: Well
- Utility Description: Cable Connected, Electricity Connected, Propane, Trash Collection Private, Underground Utilities
Structural Information
- Architectural Style: Colonial
- Detached/Attached: Detached
- Construction: Vinyl Siding
- Basement: Yes
- Basement Desc.: Full Basement, Partial, Storage Space
- Unfinished Attic: Yes
- Building Size: 4701
- Square Feet: 4,701
- Year Built: 2001
Lot Features
- Lot Size (Acres): 1.2
- Lot Size (Sq. Ft.): 52,272
- Fence: Yes
- Lot Features: Back Yard, Front Yard, Landscaped, Near Golf Course, Near Public Transit, Near School, Near Shops
- Fencing (Description): Back Yard
Financial Considerations
- Tax Amount: $16,448.99
Disclosures and Reports
- Special Conditions: None
- Property ID: 335489-049-000-0004-029.000-0000
Listed by BHG Real Estate Green Team
Get Pre-Approved Today
Schools
Schools serving 32 Somerset Ln
School District:Warwick Valley Central School District
| Name | Grades | Distance |
|---|---|---|
Sanfordville Elementary School 144 Sanfordville Road, Warwick, NY 10990 | K-4 | 1.2 mi |
Warwick Valley Middle School 225 West Street, Warwick, NY 10990 | 5-8 | 2 mi |
Park Avenue Elementary School, Warwick, NY 10 Park Avenue, Warwick, NY 10990 | 1-4 | 3.3 mi |
Warwick Valley High School 89 Sanfordville Road, Warwick, NY 10990 | 9-12 | 1.8 mi |
Disclaimer:
School attendance boundaries provided by ATTOM Data Solutions and are for reference only. Contact the school directly to verify enrollment eligibility.
Price & Sales History for 32 Somerset Ln
Date
Details
Price
Change
Source
6/20/2026
Listed
$1,200,000
—
MLS
Disclaimer: Historical sales information is derived from public records provided by the county offices. Information is not guaranteed and should be independently verified.

Tax History
Tax History for 32 Somerset Ln
Year
Property Taxes
Change
Tax Assessment
Change
2024
$16,152
100%
$70,400
—
2021
-100%
$70,400
—
2021
$4,128
-73%
$70,400
—
2020
$15,011
5%
$70,400
—
2018
$14,360
3%
$70,400
—
2017
$13,999
2%
$70,400
—
2016
$13,735
—
$70,400
—
2015
$13,758
1%
$70,400
—
2015
$13,664
-6%
$70,400
—
2013
$14,560
—
$70,400
—
Disclaimer: Historical tax information is derived from public records provided by the county offices. Information is not guaranteed and should be independently verified.
Estimate the Cost
Estimate the Cost for 32 Somerset Ln
32 Somerset Lane, Warwick, NY 10990 (MLS# 1014994) is a Single Family property with 4 bedrooms, 2 full bathrooms and 1 partial bathroom. 32 Somerset Lane is currently listed for $1,200,000 and was received on June 20, 2026. Want to learn more about 32 Somerset Lane? Do you have questions about finding other Single Family real estate for sale in Warwick? You can browse all Warwick real estate or contact a Coldwell Banker agent to request more information.