
This is a carousel with tiles that activate property listing cards. Use the previous and next buttons to navigate.
1/45
$874,400
This is a carousel with tiles that activate property listing cards. Use the previous and next buttons to navigate.
1/45
Property Description
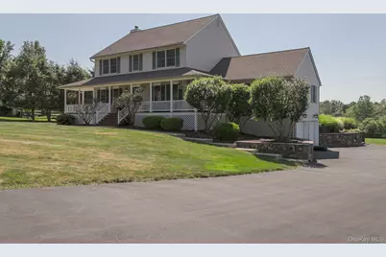
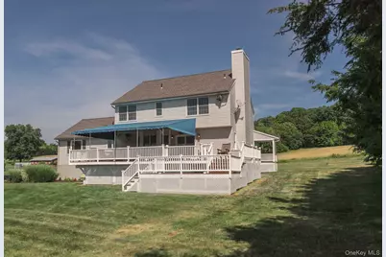
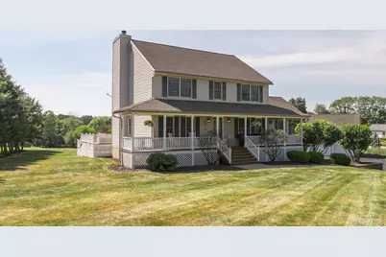
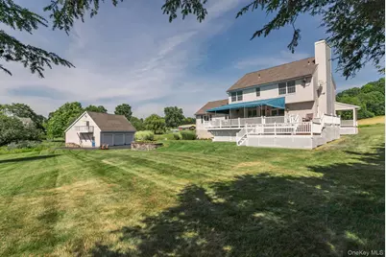
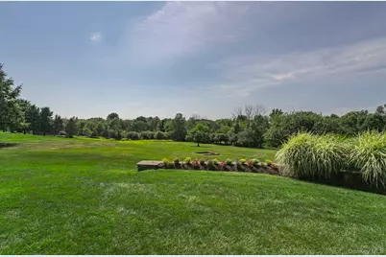
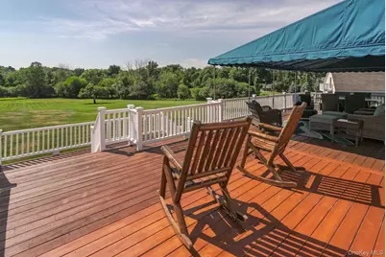
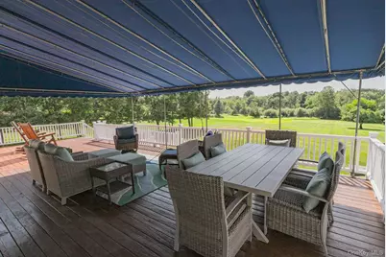
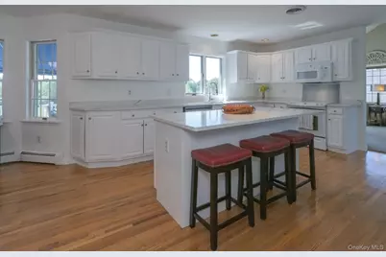
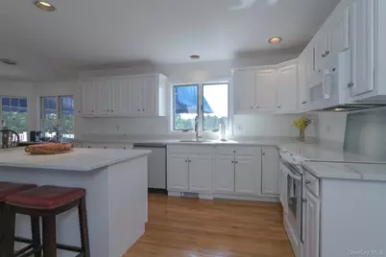
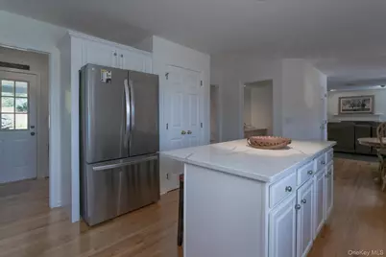
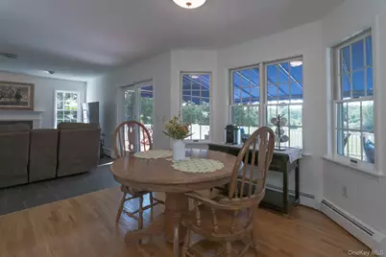
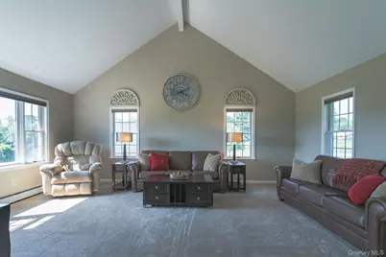
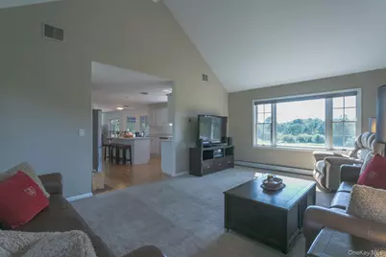
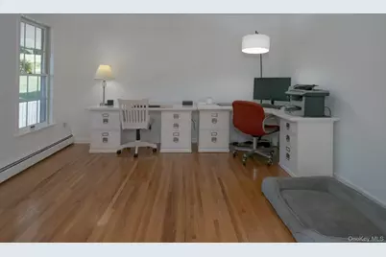
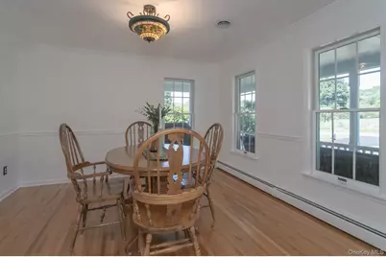
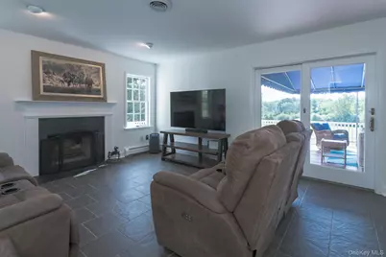
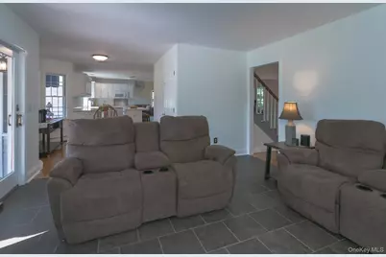
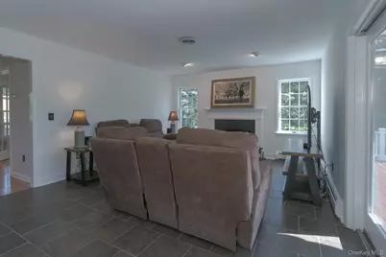
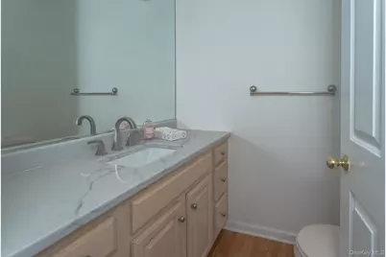
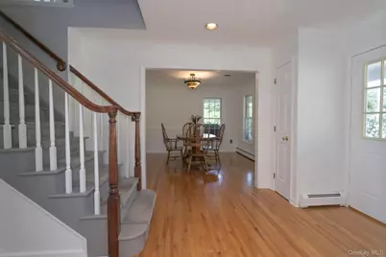
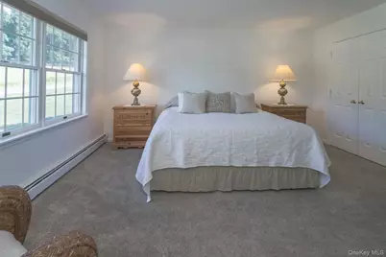
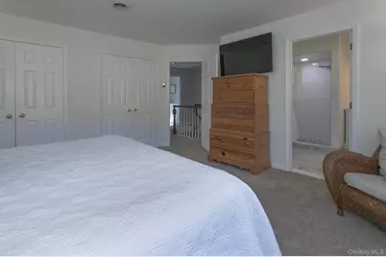
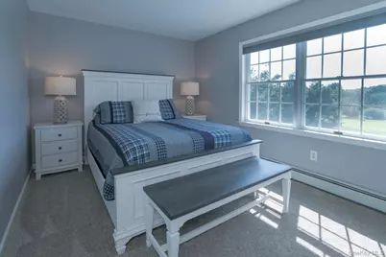
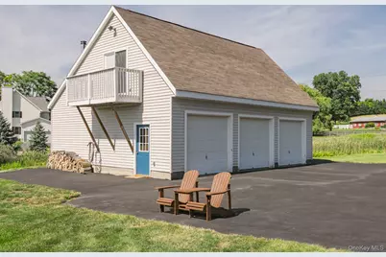
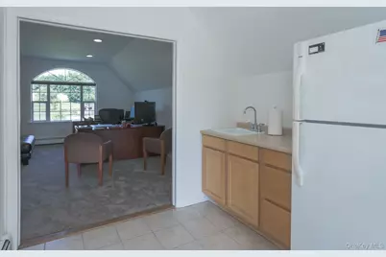
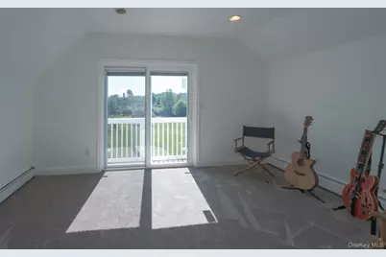
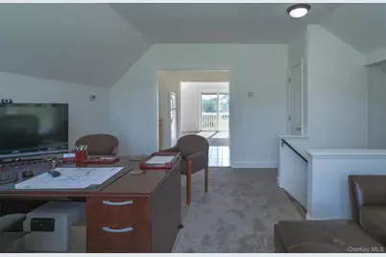
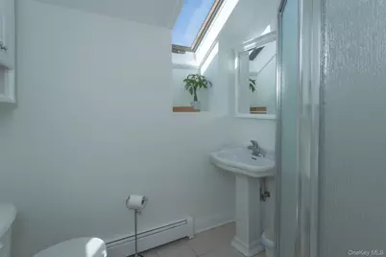
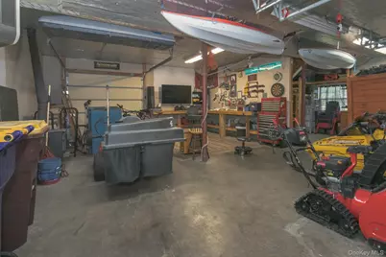
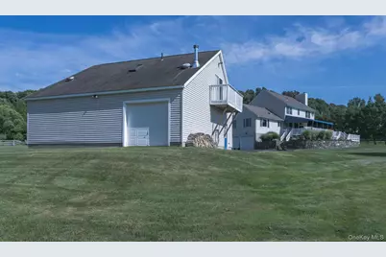
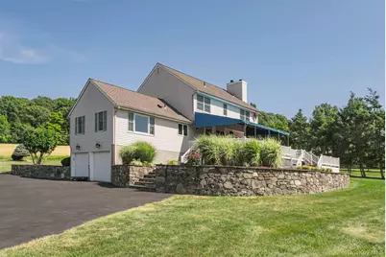
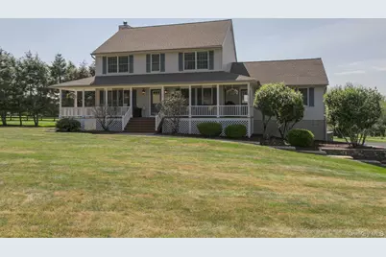
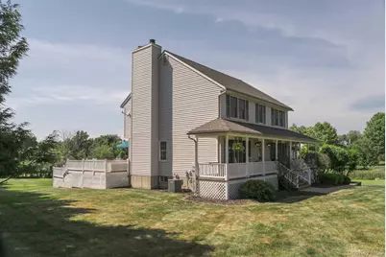
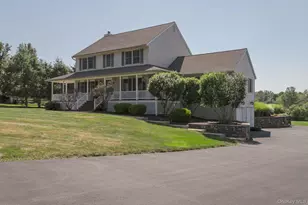
Beautiful Center hall colonial with huge 3 bay detached garage with office space set on idyllic 2.5 acres nestled seamlessly into the countryside. Come for the home, stay for the surroundings. Welcomed through the wraparound porch and into the bright first floor, this home offers a convenient office space, living room with fire fireplace, and dining room. The kitchen overlooks the deck and expansive back yard. Vaulted ceilings and large windows in the family room make it an easy place to settle in. The large master has a well appointed en suite with dual sinks and step in shower. Outside, the massive deck is partially protected by a custom awning, with additional space to soak in the sun. Mature plantings and stone walls lead you to the detached 3 bay garage. Tall ceilings, extended bays and additional rear garage door access makes this garage the perfect place for the car enthusiast, hobbyist, or toy collector! The second story is finished with an office overlooking the fields, kitchenette and additional room with balcony overlooking the expansive yard. This is a great space for work from home, homeschool, craft room and more. This wonderful home and all of these extras are located in the desirable Warwick Valley Central School District, and minutes to the village of Warwick with all the shopping, restaurants, entertainment and more that it offers.
Full Property Details
Full Property Details for 33 Jessup Rd
General
- Price: $874,400
- Taxes: $15,669
- Status: Active
- Type: Single Family
- Source: Long_Island
- MLS ID: 989800
- Updated: 8/13/2026
- Added to Site: 35 day(s) ago
Interior
- Number of Rooms: 15
- Interior Features: Breakfast Bar, Cathedral Ceiling(s), Double Vanity, Eat-in Kitchen, High Ceilings, His and Hers Closets, Kitchen Island, Open Floorplan, Pantry, Primary Bathroom, Quartz/Quartzite Counters, Recessed Lighting
- Fireplace: Yes
- Number of Fireplaces: 2
- Fireplace(s): Living Room, Wood Burning
- Appliances: Dishwasher, Oven, Range, Refrigerator
- Laundry Facilities: Yes
- Flooring: Hardwood, Wood
Rooms
Bathrooms
- Total Bathrooms: 4
- Full Bathrooms: 3
- Half Bathrooms: 1
Bedrooms
- Total Bedrooms: 4
Other Rooms
- Laundry: Inside
Exterior
- Exterior Features: Awning(s), Fire Pit, Garden, Rain Gutters
- Porch/Patio/Deck: Covered, Deck, Wrap Around
Parking
- Garage: Yes
- Garage Spaces: 5
- Total Spaces: 10
- Parking Features: Attached, Driveway, Garage, Private
Location
- County: Orange County
School Information
- High School District: Warwick Valley
- Elementary School: Sanfordville Elementary School
- Middle School: Warwick Valley Middle School
- High School: Warwick Valley High School
Heating & Cooling
- Central air: Yes
- Cooling Type: Central Air
- Heating Type: Baseboard
Utilities
- Sewer: Septic Tank
- Water: Well
- Utility Description: Cable Available, Electricity Available, Phone Available
Structural Information
- Architectural Style: Colonial
- Detached/Attached: Detached
- Construction: Batts Insulation, Frame
- Basement: Yes
- Basement Desc.: Full Basement
- Sq. Ft. Source: Public Records
- Year Built: 1995
Additional Structures
- Other Structures: Outbuilding, Workshop
Lot Features
- Property View: Mountain(s), Panoramic, Trees/Woods
- Mountain views: Yes
- Lot Size (Acres): 2.5
- Lot Size (Sq. Ft.): 108,900
Financial Considerations
- Tax Amount: $15,669.57
Disclosures and Reports
- Special Conditions: None
- Property ID: 335489-029-000-0004-003.000-0000
Listed by Keller Williams Realty
Get Pre-Approved Today
Schools
Schools serving 33 Jessup Rd
School District:Warwick Valley Central School District
| Name | Grades | Distance |
|---|---|---|
Warwick Valley Middle School 225 West Street, Warwick, NY 10990 | 5-8 | 1.6 mi |
Sanfordville Elementary School 144 Sanfordville Road, Warwick, NY 10990 | K-4 | 2.5 mi |
Park Avenue Elementary School, Warwick, NY 10 Park Avenue, Warwick, NY 10990 | 1-4 | 2.7 mi |
Warwick Valley High School 89 Sanfordville Road, Warwick, NY 10990 | 9-12 | 1.8 mi |
Disclaimer:
School attendance boundaries provided by ATTOM Data Solutions and are for reference only. Contact the school directly to verify enrollment eligibility.
Price & Sales History for 33 Jessup Rd
Date
Details
Price
Change
Source
8/13/2026
Price Reduced
$874,400
-0.06%
MLS
7/23/2026
Listed
$874,900
—
MLS
Disclaimer: Historical sales information is derived from public records provided by the county offices. Information is not guaranteed and should be independently verified.
Tax History
Tax History for 33 Jessup Rd
Year
Property Taxes
Change
Tax Assessment
Change
2024
$15,423
100%
$67,200
—
2021
-100%
$67,200
—
2021
$3,943
-72%
$67,200
—
2020
$14,296
5%
$67,200
—
2018
$13,673
3%
$67,200
—
2017
$13,327
2%
$67,200
—
2016
$13,075
—
$67,200
—
2015
$13,096
1%
$67,200
—
2015
$13,006
3%
$67,200
—
2013
$12,587
—
$67,200
—
Disclaimer: Historical tax information is derived from public records provided by the county offices. Information is not guaranteed and should be independently verified.
Estimate the Cost
Estimate the Cost for 33 Jessup Rd
33 Jessup Road, Warwick, NY 10990 (MLS# 989800) is a Single Family property with 4 bedrooms, 3 full bathrooms and 1 partial bathroom. 33 Jessup Road is currently listed for $874,400 and was received on July 23, 2026. Want to learn more about 33 Jessup Road? Do you have questions about finding other Single Family real estate for sale in Warwick? You can browse all Warwick real estate or contact a Coldwell Banker agent to request more information.
