
This is a carousel with tiles that activate property listing cards. Use the previous and next buttons to navigate.
1/35
$514,900
This is a carousel with tiles that activate property listing cards. Use the previous and next buttons to navigate.
1/35
Property Description
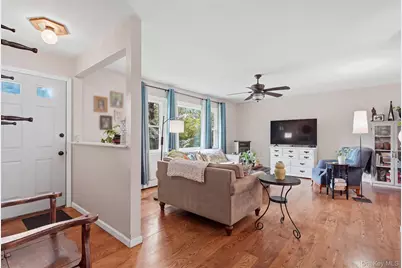
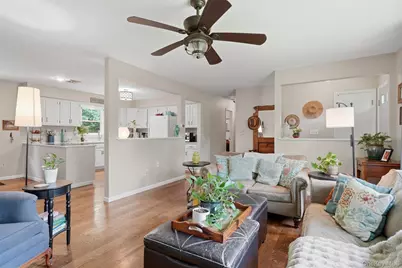
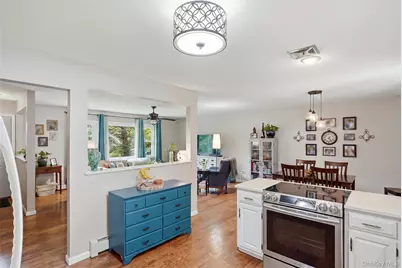
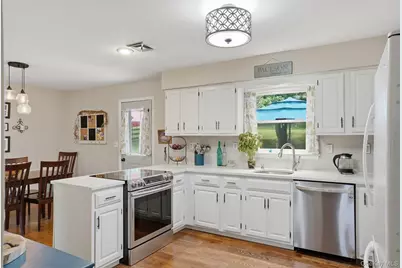
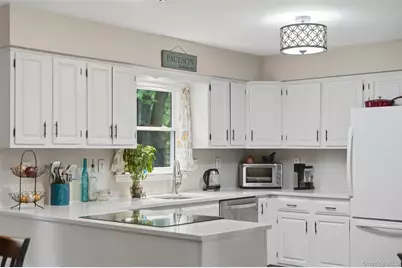
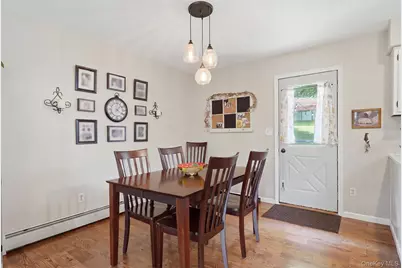
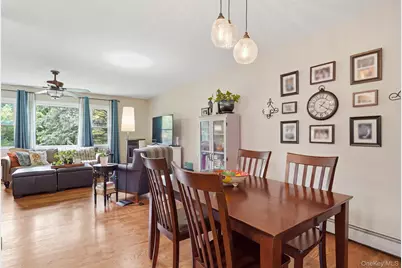
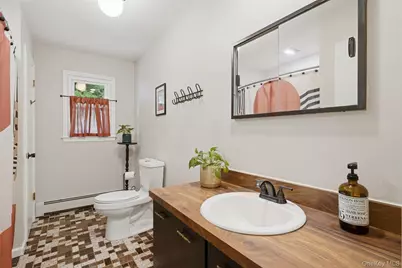
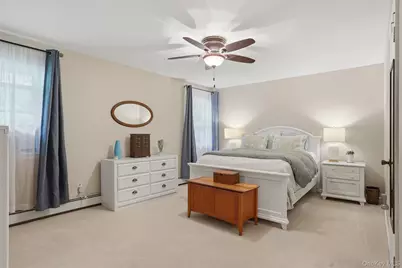
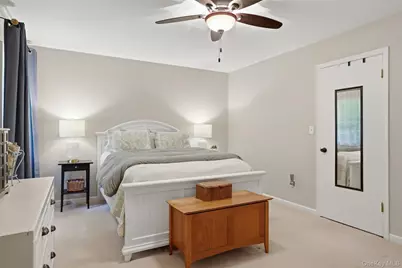
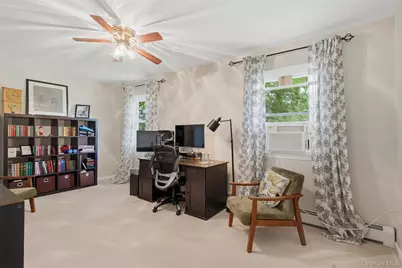
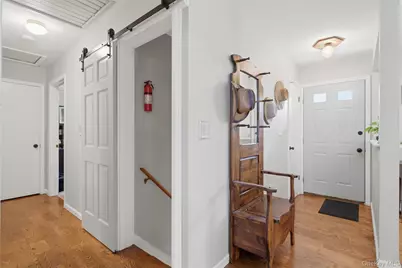
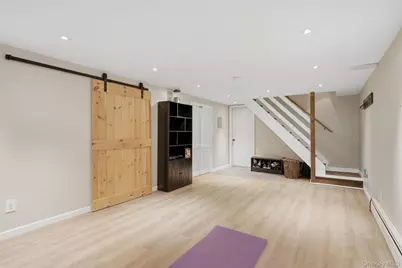
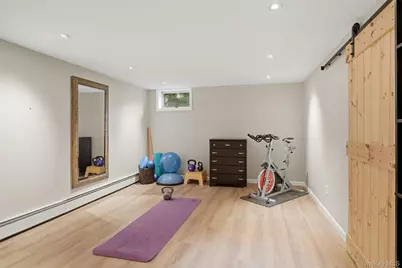
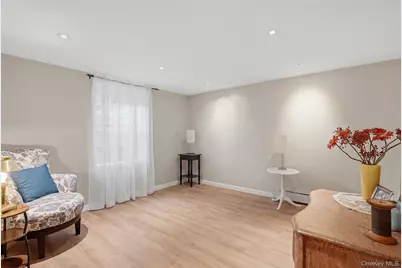
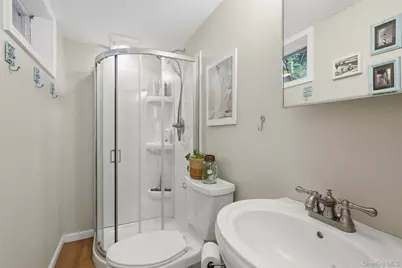
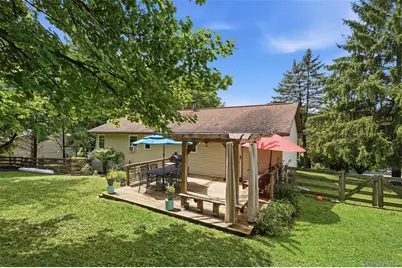
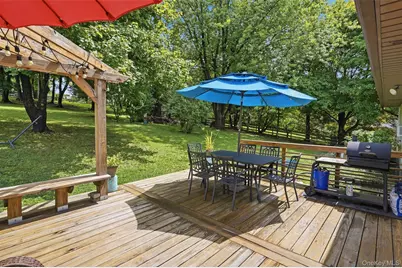
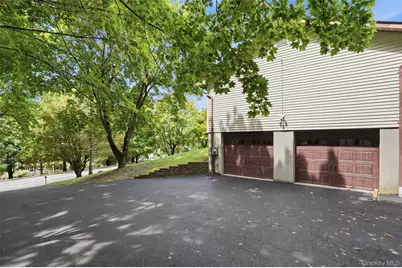
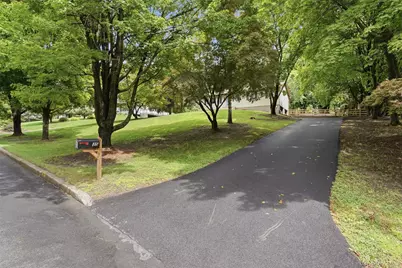
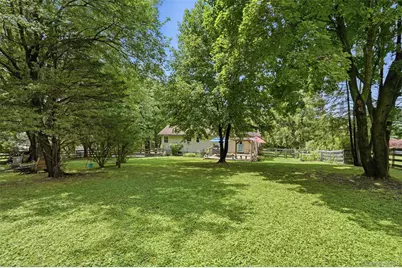
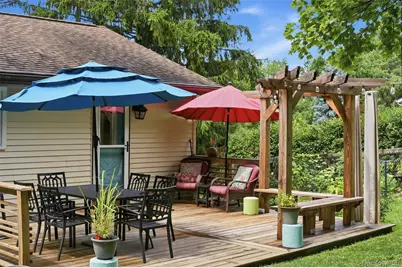
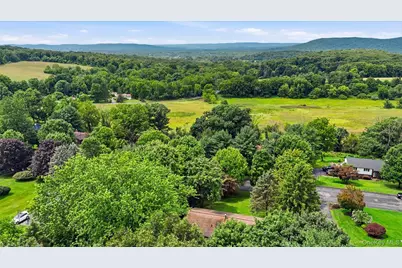
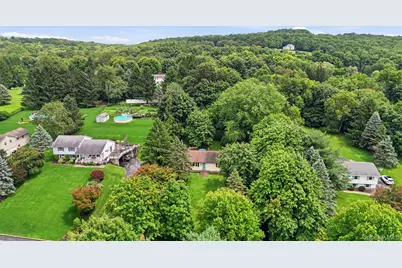
COMING HOME NEVER FELT BETTER... Ideally located along a picturesque, tree-lined street in an established Warwick neighborhood, this turnkey two-bedroom, two-bath home offers the best of both worlds: a peaceful residential setting just five minutes from Warwick Village, with shopping, dining, schools, and everyday conveniences close at hand. From the moment you arrive, the pride of ownership is unmistakable. Thoughtful improvements and consistent care over the years add to the ease of ownership, offering the confidence of a home that has been well looked after and is ready to be enjoyed from day one. Hardwood floors, a large picture window, and abundant natural light brighten the open living and dining areas, creating a comfortable setting for everyday living and effortless entertaining. On cooler evenings, the pellet stove adds efficient supplemental warmth and an inviting sense of comfort. The kitchen features quartz countertops and a charming country-style window overlooking the scenic property. Two generously sized bedrooms offer exceptionally deep closets, while the spacious main bathroom has been beautifully preserved with pristine retro character and timeless charm. The permitted finished lower level adds additional versatile recreational space, complete with an egress window and a full bathroom with a shower. Ideal space for a media room, home office, gym, playroom or studio space with plenty of room to spread out and make the space your own. Outside, the expansive fenced backyard becomes your private escape. Mature landscaping and a natural canopy of trees create a peaceful backdrop for pets, gardening, outdoor entertaining, and quiet moments at home. Sip your morning coffee beneath the pergola, gather with friends on the deck, or simply relax and enjoy the beauty of your surroundings. Located within the Warwick Valley Central School District, approximately five minutes from Warwick Village and about one hour from New York City, this is more than a beautifully maintained home. It is a place designed to be lived in, loved, and enjoyed. Drop your bags, open the door, and begin enjoying the Warwick lifestyle from day one! ***Showings are by appointment.
Full Property Details
Full Property Details for 35 Beverly Dr
General
- Price: $514,900
- Taxes: $8,307
- Status: Active
- Type: Single Family
- Source: Long_Island
- MLS ID: 1034381
- Updated: 8/9/2026
- Added to Site: 21 day(s) ago
Interior
- Number of Rooms: 9
- Interior Features: First Floor Bedroom, First Floor Full Bath, Eat-in Kitchen, Open Floorplan, Open Kitchen, Quartz/Quartzite Counters, Recessed Lighting
- Appliances: Dishwasher, Electric Cooktop, Electric Oven, Refrigerator
- Laundry Facilities: Yes
Rooms
Bathrooms
- Total Bathrooms: 2
- Full Bathrooms: 2
Bedrooms
- Total Bedrooms: 2
Other Rooms
- Laundry: Laundry Room
Parking
- Garage: Yes
- Garage Spaces: 2
- Parking Features: Garage
Location
- County: Orange County
School Information
- High School District: Warwick Valley
- Elementary School: Sanfordville Elementary School
- Middle School: Warwick Valley Middle School
- High School: Warwick Valley High School
Heating & Cooling
- Cooling Type: Wall/Window Unit(s)
- Heating Type: Baseboard
- Heating Zones: 3
Utilities
- Sewer: Septic Tank
- Water: Well
- Utility Description: Electricity Connected
Structural Information
- Architectural Style: Hi Ranch, Raised Ranch, Ranch
- Detached/Attached: Detached
- Construction: Frame
- Basement: Yes
- Basement Desc.: Finished, Partially Finished
- Sq. Ft. Source: Public Records
- Year Built: 1983
Lot Features
- Lot Size (Acres): 0.8623
- Lot Size (Sq. Ft.): 37,560
- Road Maintenance: Public Maintained Road
- Fence: Yes
- Fencing (Description): Back Yard, Fenced, Full
Financial Considerations
- Tax Amount: $8,307.58
Disclosures and Reports
- Special Conditions: None
- Property ID: 335489-090-000-0002-005.000-0000
Listed by RE/MAX Town & Country
Get Pre-Approved Today
Schools
Schools serving 35 Beverly Dr
School District:Warwick Valley Central School District
| Name | Grades | Distance |
|---|---|---|
Warwick Valley Middle School 225 West Street, Warwick, NY 10990 | 5-8 | 2.2 mi |
Park Avenue Elementary School, Warwick, NY 10 Park Avenue, Warwick, NY 10990 | 1-4 | 2.4 mi |
Sanfordville Elementary School 144 Sanfordville Road, Warwick, NY 10990 | K-4 | 3.1 mi |
Warwick Valley High School 89 Sanfordville Road, Warwick, NY 10990 | 9-12 | 2.4 mi |
Disclaimer:
School attendance boundaries provided by ATTOM Data Solutions and are for reference only. Contact the school directly to verify enrollment eligibility.
Price & Sales History for 35 Beverly Dr
Date
Details
Price
Change
Source
8/06/2026
Listed
$514,900
—
MLS
Disclaimer: Historical sales information is derived from public records provided by the county offices. Information is not guaranteed and should be independently verified.
Tax History
Tax History for 35 Beverly Dr
Year
Property Taxes
Change
Tax Assessment
Change
2024
$8,149
100%
$35,300
—
2021
-100%
$35,300
—
2021
$2,103
-73%
$35,300
—
2020
$7,928
4%
$35,300
—
2018
$7,625
2%
$35,300
—
2017
$7,460
16%
$35,300
1%
2016
$6,418
-12%
$34,900
—
2015
$7,269
333%
$34,900
—
2015
$1,678
-22%
$34,900
—
2013
$2,146
—
$34,900
—
Disclaimer: Historical tax information is derived from public records provided by the county offices. Information is not guaranteed and should be independently verified.
Estimate the Cost
Estimate the Cost for 35 Beverly Dr
35 Beverly Drive, Warwick, NY 10990 (MLS# 1034381) is a Single Family property with 2 bedrooms and 2 full bathrooms. 35 Beverly Drive is currently listed for $514,900 and was received on August 06, 2026. Want to learn more about 35 Beverly Drive? Do you have questions about finding other Single Family real estate for sale in Warwick? You can browse all Warwick real estate or contact a Coldwell Banker agent to request more information.
