This is a carousel with tiles that activate property listing cards. Use the previous and next buttons to navigate.
1/24
$2,950
This is a carousel with tiles that activate property listing cards. Use the previous and next buttons to navigate.
1/24
Property Description
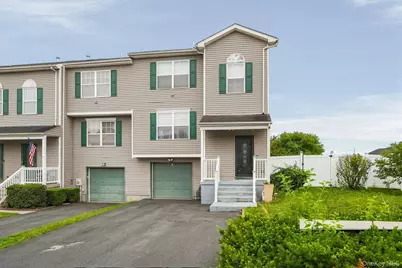
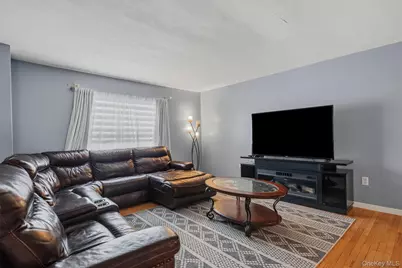
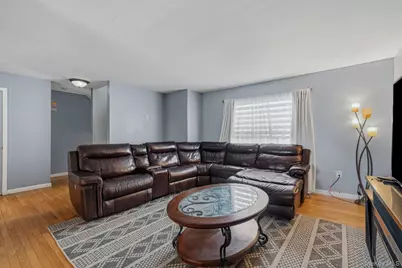
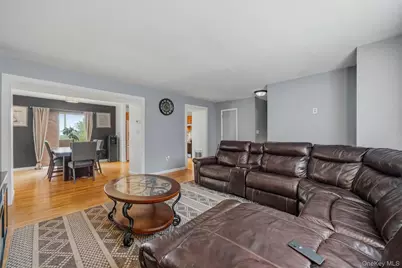
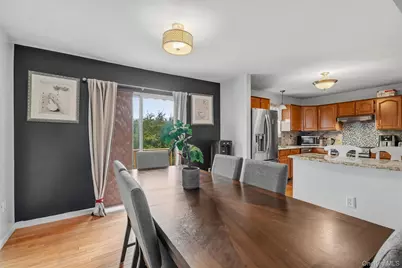
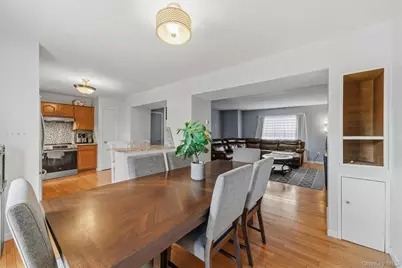
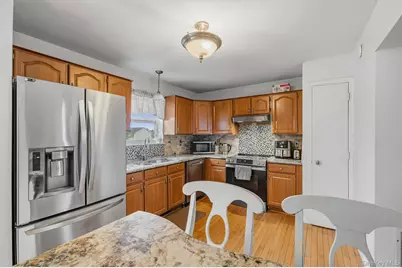
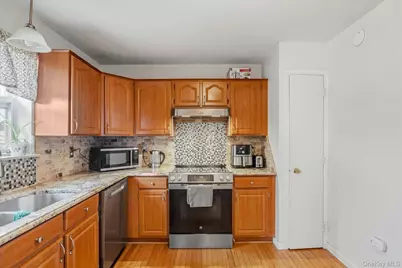
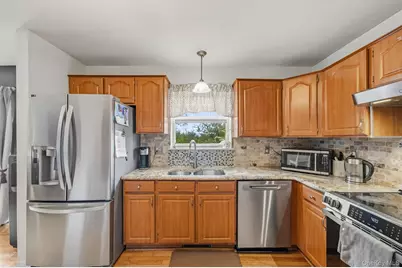
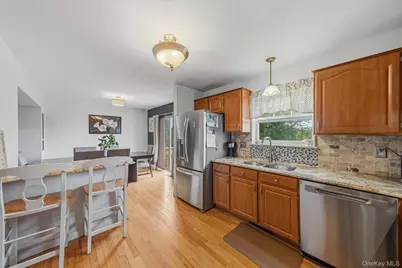
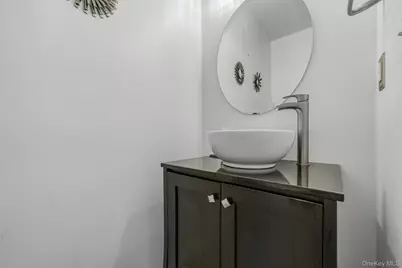
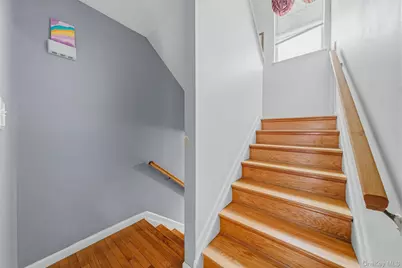
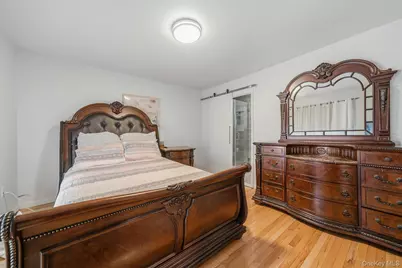
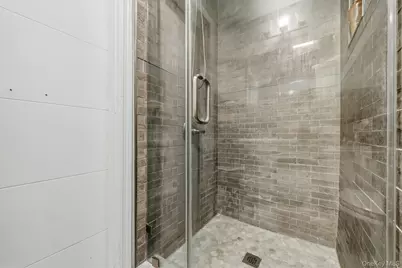
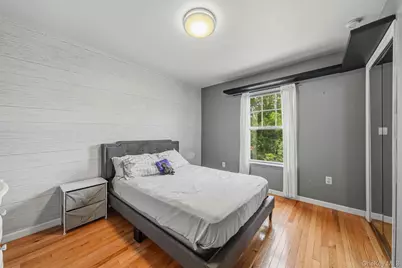
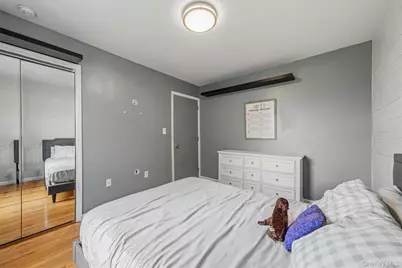
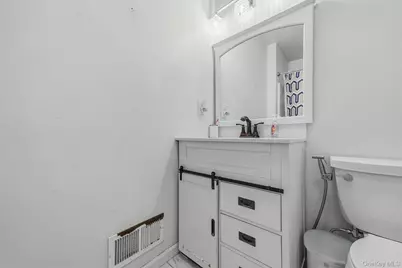
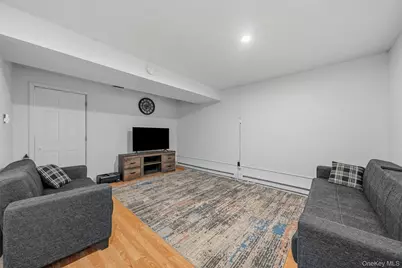
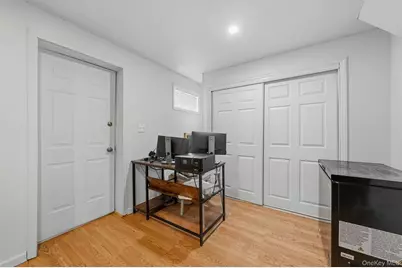
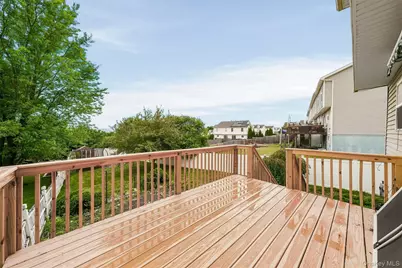
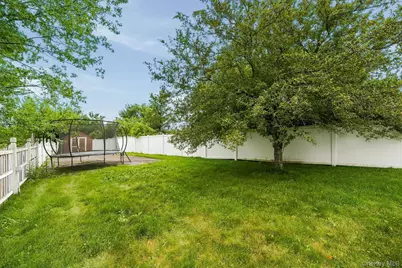
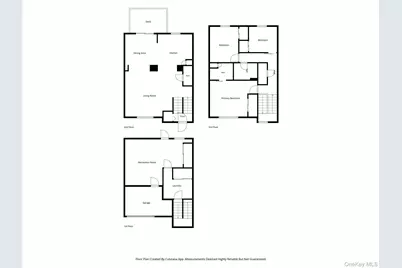
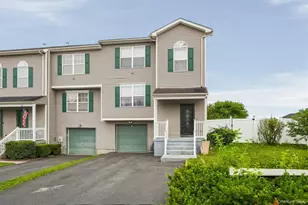
Welcome to Kings Estates! This updated end-unit townhome offers the perfect combination of comfort, style, and convenience. Featuring 3 bedrooms and 2.5 bathrooms, this move-in-ready home showcases an updated kitchen with newer appliances, hardwood floors throughout, and a thoughtfully finished basement that provides additional living and entertaining space. The spacious backyard is a true highlight, offering privacy and breathtaking Hudson Valley views-an ideal setting for relaxing, entertaining, or enjoying your morning coffee. As an end unit, the home provides added natural light and a greater sense of privacy. Conveniently located near Warwick's charming village, restaurants, shopping, parks, wineries, and commuter routes, this exceptional property offers everything you've been looking for. Don't miss your opportunity to make this beautiful Kings Estates townhome your next home.
Full Property Details
Full Property Details for 35 Helene Rd
General
- Rent: $2,950
- Status: Active
- Type: Single Family
- Source: Long_Island
- MLS ID: 1027761
- Updated: 8/3/2026
- Added to Site: 24 day(s) ago
Interior
- Number of Rooms: 7
- Interior Features: Eat-in Kitchen, ENERGY STAR Qualified Door(s), Granite Counters, Open Floorplan, Primary Bathroom
- Appliances: Dishwasher, Dryer, Electric Oven
Rooms
Bathrooms
- Total Bathrooms: 3
- Full Bathrooms: 2
- Half Bathrooms: 1
Bedrooms
- Total Bedrooms: 3
Parking
- Garage: Yes
- Garage Spaces: 1
- Parking Features: Driveway, Garage
Location
- County: Orange County
School Information
- High School District: Warwick Valley
- Elementary School: Park Avenue Elementary School
- Middle School: Warwick Valley Middle School
- High School: Warwick Valley High School
Community
- Pets Allowed: Yes
- Pet Restrictions: Call
Heating & Cooling
- Central air: Yes
- Cooling Type: Central Air
- Heating Type: Ducts, Forced Air
- Heating Zones: 1
Utilities
- Sewer: Public Sewer
- Water: Public
- Utility Description: Natural Gas Connected
Structural Information
- Detached/Attached: Attached
- Construction: Vinyl Siding
- Basement: Yes
- Basement Desc.: Finished
- Common Walls: End Unit
- Entry Floor Number: 1
- Sq. Ft. Source: Public Records
- Year Built: 1995
Lot Features
- Lot Size (Acres): 0.3765
- Lot Size (Sq. Ft.): 16,402
- Fence: Yes
- Fencing (Description): Vinyl
Financial Considerations
- Security Deposit: $2,950
Disclosures and Reports
- Special Conditions: None
- Property ID: 335489-094-000-0003-037.000-0000
Listed by KW Hudson Valley United
Schools
Schools serving 35 Helene Rd
School District:Warwick Valley Central School District
| Name | Grades | Distance |
|---|---|---|
Park Avenue Elementary School, Warwick, NY 10 Park Avenue, Warwick, NY 10990 | 1-4 | 4.4 mi |
Warwick Valley Middle School 225 West Street, Warwick, NY 10990 | 5-8 | 5.6 mi |
Sanfordville Elementary School 144 Sanfordville Road, Warwick, NY 10990 | K-4 | 6.3 mi |
Warwick Valley High School 89 Sanfordville Road, Warwick, NY 10990 | 9-12 | 5.8 mi |
Disclaimer:
School attendance boundaries provided by ATTOM Data Solutions and are for reference only. Contact the school directly to verify enrollment eligibility.
Price History for 35 Helene Rd
Date
Details
Price
Change
Source
8/03/2026
Listed
$2,950
—
MLS
Disclaimer: Historical sales information is derived from public records provided by the county offices. Information is not guaranteed and should be independently verified.

35 Helene Road, Warwick, NY 10990 (MLS# 1027761) is a Single Family property with 3 bedrooms, 2 full bathrooms and 1 partial bathroom. 35 Helene Road is currently listed for rent at $2,950 and was received on August 03, 2026. Want to learn more about 35 Helene Road? Do you have questions about finding other real estate for sale or rent in Warwick? You can browse all Warwick rentals or contact a Coldwell Banker agent to request more information.